Save
Ask
Hide
Share
$1,042,000

1610 N QUEEN STREET 213
ARLINGTON, VA 22209

Condominium|Sold 05/21/2026
2
Beds
2
Total Baths
2
Full Baths
1,337
SqFt
$779
/SqFt
2013
Built
Subdivision:
GASLIGHT SQUARE
County:
ARLINGTON
Listing courtesy of Compass
Bought with Ashley V Muldoon of TTR Sothebys International Realty (703) 319-3344
Call Now: 703-539-2053
Is this the listing for you? We can help make it yours.
703-539-2053
1610 N QUEEN STREET 2131610 N QUEEN STREET 2131610 N QUEEN STREET 2131610 N QUEEN STREET 213
Save
Ask
Hide
Share

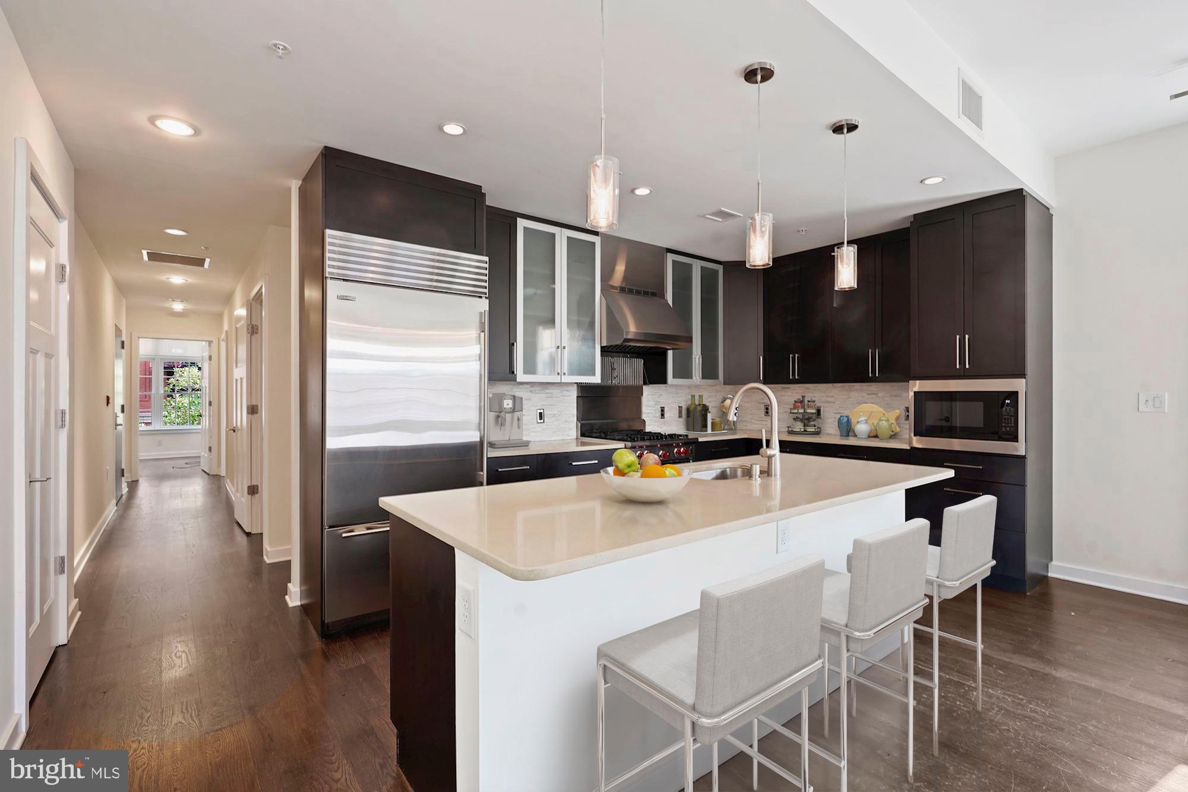
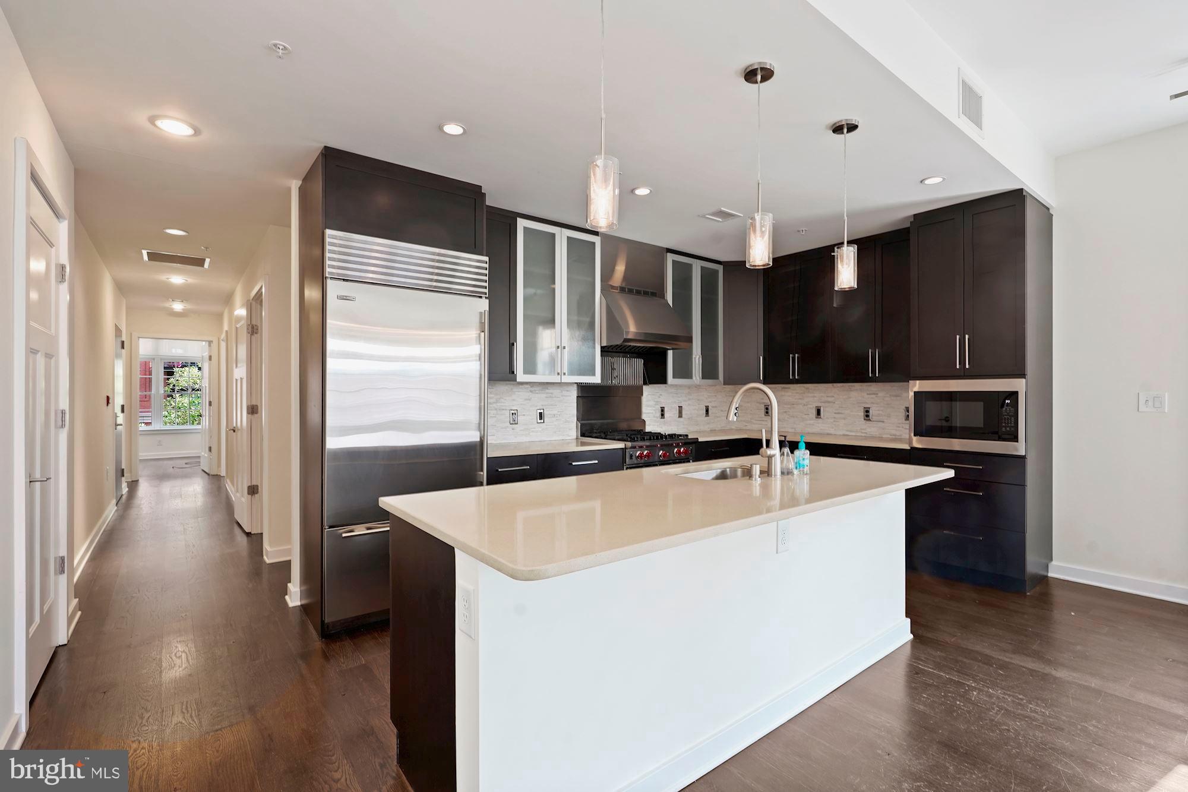
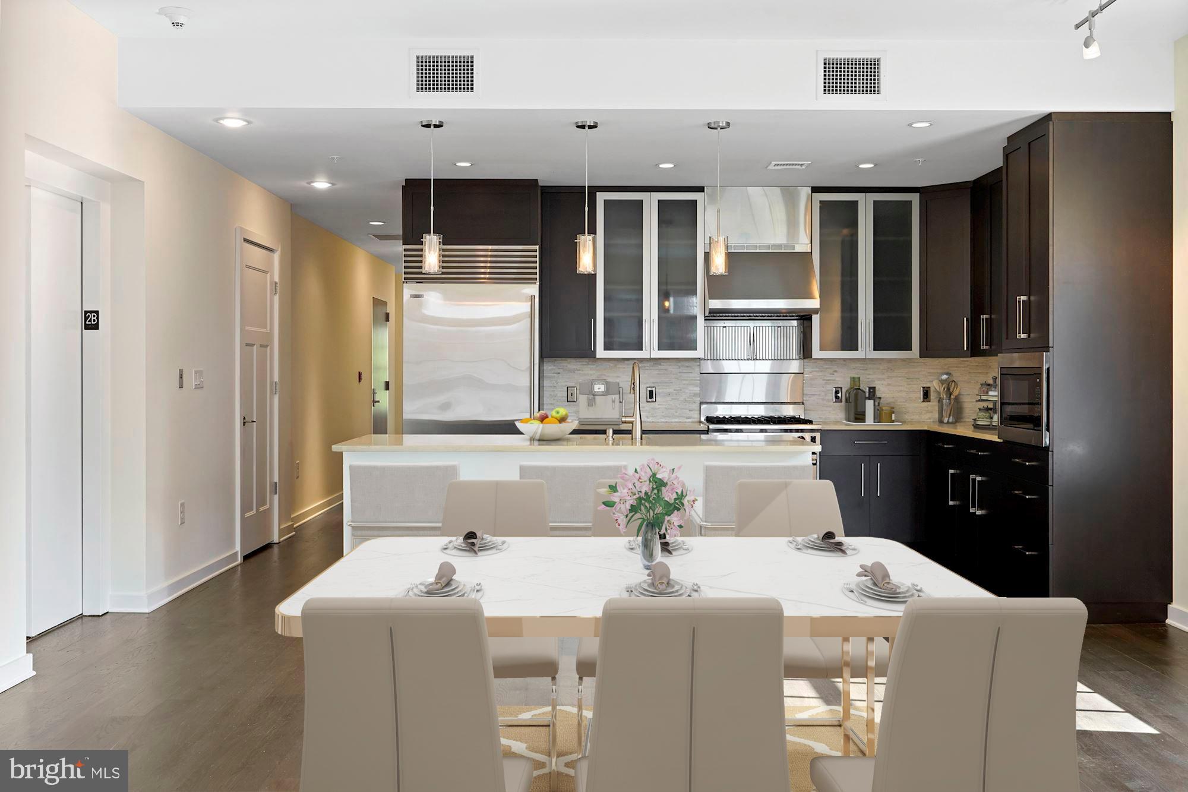
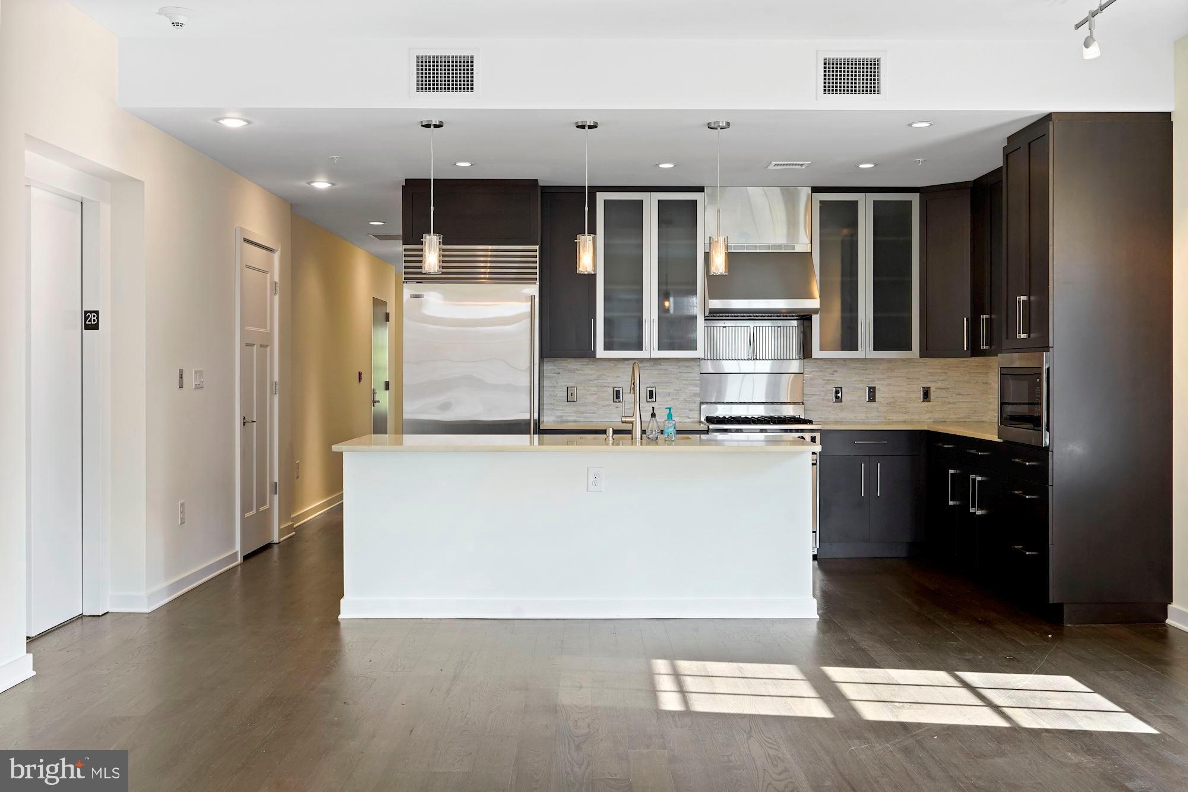
Luxurious corner end-unit residence at Gaslight Square, ideally located in the heart of Arlington. A secure fob-controlled building provides seamless access throughout, while a private elevator opens directly into the unit (2B), offering both convenience and privacy from the garage level. This light-filled two-bedroom, two-bath condominium features beautiful engineered floors throughout and an open, thoughtfully designed layout. The gourmet kitchen is anchored by a large center island and appointed with high-end appliances including a Sub-Zero refrigerator, Wolf range, and Monogram microwave. Additional upgrades include a newly installed dishwasher, touchless kitchen faucet and a luxurious backsplash that completes the kitchen. Designed for comfort and modern living, the home features custom California Closets with full build-outs in both bedroom closets as well as the bathroom closet, providing exceptional storage and organization throughout. The spacious primary suite offers a relaxing retreat with a luxurious en-suite bath featuring dual vanities. Step outside to the private balcony, perfect for morning coffee or evening unwinding. Additional conveniences include one assigned garage parking space and a garage clicker for easy access. With its corner-unit privacy, direct elevator entry, and unbeatable location just moments from Arlington’s vibrant shops, restaurants, and Metro access, this residence offers an exceptional blend of luxury and convenience. Photos have been Virtually Staged!

Save
Ask
Hide
Share
Listing Snapshot
Bedrooms 
2
Total Baths 
2
Full Baths 
2
Partial Baths 
N/A
Inside Area (SqFt) 
1,337 sqft
Lot Size 
N/A
Year Built 
2013
MLS® Number 
VAAR2068604
Status 
Sold
Property Tax 
$9,749
HOA/Condo/Coop Fees 
N/A
Sq Ft Source 
Estimated
Friends & Family
Recent Activity
4 days agoListing updated with changes from the MLS®
General Features
Garage 
Yes
Garage Spaces 
1
Levels 
One
Parking 
Garage Door OpenerGarageOtherCoveredInside EntranceCommunity Structure
Parking Spaces 
1
Pets 
Cats OKDogs OKNumber LimitYes
Property Sub Type 
Condominium
Sewer 
Public Sewer
Special Circumstances 
Standard
SqFt Above 
1337
SqFt Total 
1337
Style 
Unit/Flat
Utilities 
Cable AvailableOther
Water Source 
Public
Zoning 
RA6-15
Interior Features
Appliances 
RangeGas Water HeaterBuilt-In RangeDisposalDishwasherDryerExhaust FanRefrigeratorStainless Steel Appliance(s)WasherWater HeaterMicrowave
Cooling 
Central AirElectric
Flooring 
WoodHardwood
Heating 
Exhaust FanNatural GasForced Air
Interior 
ElevatorRecessed LightingWalk-In Closet(s)Open Floorplan
Laundry Features 
Washer Hookup
Main Level Bedrooms 
2
Save
Ask
Hide
Share
Exterior Features
Construction Details 
Brick
Exterior 
Balcony
Pool Features 
None
Community Features
Accessibility Features 
Accessible Elevator Installed
Association Dues 
718.45
HOA Fee Frequency 
Monthly
School District 
ARLINGTON COUNTY PUBLIC SCHOOLS
Schools
School District
ARLINGTON COUNTY PUBLIC SCHOOLS
Elementary School
Unknown
Middle School
Unknown
High School
YORKTOWN
Neighborhood & Commute
Source: Walkscore
Disclosure: Community information and market data powered by Constellation Data Labs. Information is deemed reliable but not guaranteed.
Save
Ask
Hide
Share