816 VEITCH STREETARLINGTON, VA 22204
Due to the health concerns created by Coronavirus we are offering personal 1-1 online video walkthough tours where possible.
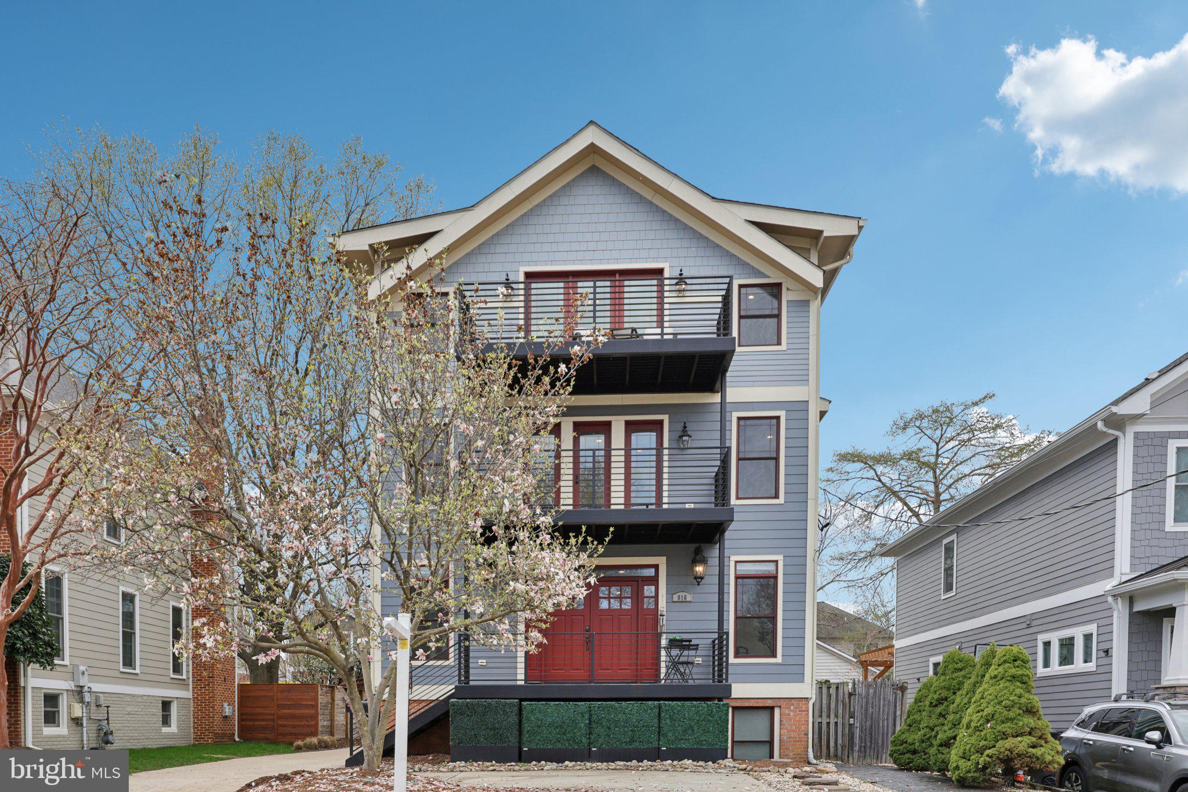
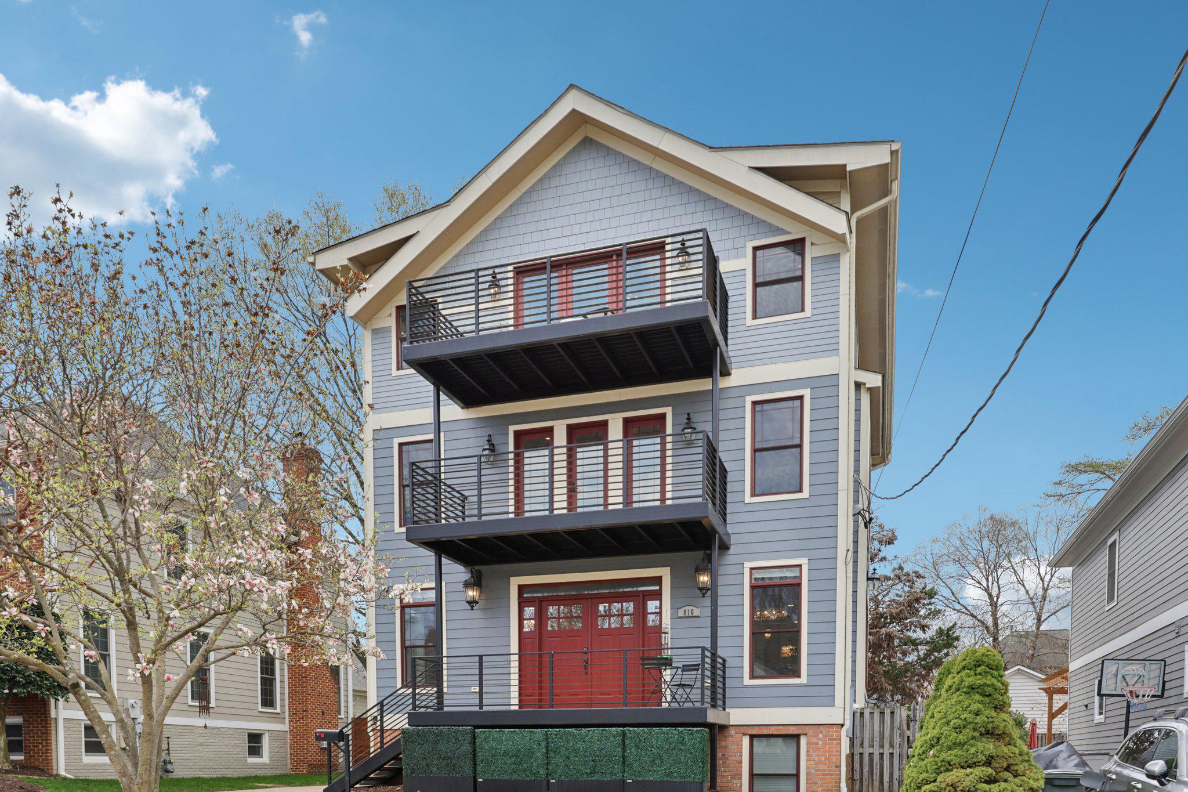
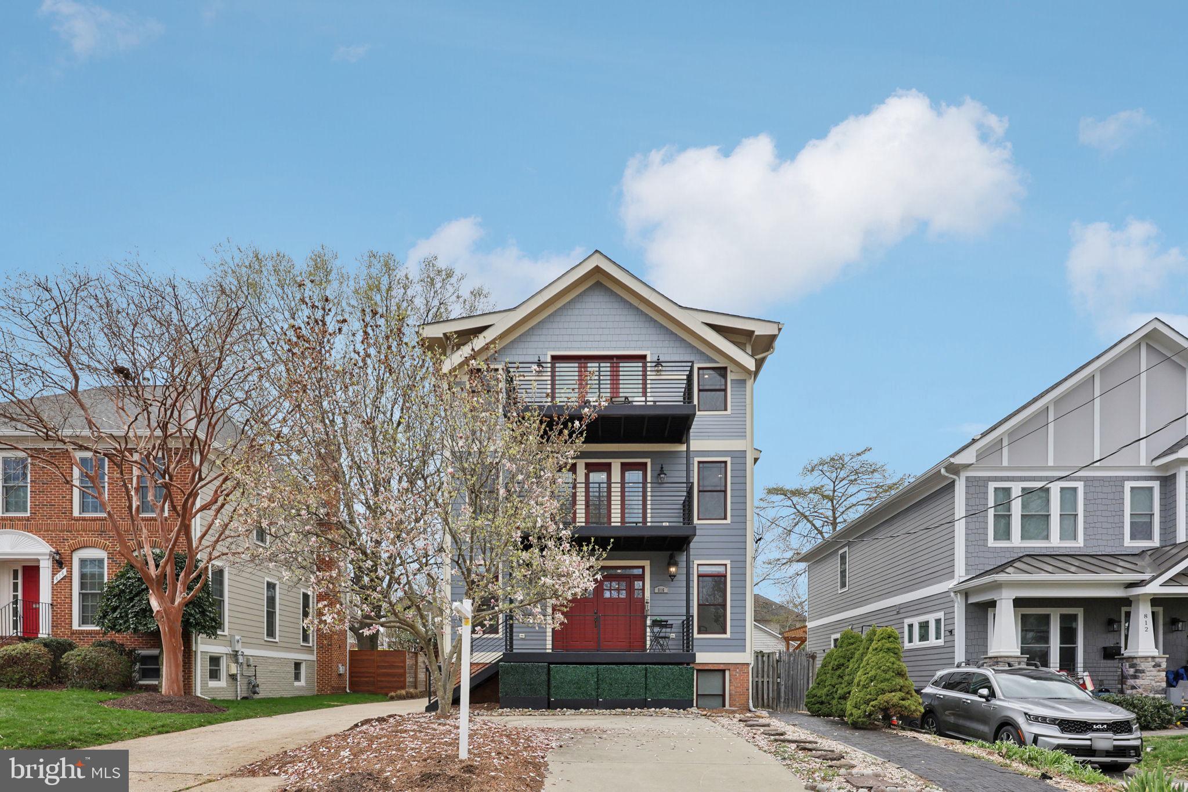
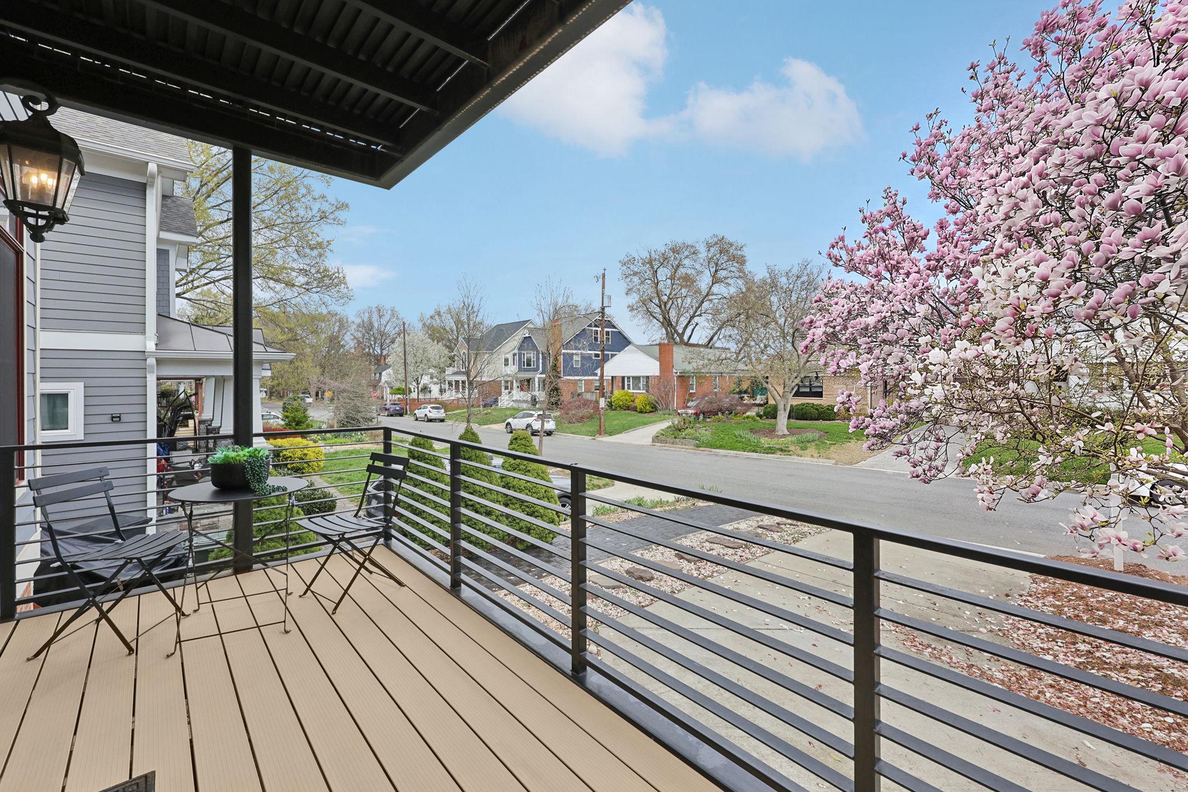
RARE 5,000+ sq ft custom home in friendly Penrose neighborhood 2 miles to Washington DC, Clarendon, Pentagon City, & Reagan Nat. Airport—(rated A+ from Niche.com) w/ multiple kitchens, private suites, DC skyline views, parking for 10, multigenerational living and privacy for long-term guests. Designed by local renowned architect Gavin Nichols, this home is solidly built to last- delivering space, durability, & a layout built for how people truly live today--10 min walk to highly rated Montessori Public School of Arlington & Arlington Tech High School & Brand NEW Grace Hopper Center, local restaurants, shops, parks, Giant grocery store, Starbucks, and more! *Custom-built four-level residence with 5,043 sq ft of finished living space, designed by renowned architect Gavin Nichols for flexible, high-end living. *Six bedrooms and five baths (4 full, 1 half), including private bedroom suites and generous walk-in California closets throughout the home. *Easy access to downtown DC, Clarendon, National Airport (DCA), and the Pentagon for straightforward commuting in every direction. *Main gourmet kitchen with imported Italian granite and quartz countertops, high-end stainless steel appliances, Wolf double ovens, large island, and abundant storage. Include wet bar that extends from kitchen to dining room. *Fully finished walk-out lower level with separate entrance, full kitchen, bedroom, bath, and large storage— can act as its own self-contained suite for guests, au pair, or auxiliary living space. *Upper-level entertainment and recreation room with DC skyline views and a vantage point for fireworks. *Spa-inspired wellness bath with steam/sauna-style shower and body jets. *Brazilian cherry hardwood and tile flooring, three gas fireplaces, and abundant natural light. *Priced at $1,850,000, or approximately $367 per square foot, offering substantial value for a custom, architect-designed home. *Home warranty offered & sellers are flexible with move in dates & open to negotiations
| 3 days ago | Listing updated with changes from the MLS® | |
| 6 days ago | Price changed to $1,850,000 | |
| 2 months ago | Status changed to Active | |
| 2 months ago | Listing first seen on site |

The real estate listing information is provided by Bright MLS is for the consumer's personal, non-commercial use and may not be used for any purpose other than to identify prospective properties consumer may be interested in purchasing. Any information relating to real estate for sale or lease referenced on this web site comes from the Internet Data Exchange (IDX) program of the Bright MLS. This web site references real estate listing(s) held by a brokerage firm other than the broker and/or agent who owns this web site. The accuracy of all information is deemed reliable but not guaranteed and should be personally verified through personal inspection by and/or with the appropriate professionals. Properties in listings may have been sold or may no longer be available. The data contained herein is copyrighted by Bright MLS and is protected by all applicable copyright laws. Any unauthorized collection or dissemination of this information is in violation of copyright laws and is strictly prohibited. Copyright © 2020 Bright MLS. All rights reserved.
