Save
Ask
Hide
Share
$3,100,000

2907 N KENSINGTON STREET
ARLINGTON, VA 22207

Single Family Residence|Sold 05/14/2026
6
Beds
8
Total Baths
7
Full Baths
1
Partial Bath
7,145
SqFt
$434
/SqFt
2016
Built
Subdivision:
NORTH ARLINGTON
County:
ARLINGTON
Listing courtesy of Corcoran McEnearney
Bought with Viktar Kutsevich of Samson Properties (703) 378-8810
Call Now: 703-539-2053
Is this the listing for you? We can help make it yours.
703-539-2053
2907 N KENSINGTON STREET2907 N KENSINGTON STREET2907 N KENSINGTON STREET2907 N KENSINGTON STREET
Save
Ask
Hide
Share

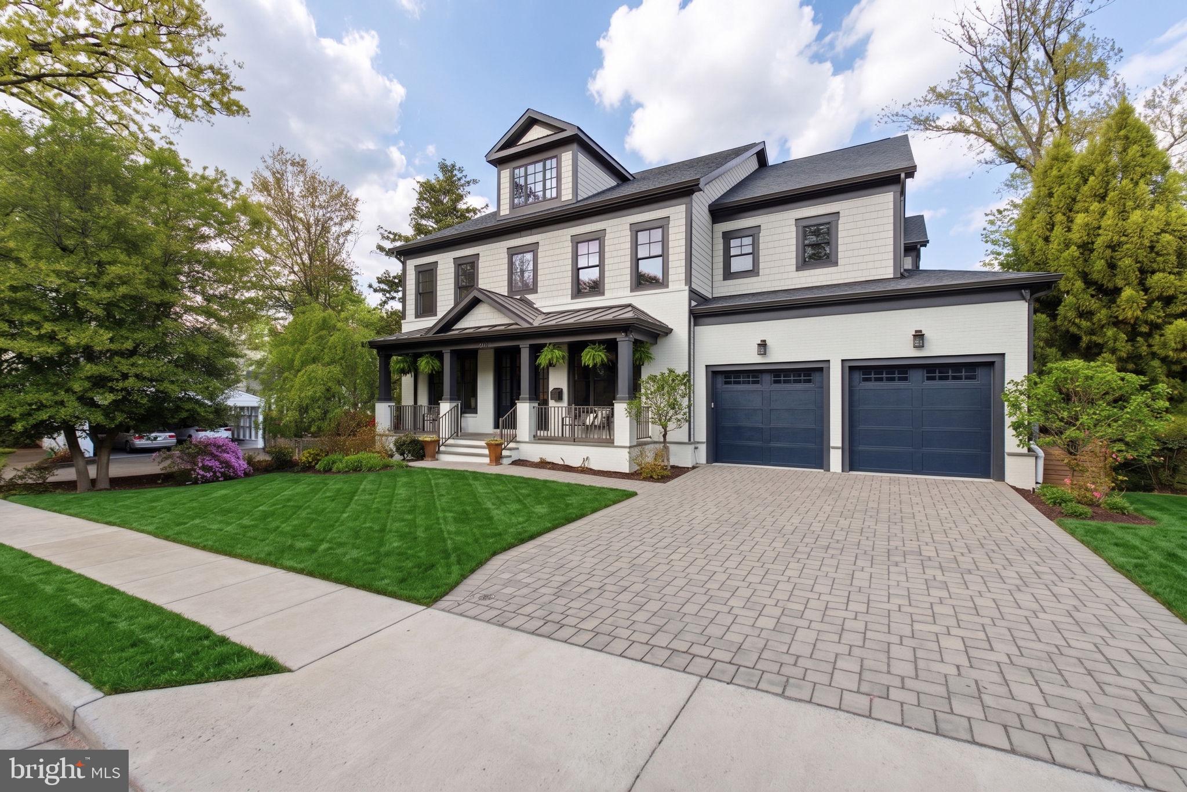
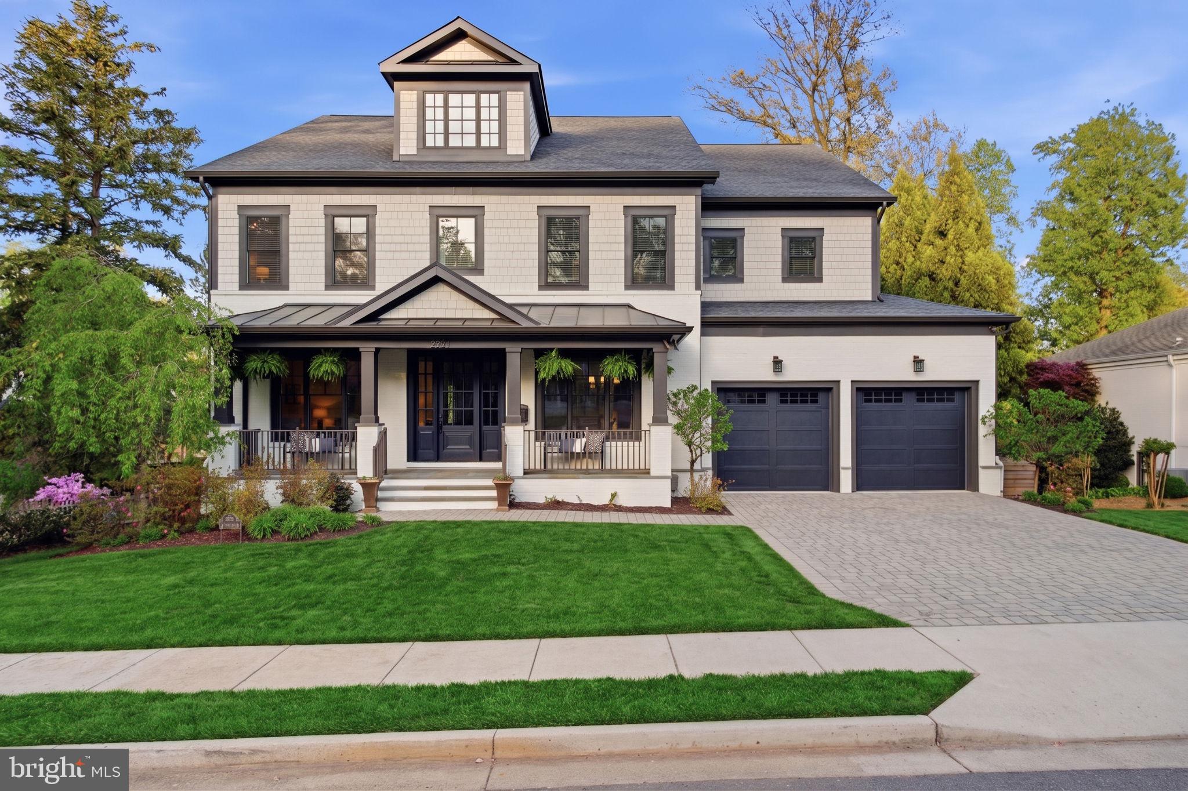
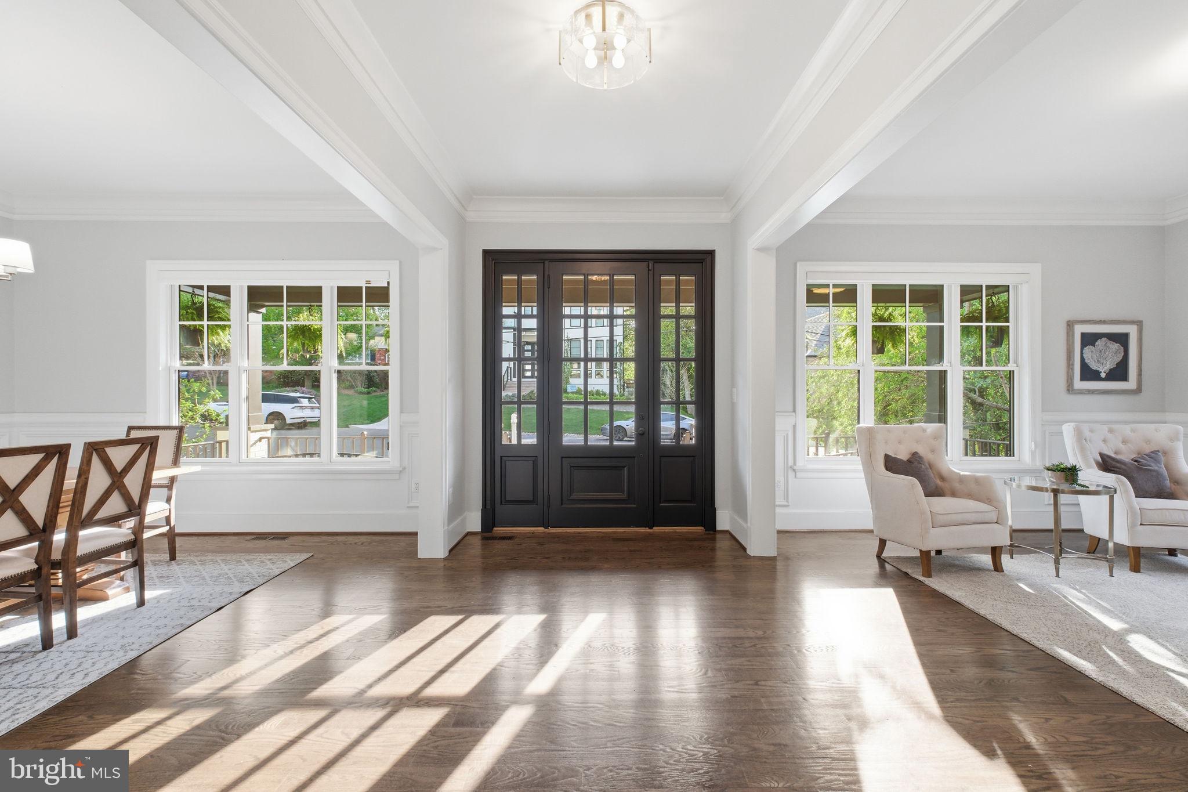
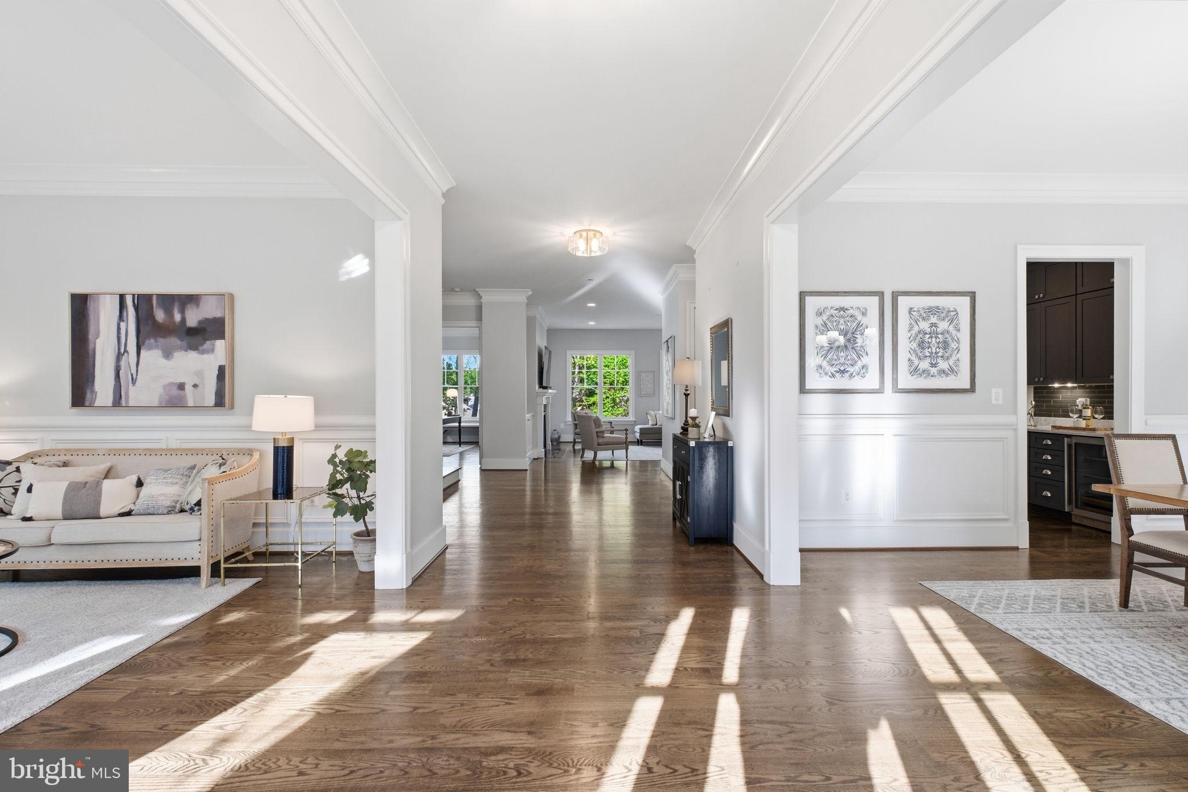
Nestled on a quiet cul-de-sac in sought-after North Arlington, this stunning luxury residence offers over 7,000 square feet across four finished levels. With 6 bedrooms and 7.5 baths, the home blends timeless craftsmanship with modern comfort on a beautifully landscaped .29-acre lot. A standout feature is the main-level bedroom with a full bath, ideal for guests, multigenerational living or a private home office. Designed for both everyday living and effortless entertaining, the home features expansive formal and informal spaces, rich architectural detailing, and abundant natural light throughout. The gourmet kitchen is a true centerpiece, featuring a statement La Cornue range, a butler’s pantry and seamless flow to a large Trex deck. Outdoor living is equally impressive with a flagstone patio, fire pit, 4-hole putting green, hot tub and a spacious private yard with room for a pool. Upstairs, the primary suite offers a serene retreat with a sitting area, fireplace, spa-like bath, and dual walk-in closets. The fully finished walk-out lower level is built for entertaining, complete with a wet bar, wine storage, recreation space, and direct access to the backyard. Located within the highly desirable Nottingham, Williamsburg, and Yorktown school pyramid, and just minutes to parks, shopping, and commuter routes, this home delivers the ideal combination of space, luxury, and location.

Save
Ask
Hide
Share
Listing Snapshot
Bedrooms 
6
Total Baths 
8
Full Baths 
7
Partial Baths 
1
Inside Area (SqFt) 
7,145 sqft
Lot Size 
0.29 Acres
Year Built 
2016
MLS® Number 
VAAR2071514
Status 
Sold
Property Tax 
$27,263
HOA/Condo/Coop Fees 
N/A
Sq Ft Source 
Estimated
Friends & Family
Recent Activity
2 weeks agoListing updated with changes from the MLS®
General Features
Acres 
0.29
Attached Garage 
Yes
Cross Street 
Little Falls Road
Foundation 
Concrete Perimeter
Garage 
Yes
Garage Spaces 
2
Levels 
Three Or More
Parking 
Garage Door OpenerGarageAttached
Parking Spaces 
2
Property Sub Type 
Single Family Residence
Security 
Smoke Detector(s)
Sewer 
Public Sewer
Special Circumstances 
Standard
SqFt Above 
5065
SqFt Below 
2080
SqFt Total 
7145
Style 
Craftsman
Water Source 
Public
Zoning 
R-8
Interior Features
Appliances 
RangeCooktopGas Water HeaterBuilt-In RangeDishwasherDisposalDryerExhaust FanIce MakerRange HoodRefrigeratorStainless Steel Appliance(s)WasherMicrowave
Basement 
FinishedWalk-Out AccessDaylightFull
Cooling 
Central AirZonedElectric
Fireplace 
Yes
Fireplace Features 
Gas
Fireplaces 
3
Flooring 
CarpetWood
Heating 
Exhaust FanNatural GasForced AirZoned
Interior 
Eat-in KitchenBarKitchen IslandPantryRecessed LightingWalk-In Closet(s)Crown MoldingOpen FloorplanSoaking Tub
Laundry Features 
Upper Level
Main Level Bedrooms 
1
Spa 
Yes
Window Features 
Window CoveringsWindow Treatments
Bathroom 1 
Bathroom 2 
Bathroom 3 
Bedroom 
Features - Walk-In Closet(s)
Bedroom 1 
Features - Walk-In Closet(s)
Bedroom 2 
Bedroom 3 
Dining Room 
Level - Main
Exercise Room 
Family Room 
Foyer 
Level - Main
Full Bath 
Level - Main
Half Bath 
Level - Main
Kitchen 
Level - MainFeatures - Pantry
Living Room 
Level - Main
Office 
Level - Main
Other 
Features - Pantry
Primary Bathroom 
Primary Bedroom 
Features - Walk-In Closet(s)
Utility Room 
Save
Ask
Hide
Share
Exterior Features
Construction Details 
HardiPlank Type
Exterior 
LightingRain Gutters
Fencing 
Fenced
Lot Features 
Front YardPrivate
Patio And Porch 
DeckPatio
Pool Features 
None
Spa 
Yes
View 
Trees/Woods
Waterview 
Trees/Woods
Windows/Doors 
Window CoveringsWindow Treatments
Community Features
Community Features 
Street Lights
School District 
ARLINGTON COUNTY PUBLIC SCHOOLS
Schools
School District
ARLINGTON COUNTY PUBLIC SCHOOLS
Elementary School
NOTTINGHAM
Middle School
WILLIAMSBURG
High School
YORKTOWN
Neighborhood & Commute
Source: Walkscore
Disclosure: Community information and market data powered by Constellation Data Labs. Information is deemed reliable but not guaranteed.
Save
Ask
Hide
Share