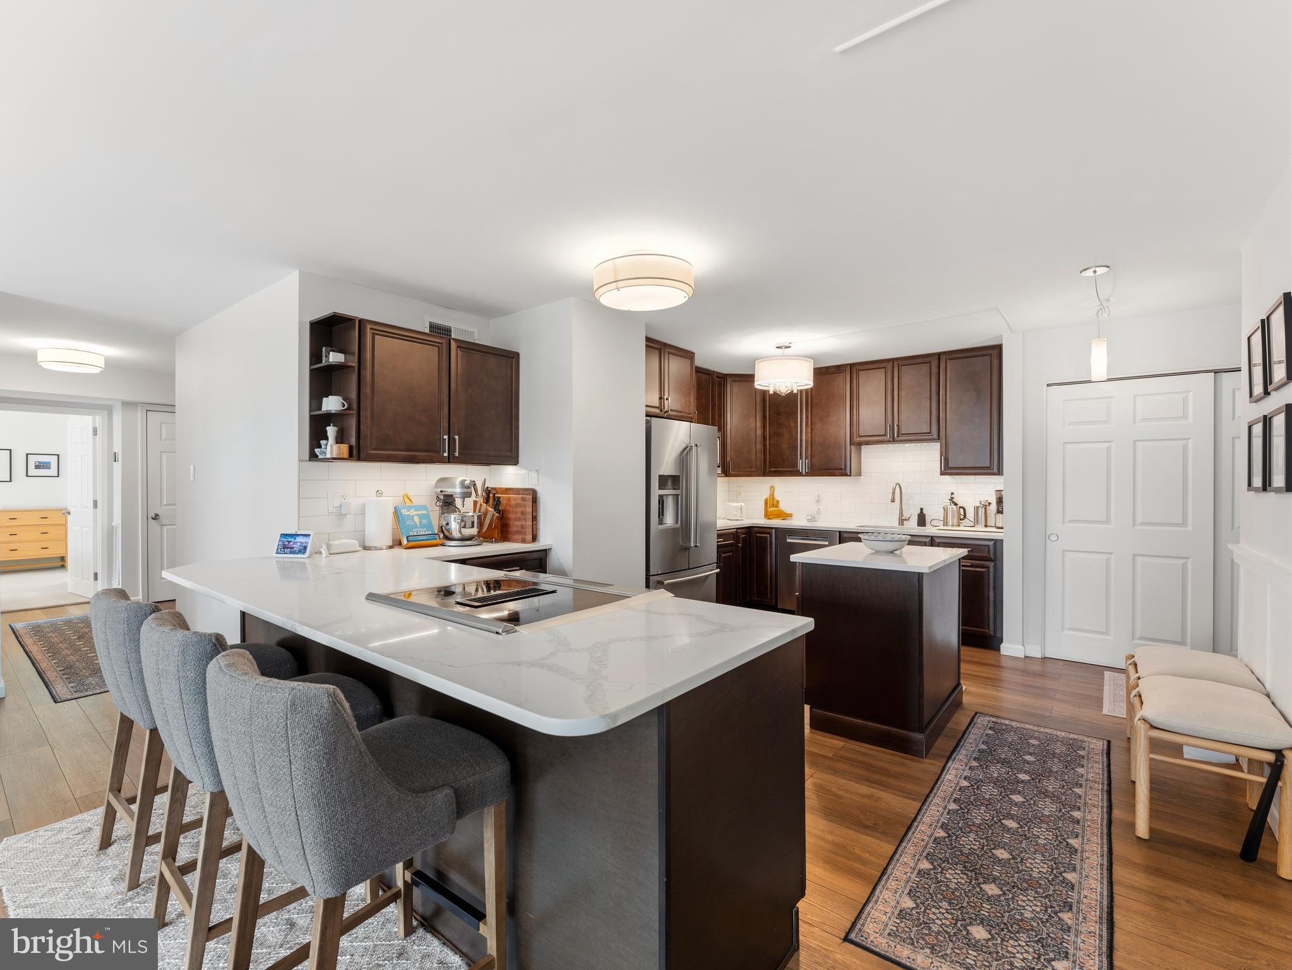

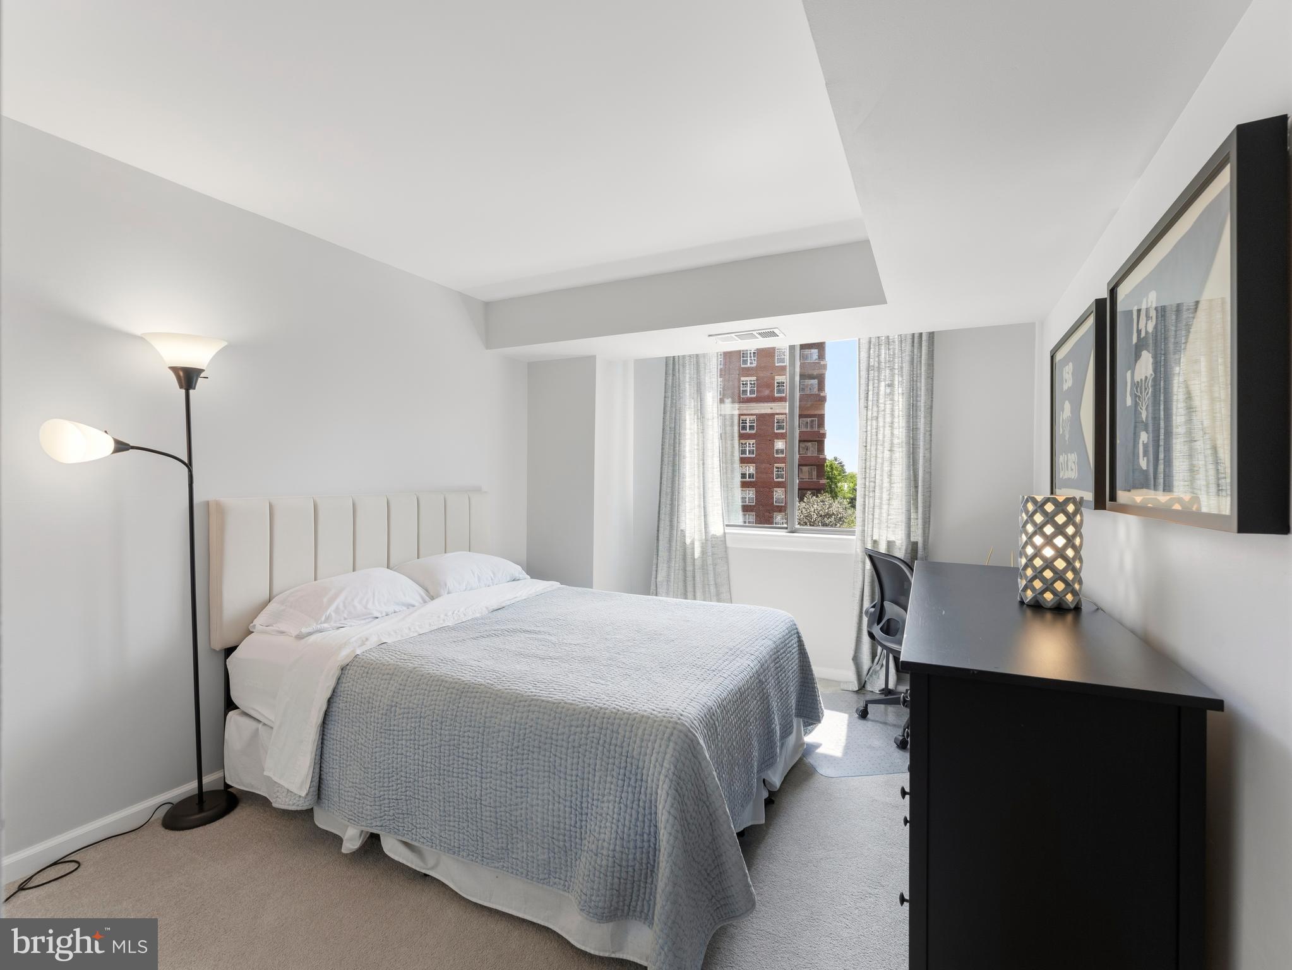
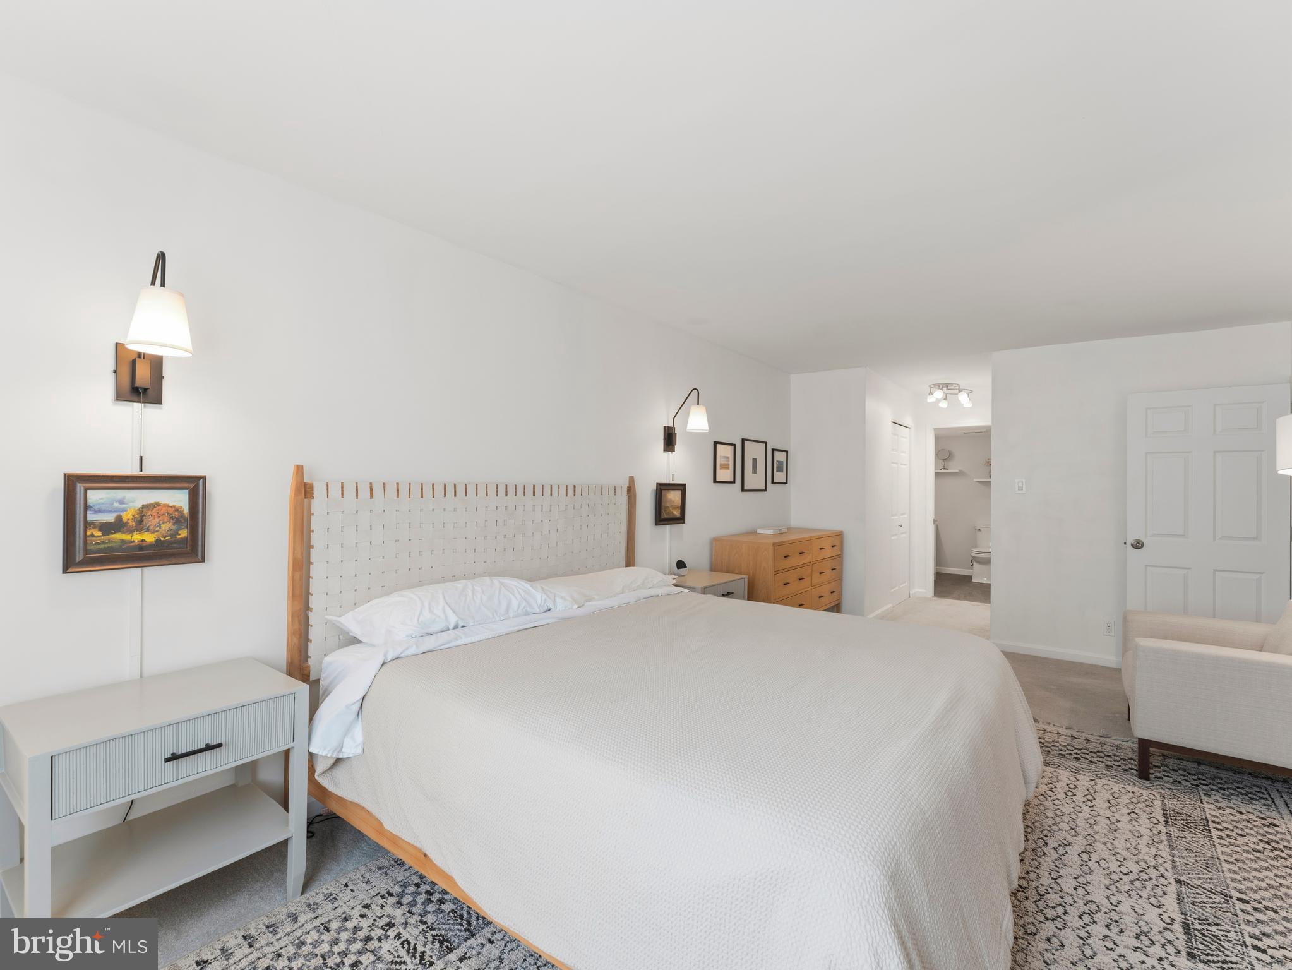
Welcome home to this beautifully updated 2-bedroom, 2-bath condo with a versatile den in the heart of Arlington. Thoughtfully designed with both style and comfort in mind, this home features luxury flooring throughout and an inviting open-concept layout. The updated kitchen is a standout, showcasing rich dark wood cabinetry, sleek quartz countertops, stainless steel appliances, a classic subway tile backsplash, and modern updated lighting. The living space is enhanced by a built-in electric fireplace and elegant custom trim details that add warmth and character. A large sliding glass door fills the home with natural light and opens to a private balcony, perfect for morning coffee or evening relaxation. The den offers ideal flexibility for a home office, guest space, or cozy reading nook. Conveniently located near shopping, dining, the Metro and major commuter routes.
Save
Ask
Hide
Share
Listing Snapshot
Bedrooms
2
Total Baths
2
Full Baths
2
Partial Baths
N/A
Inside Area (SqFt)
1,500 sqft
Lot Size
N/A
Year Built
1974
MLS® Number
VAAR2072254
Status
Sold
Property Tax
$5,526
HOA/Condo/Coop Fees
N/A
Sq Ft Source
Assessor
Friends & Family
React
Invite
Recent Activity
3 days ago
Listing updated with changes from the MLS®
General Features
Attached Garage
Yes
Garage
Yes
Garage Spaces
1
Levels
One
Parking
AssignedLightedGarageBasementAttached
Parking Spaces
1
Pets
Cats OKDogs OKNumber LimitYes
Property Sub Type
Condominium
Security
24 Hour Security
Sewer
Public Sewer
Special Circumstances
Standard
SqFt Above
1500
SqFt Total
1500
Style
Traditional
Water Source
Public
Zoning
RA-H-3.2
Interior Features
Appliances
CooktopGas Water HeaterWasherDishwasherDisposalDryerExhaust FanRange HoodRefrigerator
Cooling
Central AirElectric
Fireplace
Yes
Fireplace Features
Electric
Fireplaces
1
Flooring
Wood
Heating
Exhaust FanNatural GasForced Air
Interior
Eat-in Kitchen
Laundry Features
Washer Hookup
Main Level Bedrooms
2
Window Features
Double Pane WindowsScreens
Bathroom 2
Level - Main
Bedroom 2
Level - Main
Den
Level - Main
Dining Room
Level - Main
Kitchen
Level - Main
Living Room
Level - Main
Primary Bathroom
Level - Main
Primary Bedroom
Level - Main
Save
Ask
Hide
Share
Exterior Features
Construction Details
Brick
Exterior
BarbecueBalcony
Pool Features
Community
Windows/Doors
Double Pane WindowsScreens
Community Features
Accessibility Features
Accessible Hallway(s)Accessible Elevator Installed