5709 5TH STREET SARLINGTON, VA 22204
Due to the health concerns created by Coronavirus we are offering personal 1-1 online video walkthough tours where possible.
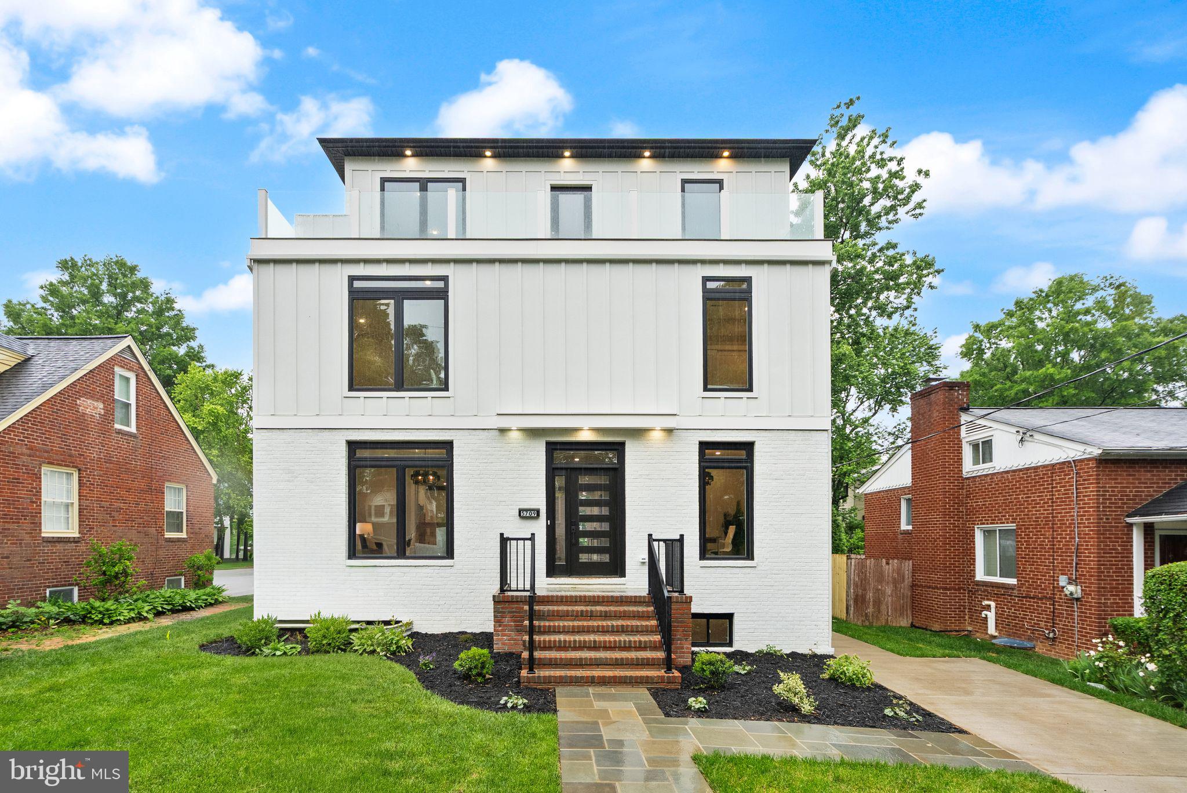
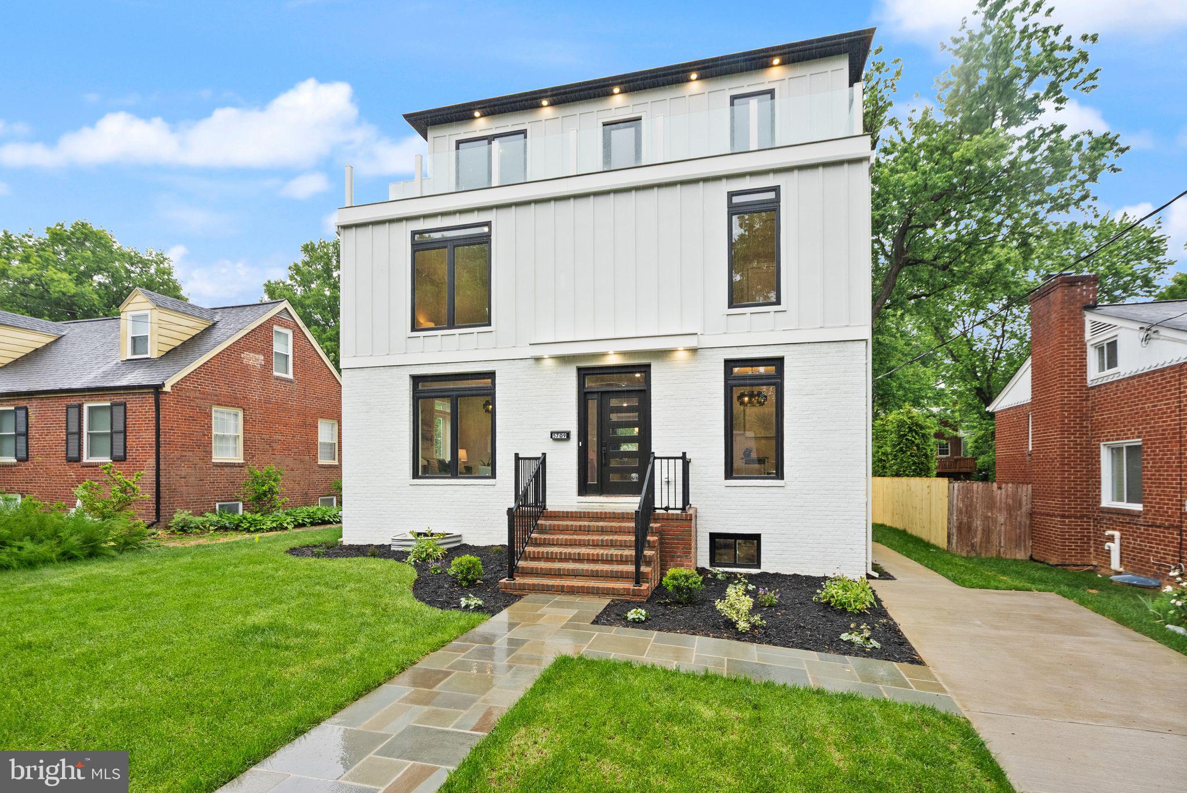
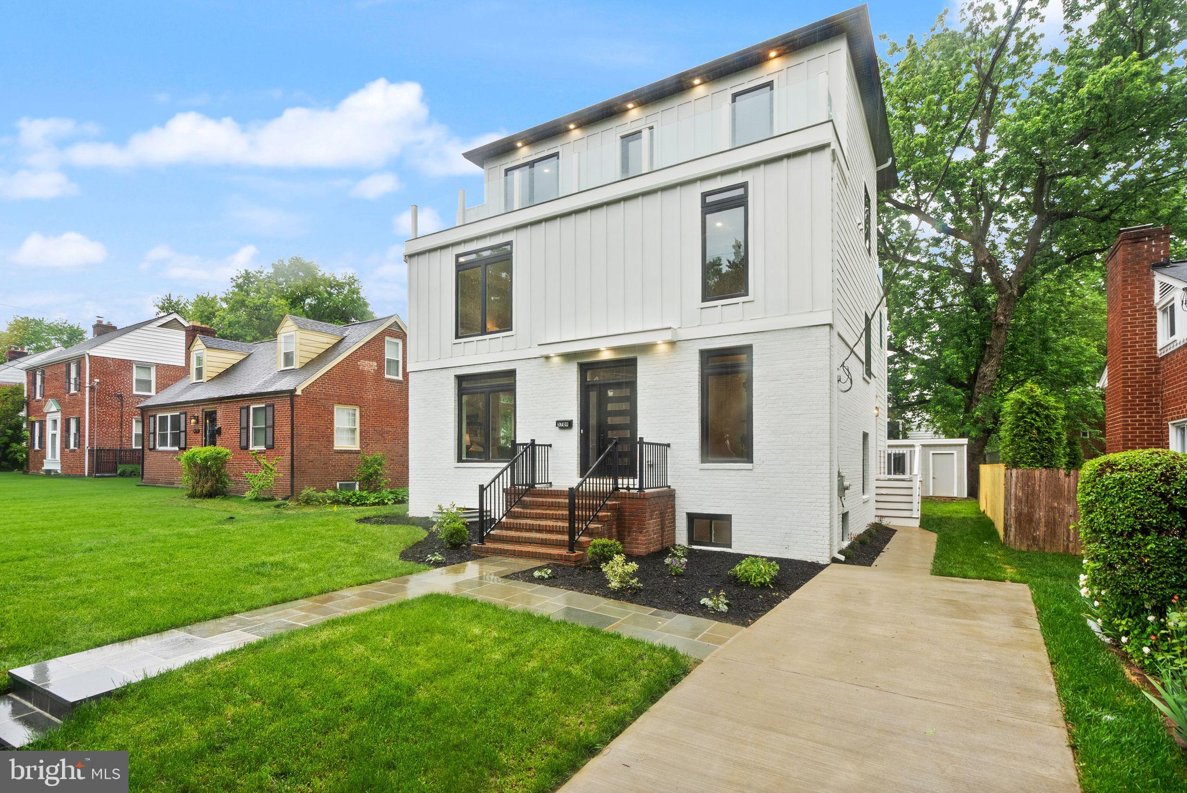
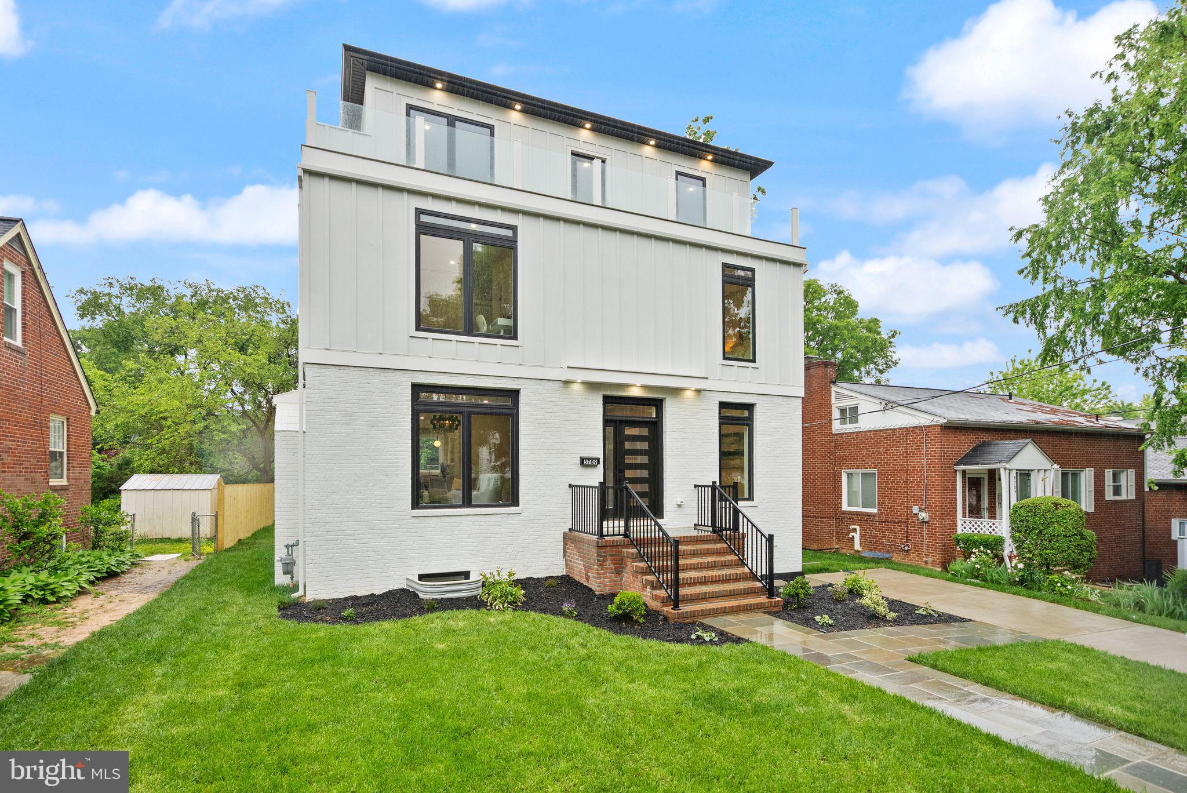
Picture Yourself Living in a Home That Feels Brand New Some homes give you more square footage. This one gives you more breathing room. Set in Arlington’s Glencarlyn neighborhood, this turnkey residence was rebuilt from the ground up and lives like brand-new construction, offering 4,128 finished square feet, 6 bedrooms, 6 full baths, and a main-level powder room, all wrapped in a crisp exterior with modern vertical siding, oversized black-framed windows, and a welcoming front entry that feels polished before you even step inside. The main level opens bright and wide, with engineered hardwood floors, recessed lighting, and an easy flow between the kitchen, dining, and living areas. Sunlight pours through oversized windows, while the craftsmanship throughout the home immediately stands out, from the custom carpentry details and striking stair system to the thoughtfully selected tile work that gives the home a refined, elevated feel without losing warmth. The kitchen is the heart of the home, featuring a large island with seating, waterfall-style counters, upgraded cabinetry, stainless steel appliances, double wall ovens, a cooktop with downdraft, and a layout designed for both everyday living and entertaining. A butler’s pantry adds additional storage and prep space, making the home as functional as it is beautiful. Sleek without feeling cold, it is a space that works just as well for quiet nights as it does for hosting guests. Just beyond the main living area, the deck extends the home outdoors with space for coffee, grilling, or relaxing at the end of the day. The manageable 0.14-acre lot also includes a wrap-around deck and shed, adding practical outdoor functionality without overwhelming upkeep. With 6 bedrooms and 6 full baths, the layout offers flexibility for guests, work-from-home setups, fitness, hobbies, or private retreat spaces. The upper level includes four bedrooms and four full baths, including a spacious primary suite with a walk-in closet and spa-inspired bath with refined finishes and glass shower. Two laundry rooms throughout the home add an extra level of convenience for everyday living. One of the standout features is the top-level fourth floor, offering incredible flexibility as an additional bedroom suite, recreation room, lounge, or media space. Complete with its own bar area and two rooftop terraces at both the front and rear of the home, this level delivers a luxury entertaining experience rarely found in Arlington. The lower level adds even more versatility with additional finished living space, a bedroom, full bath, and open recreation area that can easily adapt as your needs change. Because the home was extensively rebuilt and reimagined from the ground up, the systems, finishes, kitchen, baths, flooring, lighting, appliances, exterior details, and modern layout all come together with the feel of new construction. Two-zone heating and cooling, along with a tankless water heater delivering virtually endless hot water on demand, add another layer of comfort and efficiency. Everything feels cohesive, current, and ready to enjoy from day one. The Glencarlyn setting adds even more to love, with quick access to Columbia Pike, Shirlington, Pentagon City, National Landing, Reagan National Airport, DC, parks, trails, dining, shopping, and everyday conveniences. That balance is what makes this home so compelling: the comfort of a turnkey, like-new residence, generous living spaces, elevated entertaining areas, quality craftsmanship throughout, manageable outdoor living, and a location connected to some of South Arlington’s best everyday advantages. Bright, spacious, modern, and refreshingly livable, this home is ready for its next chapter.
| a month ago | Listing first seen on site | |
| a month ago | Listing updated with changes from the MLS® |

The real estate listing information is provided by Bright MLS is for the consumer's personal, non-commercial use and may not be used for any purpose other than to identify prospective properties consumer may be interested in purchasing. Any information relating to real estate for sale or lease referenced on this web site comes from the Internet Data Exchange (IDX) program of the Bright MLS. This web site references real estate listing(s) held by a brokerage firm other than the broker and/or agent who owns this web site. The accuracy of all information is deemed reliable but not guaranteed and should be personally verified through personal inspection by and/or with the appropriate professionals. Properties in listings may have been sold or may no longer be available. The data contained herein is copyrighted by Bright MLS and is protected by all applicable copyright laws. Any unauthorized collection or dissemination of this information is in violation of copyright laws and is strictly prohibited. Copyright © 2020 Bright MLS. All rights reserved.

Did you know? You can invite friends and family to your search. They can join your search, rate and discuss listings with you.