1418 N RHODES STREET B106ARLINGTON, VA 22209
Due to the health concerns created by Coronavirus we are offering personal 1-1 online video walkthough tours where possible.
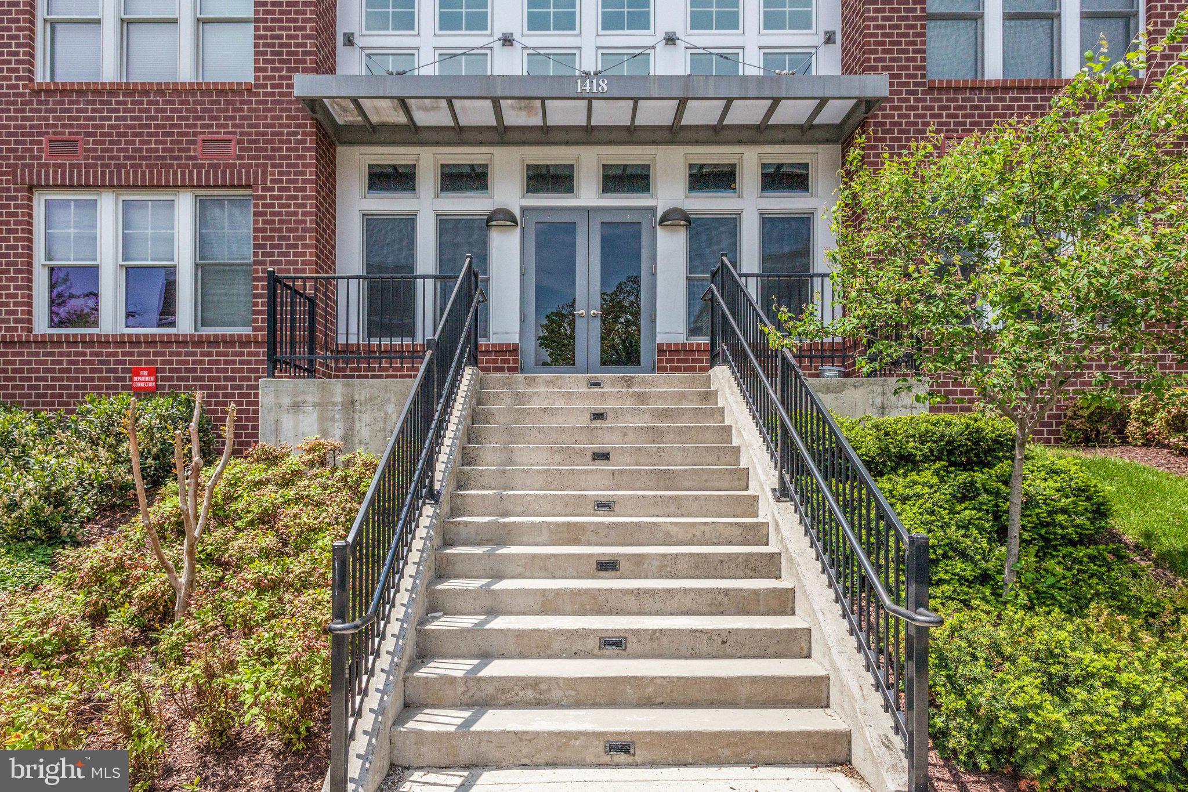
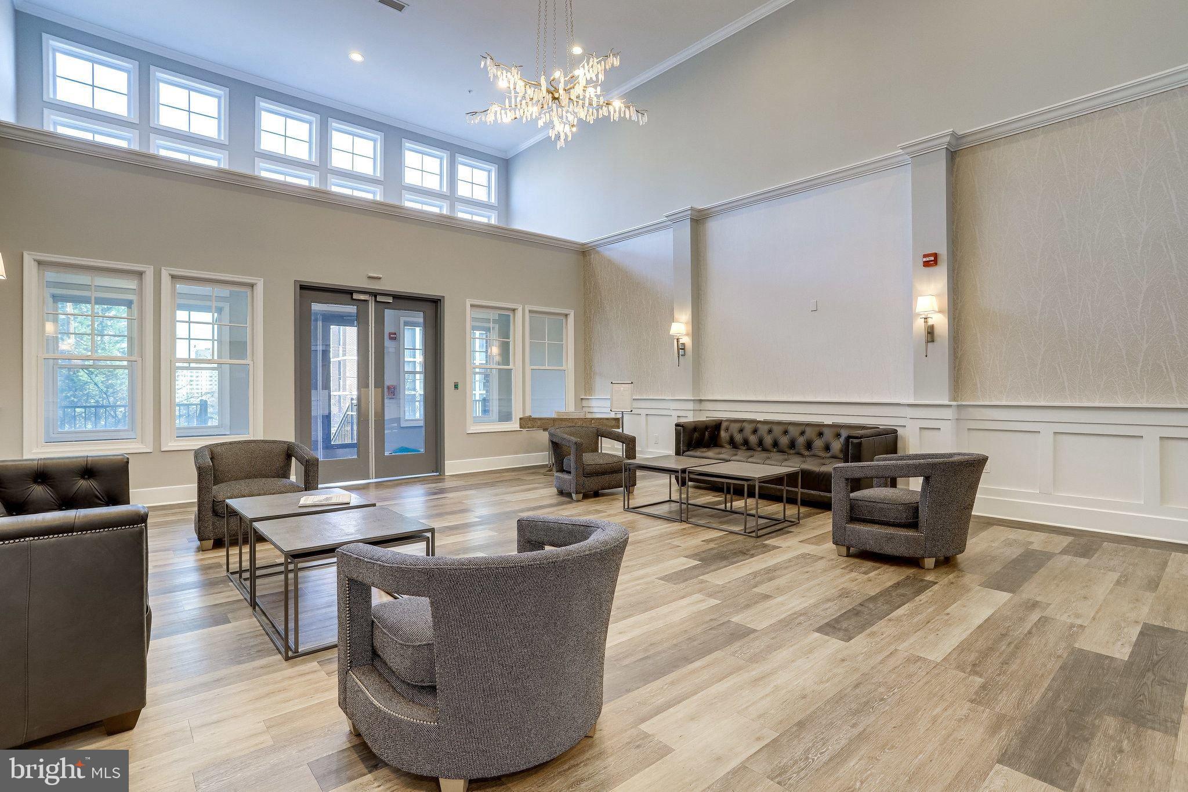
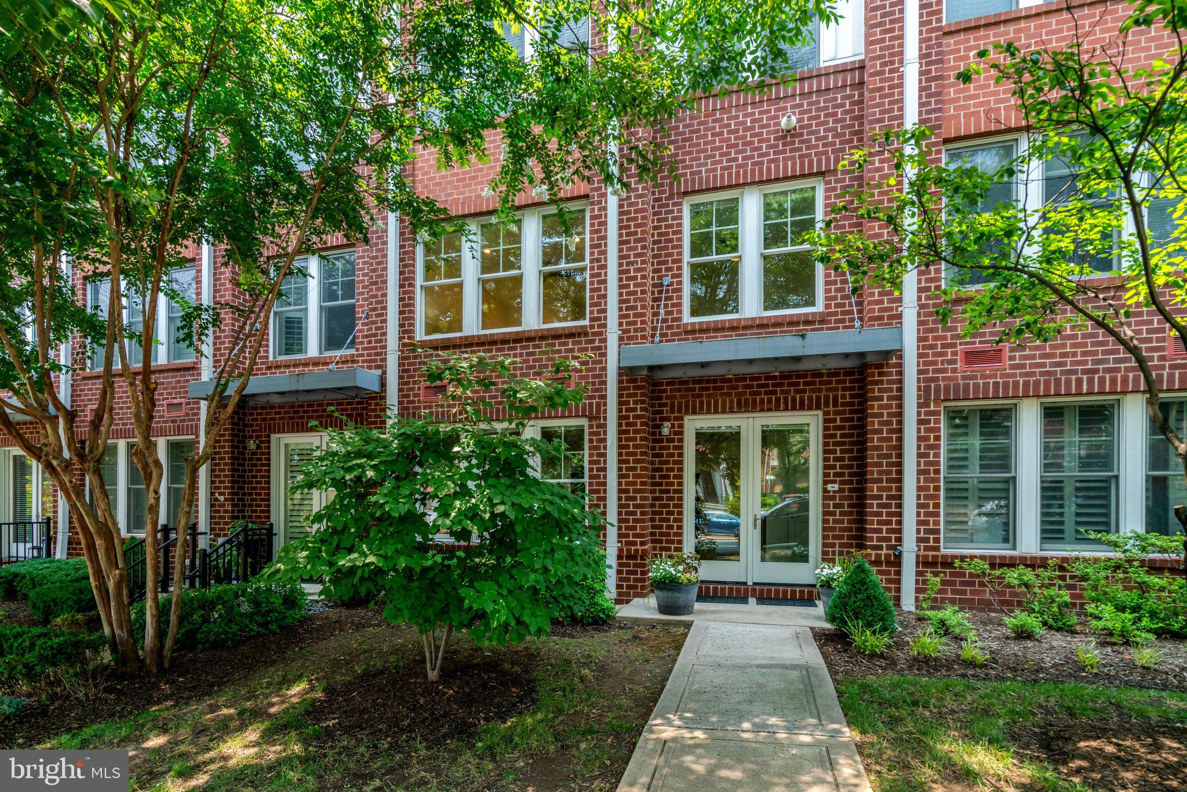
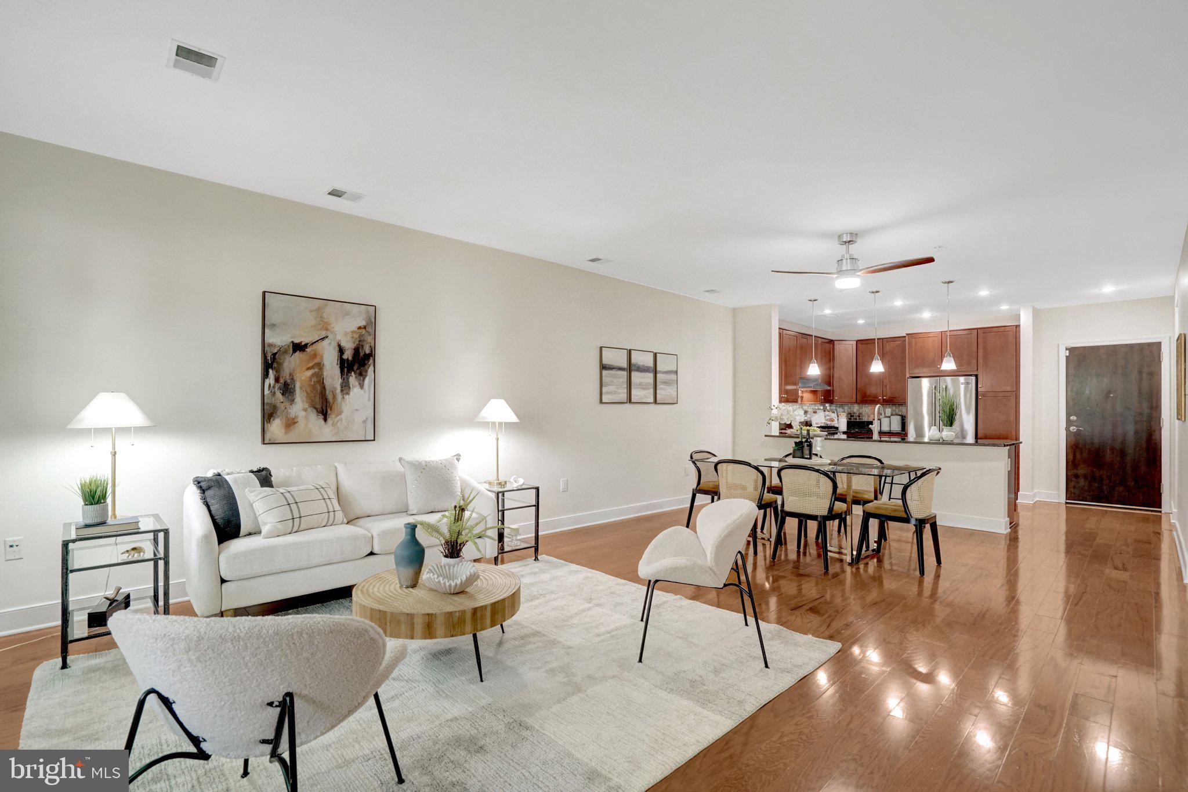
Discover luxury living in this exceptional condominium at prestigious Rhodes Hill Square in North Arlington. Offering 1,832 square feet—larger than nearly every comparable residence in the community—this contemporary home combines sophisticated design with everyday comfort. An open floor plan, soaring 11-foot ceilings, rich hardwood floors, and recessed lighting create an expansive, light-filled living space that is equally suited for entertaining and relaxing. The gourmet kitchen is designed for both style and function, featuring high-end stainless steel appliances, a gas range, built-in microwave, abundant cabinetry, and generous counter space. The spacious primary suite offers two closets, including a walk-in, and a spa-inspired bath with a soaking tub, walk-in shower, and dual vanities. A generously sized second bedroom and full hall bath provide comfortable accommodations for guests, while the separate den or library offers an ideal space for a home office, reading room, or private retreat. Thoughtful conveniences continue throughout the home. The private storage unit is located directly across the interior hallway, making it easy to access luggage, bicycles, seasonal items, and recreational gear. The assigned underground parking space is ideally positioned at the base of the building's interior stairs, minimizing the walk to your vehicle. A comprehensive security system provides added peace of mind, while extensive preparation and a fresh, complete interior paint job leave the home in immaculate, move-in-ready condition. Ideally located less than one mile from two Metro stations, under five miles from Ronald Reagan Washington National Airport, and just minutes from downtown Washington, D.C., this home offers an exceptional combination of convenience and tranquility. Experience the refined lifestyle that awaits in this remarkable Rhodes Hill Square residence.
| 2 weeks ago | Status changed to Active | |
| 2 weeks ago | Listing updated with changes from the MLS® | |
| 2 weeks ago | Listing first seen on site |

The real estate listing information is provided by Bright MLS is for the consumer's personal, non-commercial use and may not be used for any purpose other than to identify prospective properties consumer may be interested in purchasing. Any information relating to real estate for sale or lease referenced on this web site comes from the Internet Data Exchange (IDX) program of the Bright MLS. This web site references real estate listing(s) held by a brokerage firm other than the broker and/or agent who owns this web site. The accuracy of all information is deemed reliable but not guaranteed and should be personally verified through personal inspection by and/or with the appropriate professionals. Properties in listings may have been sold or may no longer be available. The data contained herein is copyrighted by Bright MLS and is protected by all applicable copyright laws. Any unauthorized collection or dissemination of this information is in violation of copyright laws and is strictly prohibited. Copyright © 2020 Bright MLS. All rights reserved.

Did you know? You can invite friends and family to your search. They can join your search, rate and discuss listings with you.