GASLIGHT SQUARE1700 CLARENDON BOULEVARD 154ARLINGTON, VA 22209
Due to the health concerns created by Coronavirus we are offering personal 1-1 online video walkthough tours where possible.
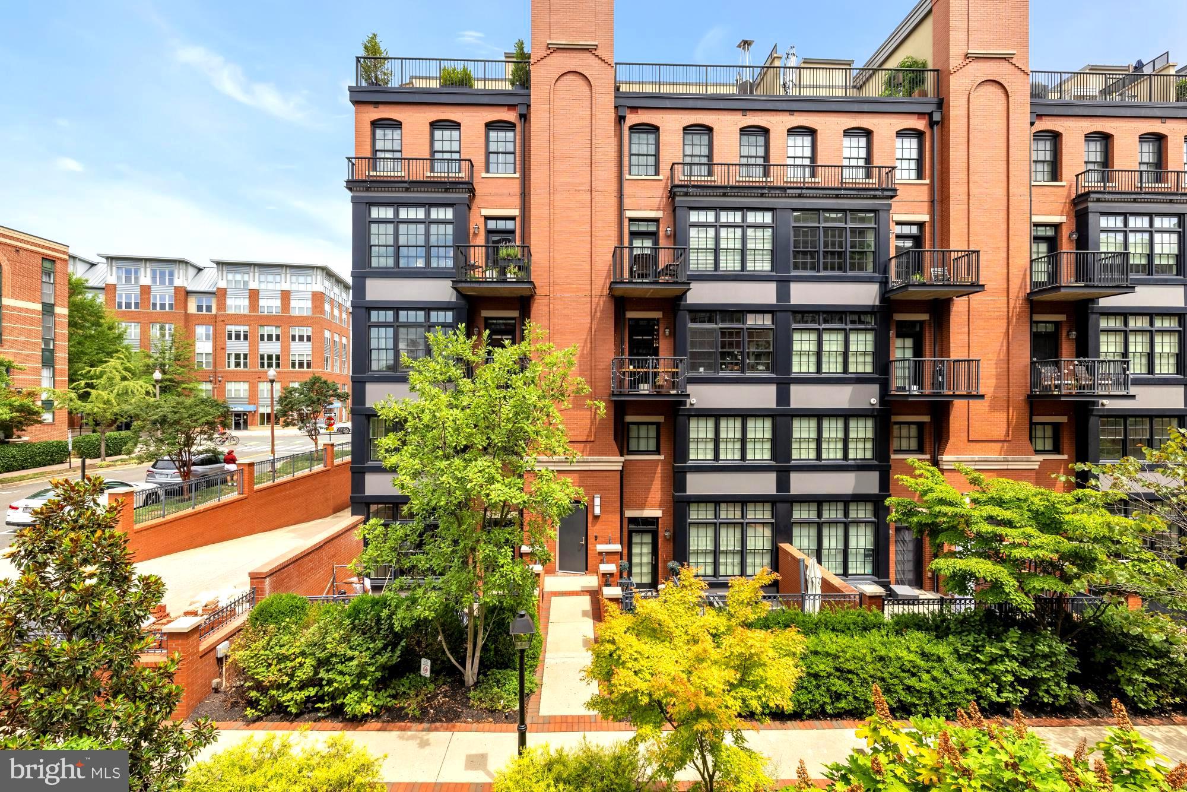
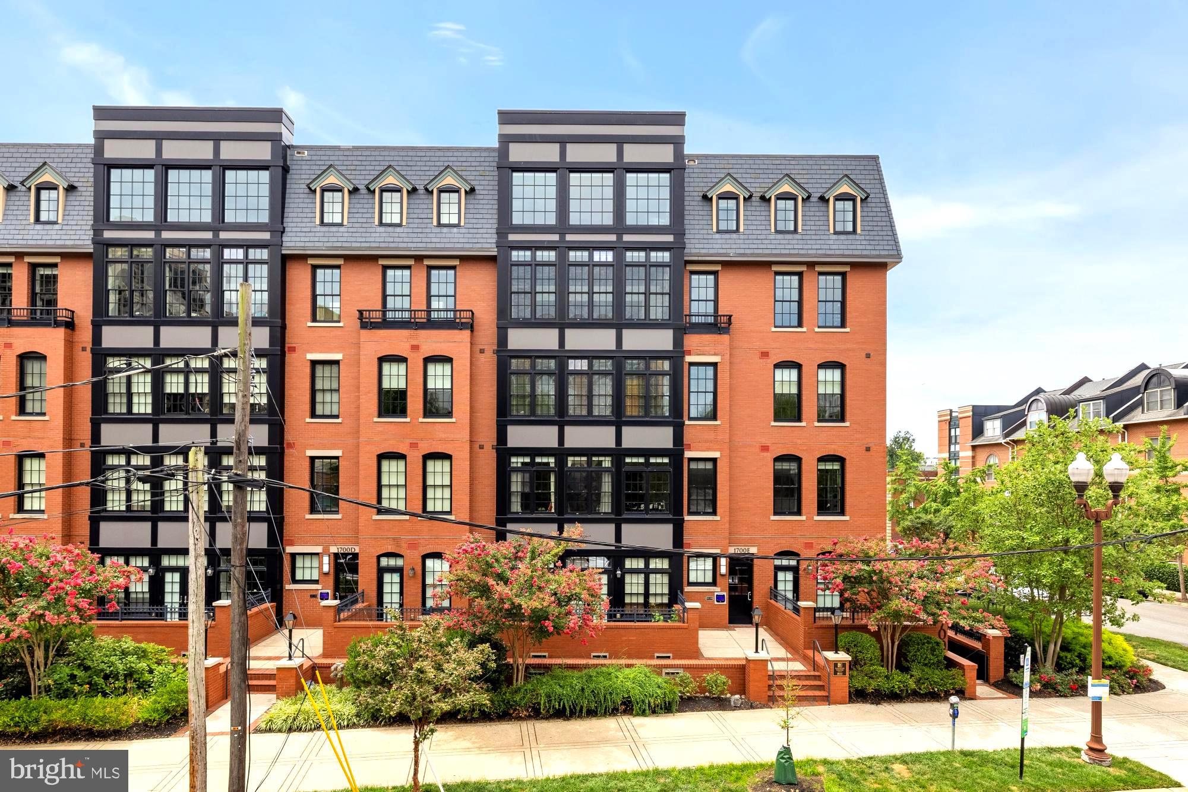
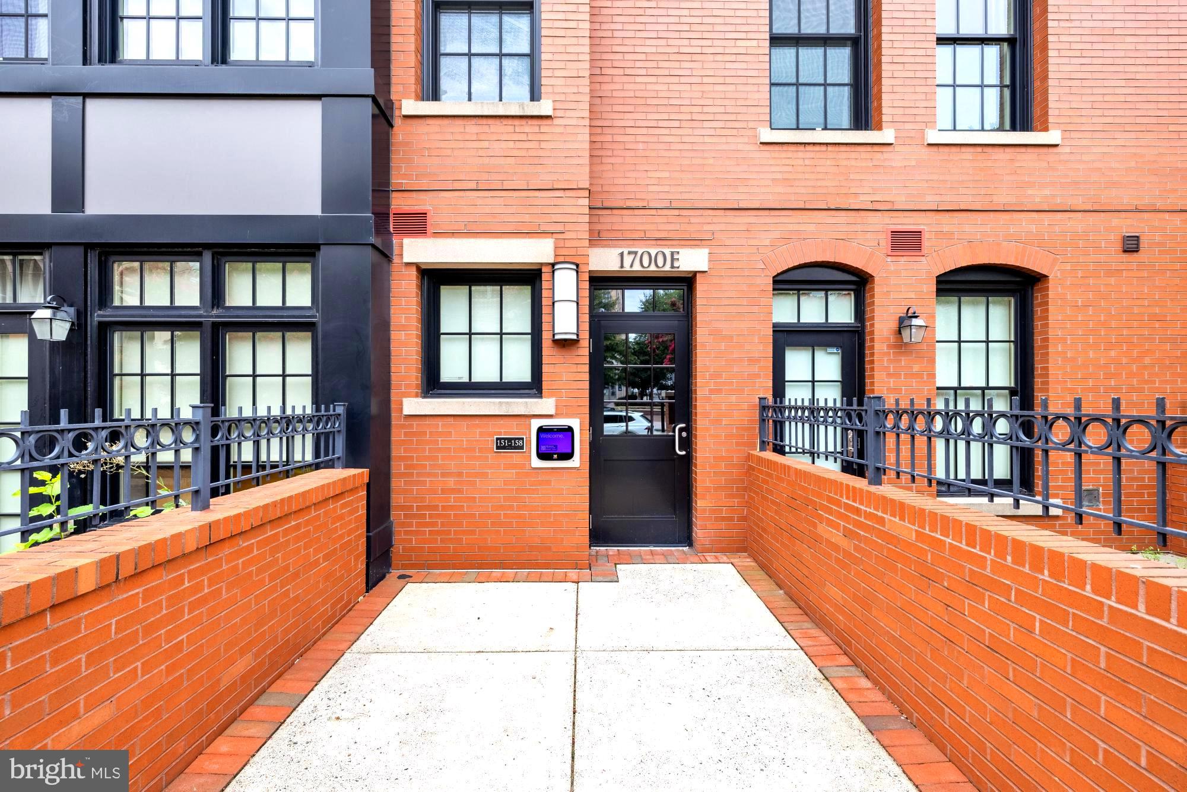
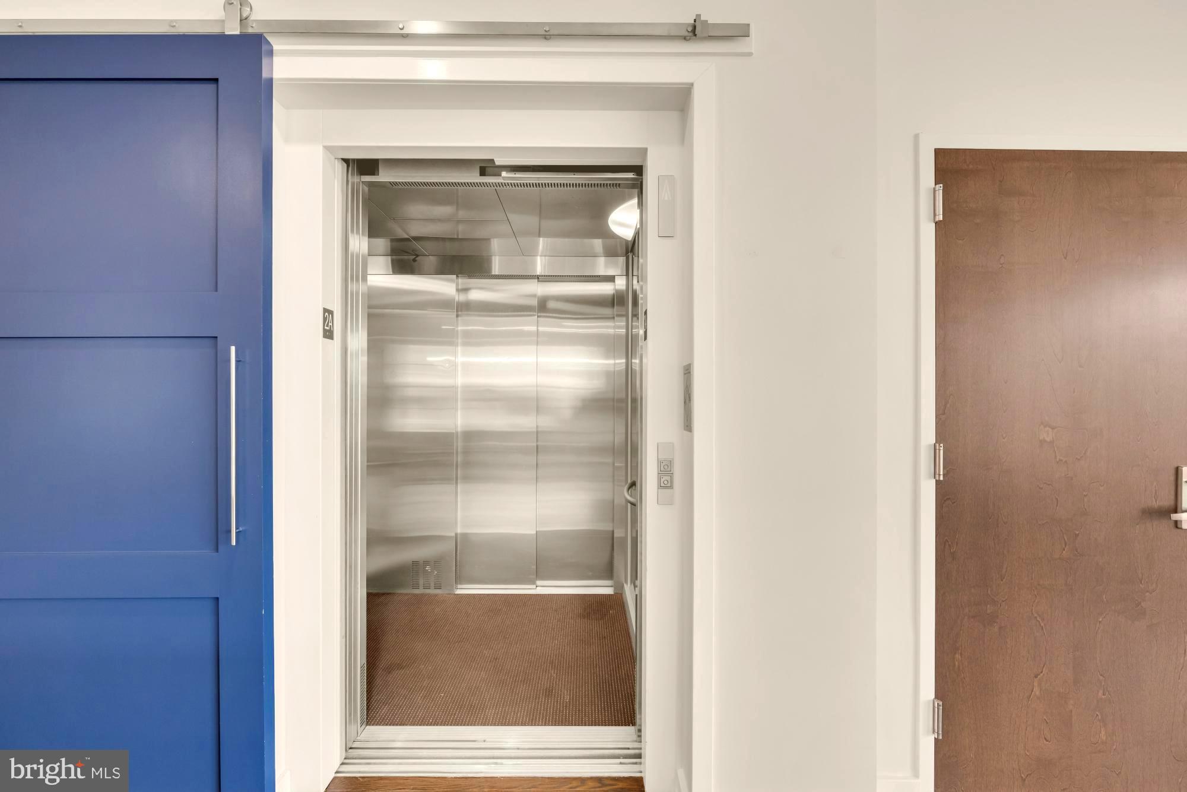
Welcome to refined living at Gaslight Square, one of the most sought-after residences in Arlington and the entire DMV. This sophisticated Soho-style end unit offers direct elevator entry, three exposures, oversized windows, and a bright, open layout designed for effortless entertaining. The gourmet kitchen features a WOLF range, 36-inch Sub-Zero refrigerator, ASKO dishwasher, quartz countertops, custom cabinetry, and an expansive island. The home has wood floors throughout, while the luxurious primary bath showcases dual vanities, a glass-enclosed shower, and Porcelanosa tile. Enjoy a private balcony, generous storage, and an oversized ADA garage space. Ideally located between Rosslyn and Courthouse Metro, just moments from Clarendon, Wilson Boulevard, and DCA. Parking space is (#164).
| 5 days ago | Status changed to Active | |
| 5 days ago | Listing updated with changes from the MLS® | |
| 2 weeks ago | Listing first seen on site |

The real estate listing information is provided by Bright MLS is for the consumer's personal, non-commercial use and may not be used for any purpose other than to identify prospective properties consumer may be interested in purchasing. Any information relating to real estate for sale or lease referenced on this web site comes from the Internet Data Exchange (IDX) program of the Bright MLS. This web site references real estate listing(s) held by a brokerage firm other than the broker and/or agent who owns this web site. The accuracy of all information is deemed reliable but not guaranteed and should be personally verified through personal inspection by and/or with the appropriate professionals. Properties in listings may have been sold or may no longer be available. The data contained herein is copyrighted by Bright MLS and is protected by all applicable copyright laws. Any unauthorized collection or dissemination of this information is in violation of copyright laws and is strictly prohibited. Copyright © 2020 Bright MLS. All rights reserved.

Did you know? You can invite friends and family to your search. They can join your search, rate and discuss listings with you.