851 N GLEBE ROAD 1911ARLINGTON, VA 22203
Due to the health concerns created by Coronavirus we are offering personal 1-1 online video walkthough tours where possible.
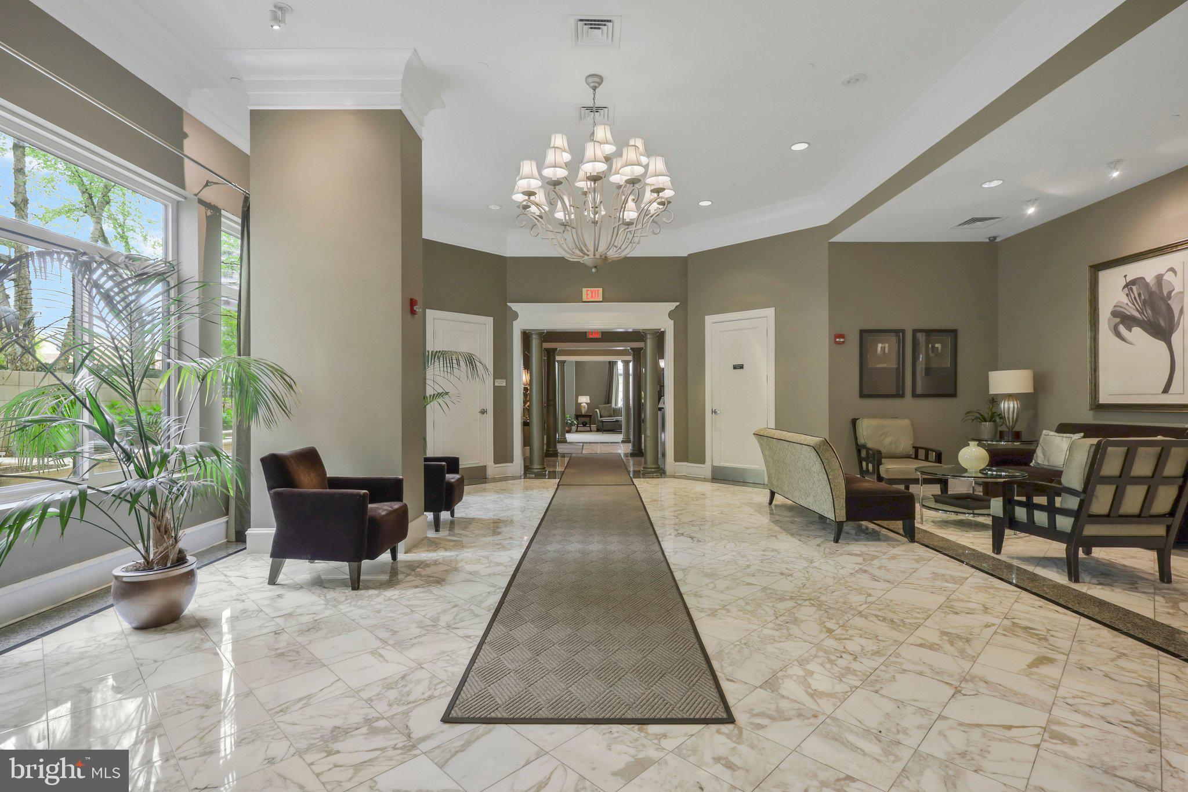
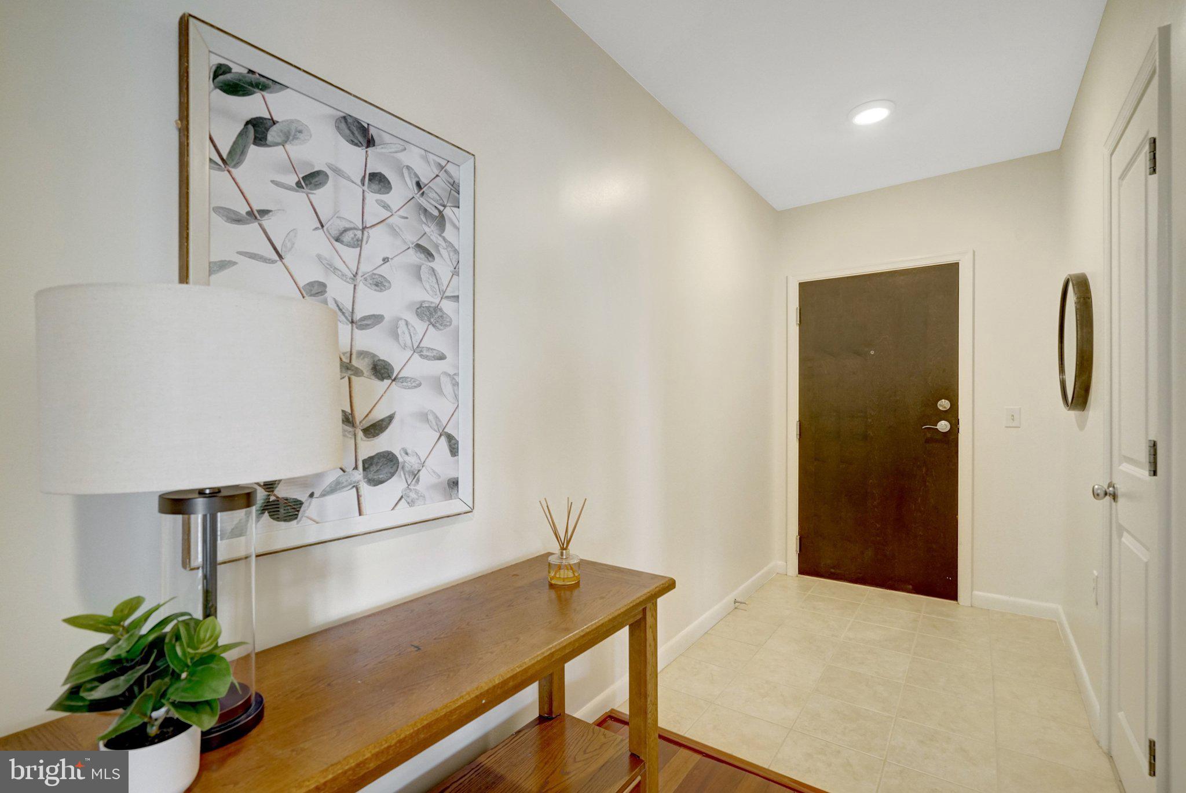
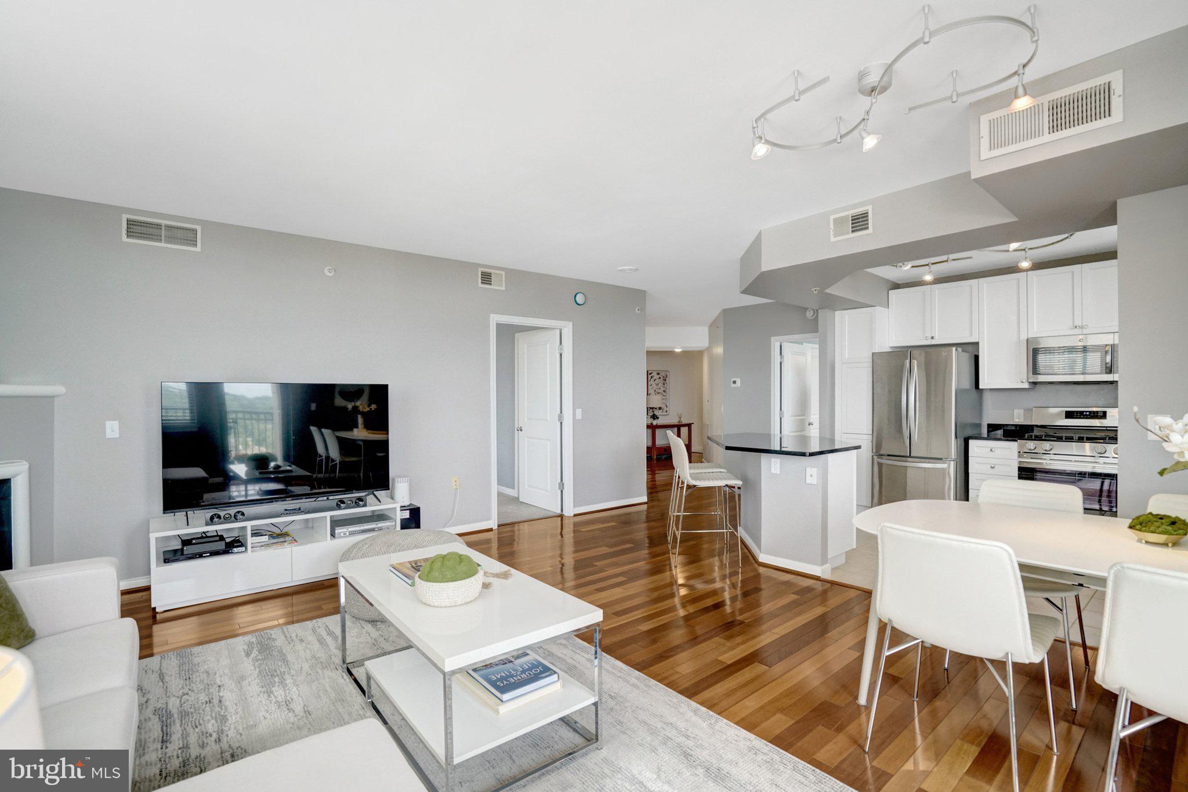
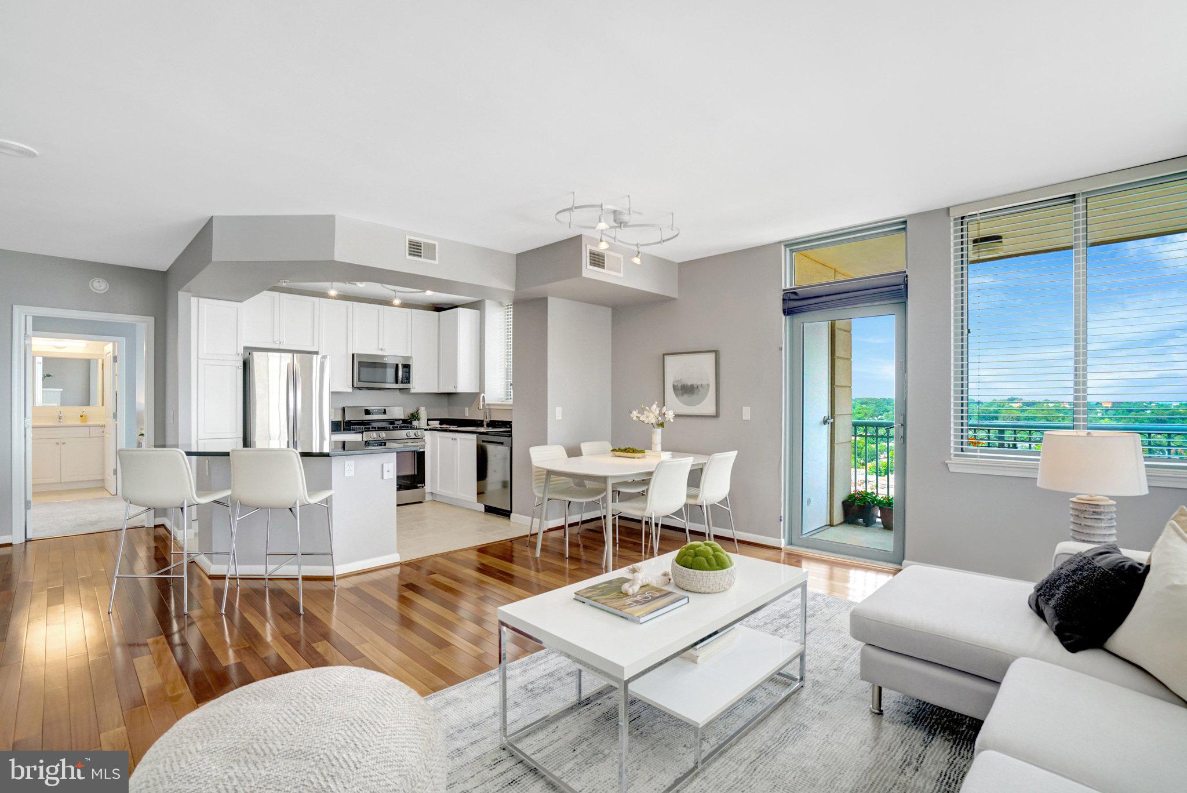
Experience the epitome of luxury living in this beautifully reimagined 2BR/2BA residence in the heart of Ballston, where elevated city living meets everyday ease. Perched on the 19th floor, this light-filled unit welcomes you with sweeping, unobstructed views and an open-concept design that feels both expansive and inviting. Sunlight pours through oversized windows, setting the tone for mornings with coffee above the skyline and evenings unwinding in a peaceful retreat above it all. Residents enjoy access to a full-service building with amenities including a fitness center, movie theater room, grill area, and rooftop pool. Just steps from Ballston Metro and only minutes to DC, with endless dining, gym facilities, shopping, and nightlife nearby, this location places you at the center of it all while still offering a sense of retreat. The perfect place to call home, while making memories that will last a lifetime!
| 4 days ago | Status changed to Active | |
| 4 days ago | Listing updated with changes from the MLS® | |
| 4 days ago | Listing first seen on site |

The real estate listing information is provided by Bright MLS is for the consumer's personal, non-commercial use and may not be used for any purpose other than to identify prospective properties consumer may be interested in purchasing. Any information relating to real estate for sale or lease referenced on this web site comes from the Internet Data Exchange (IDX) program of the Bright MLS. This web site references real estate listing(s) held by a brokerage firm other than the broker and/or agent who owns this web site. The accuracy of all information is deemed reliable but not guaranteed and should be personally verified through personal inspection by and/or with the appropriate professionals. Properties in listings may have been sold or may no longer be available. The data contained herein is copyrighted by Bright MLS and is protected by all applicable copyright laws. Any unauthorized collection or dissemination of this information is in violation of copyright laws and is strictly prohibited. Copyright © 2020 Bright MLS. All rights reserved.

Did you know? You can invite friends and family to your search. They can join your search, rate and discuss listings with you.