629 PROSPECT PLACEALEXANDRIA, VA 22304
Due to the health concerns created by Coronavirus we are offering personal 1-1 online video walkthough tours where possible.
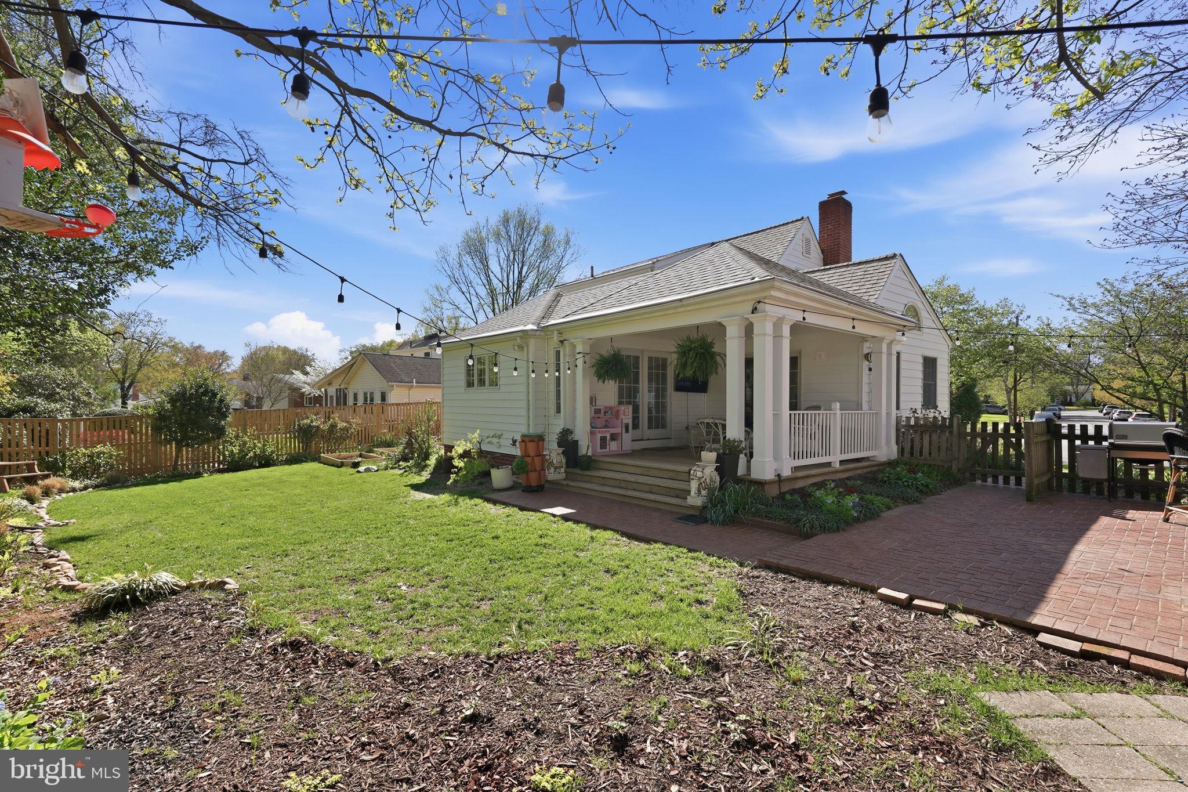
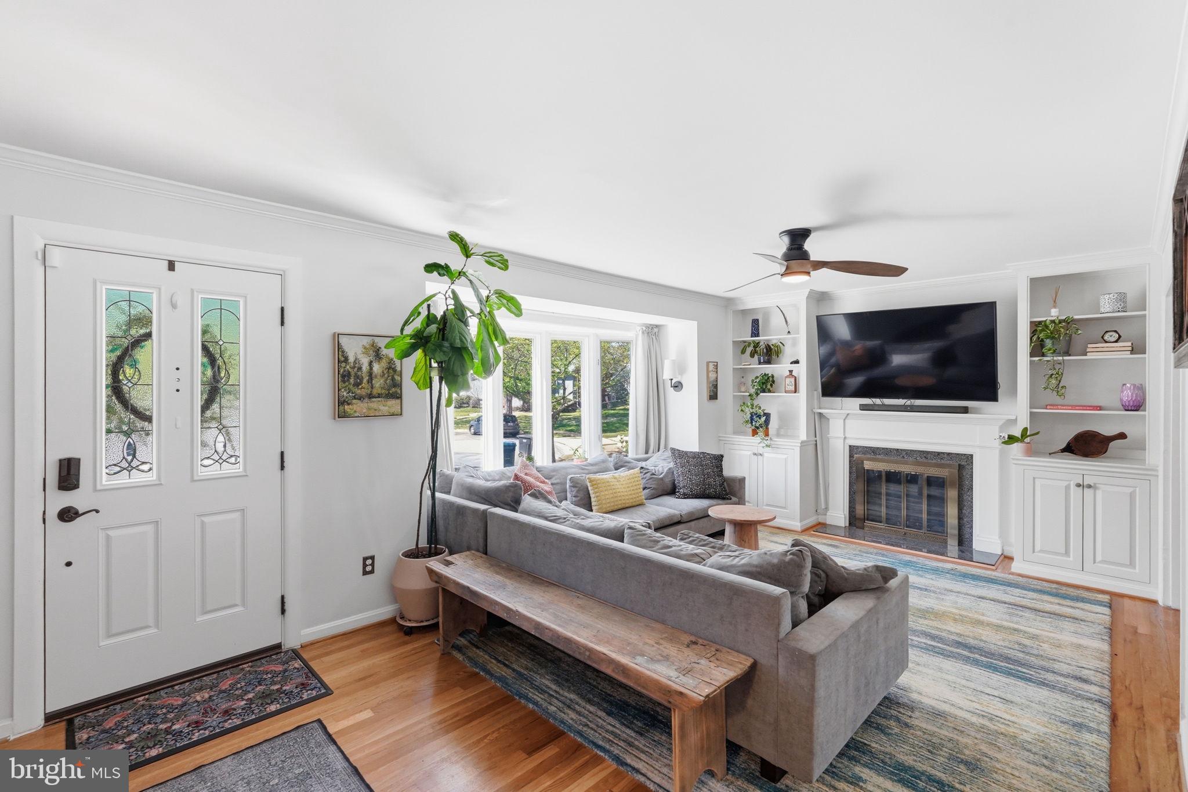
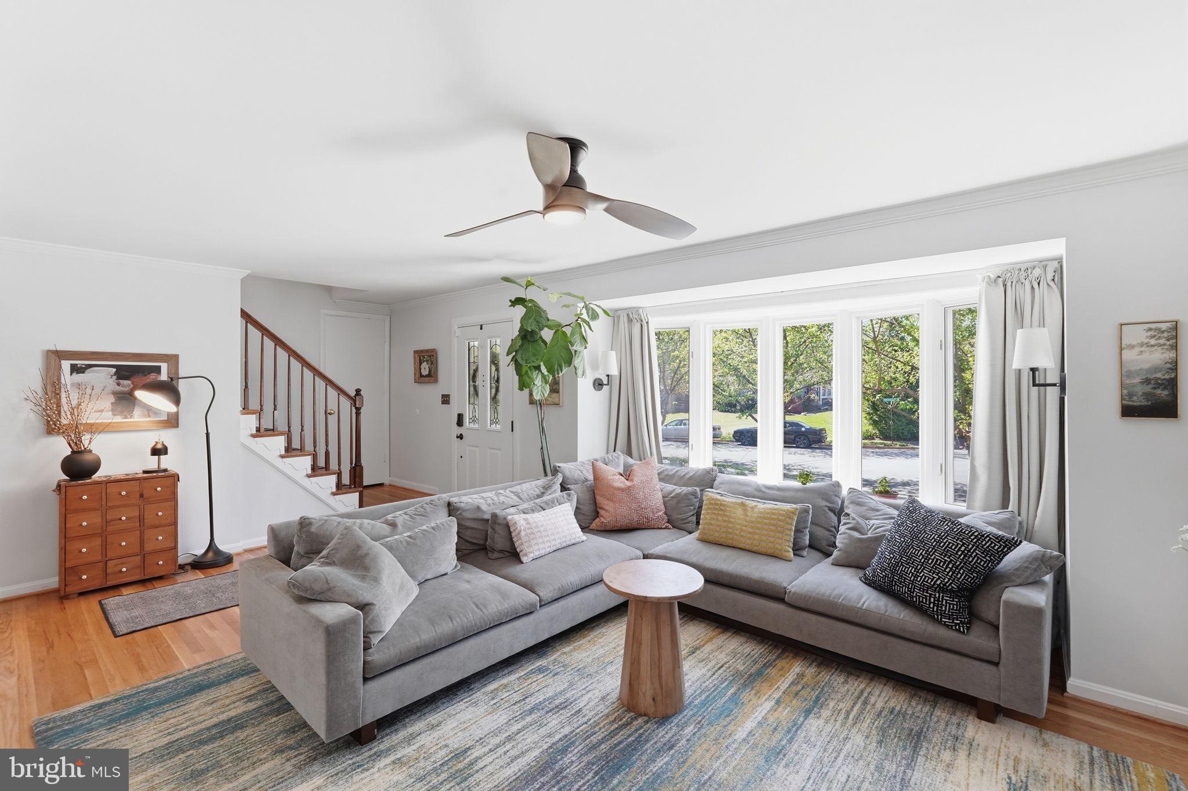
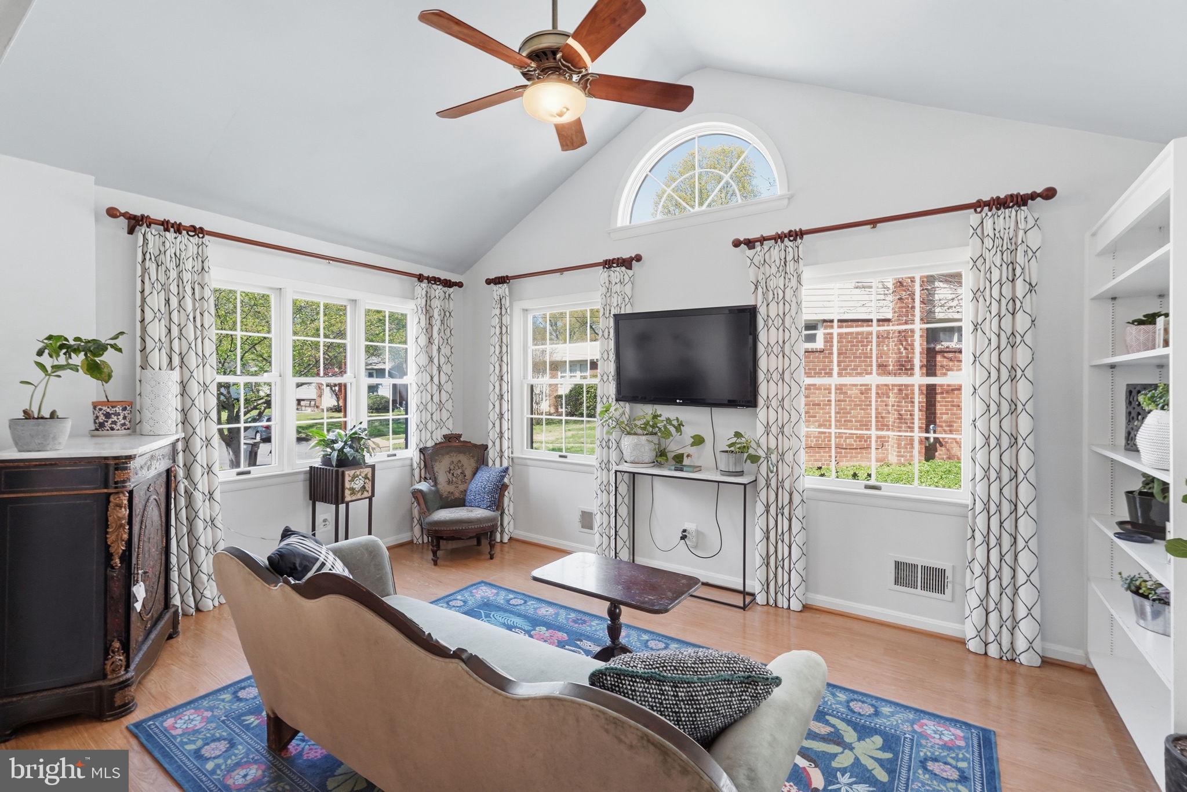
Welcome to this beautifully-expanded, brick Cape Cod in the heart of Seminary Valley, offering the perfect blend of classic charm and functional living. Thoughtfully expanded with both side and rear additions, this home features a spacious family room with a cathedral ceiling and an updated, eat-in kitchen that opens to a covered porch and brick patio—ideal for indoor-outdoor entertaining. The main level includes two bedrooms and a stylishly-renovated full bath, while the upper level offers two additional bedrooms and a second full bath. A warm and inviting living room with wood-burning fireplace and a formal dining room with custom built-ins add timeless character. The walk-out, lower level provides flexible living space, ample storage, and a full-size laundry area. Set on a expertly-landscaped lot with extensive hardscaping and off-street driveway parking, this home is just moments to shopping, dining, and major commuter routes including DC, the Pentagon, Old Town, and Reagan National Airport.
| 17 hours ago | Price changed to $879,900 | |
| 17 hours ago | Listing updated with changes from the MLS® | |
| a month ago | Status changed to Active | |
| 2 months ago | Listing first seen on site |

The real estate listing information is provided by Bright MLS is for the consumer's personal, non-commercial use and may not be used for any purpose other than to identify prospective properties consumer may be interested in purchasing. Any information relating to real estate for sale or lease referenced on this web site comes from the Internet Data Exchange (IDX) program of the Bright MLS. This web site references real estate listing(s) held by a brokerage firm other than the broker and/or agent who owns this web site. The accuracy of all information is deemed reliable but not guaranteed and should be personally verified through personal inspection by and/or with the appropriate professionals. Properties in listings may have been sold or may no longer be available. The data contained herein is copyrighted by Bright MLS and is protected by all applicable copyright laws. Any unauthorized collection or dissemination of this information is in violation of copyright laws and is strictly prohibited. Copyright © 2020 Bright MLS. All rights reserved.

Did you know? You can invite friends and family to your search. They can join your search, rate and discuss listings with you.