4403 KIRCHNER COURTALEXANDRIA, VA 22304
Due to the health concerns created by Coronavirus we are offering personal 1-1 online video walkthough tours where possible.
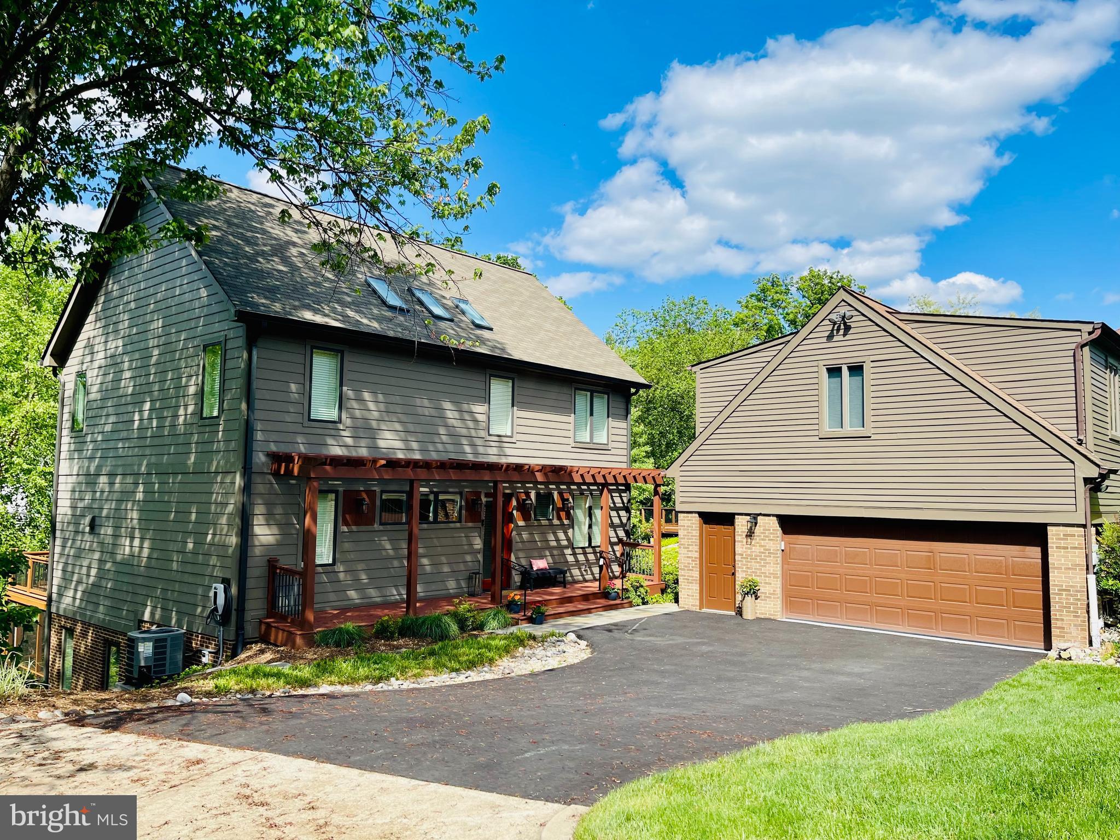
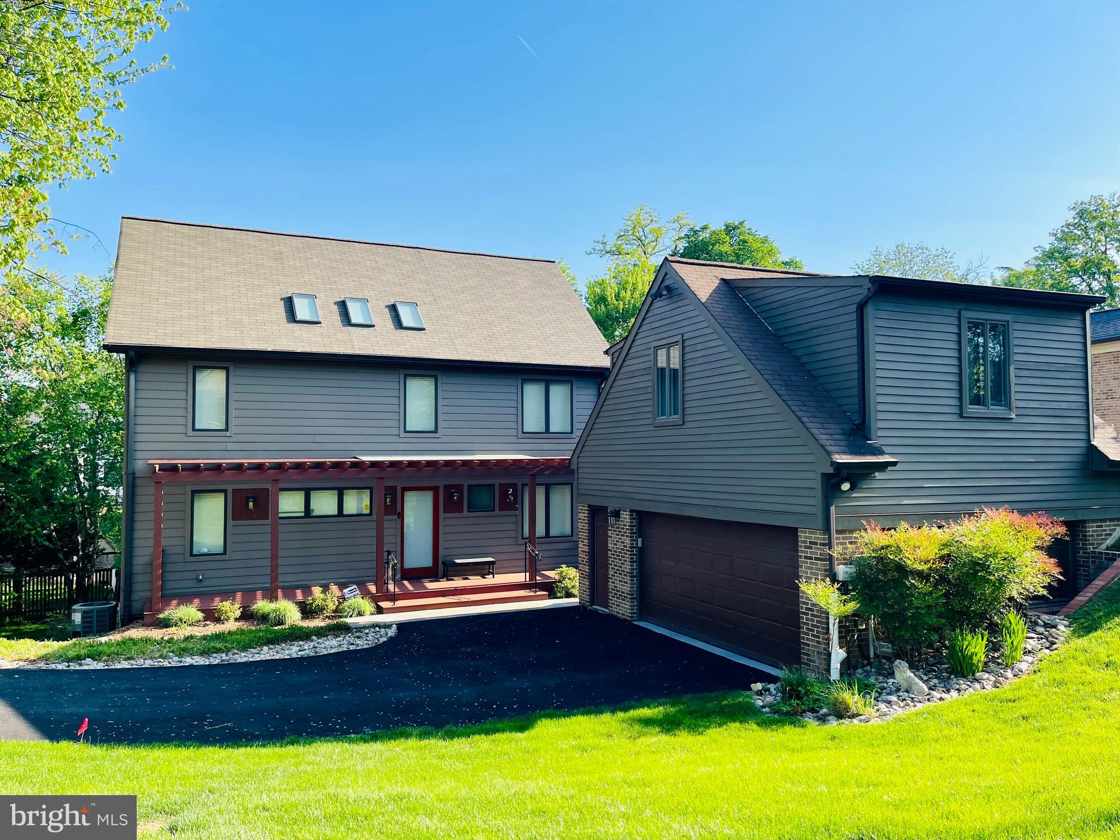
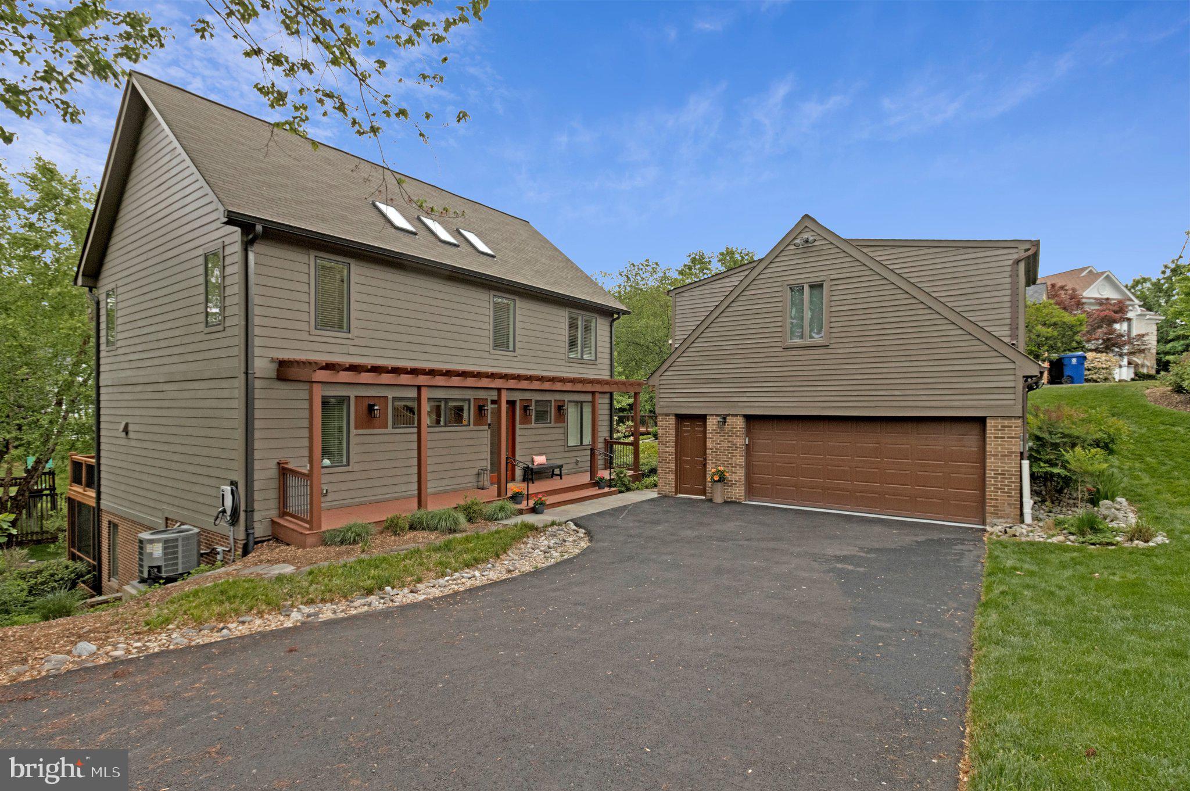
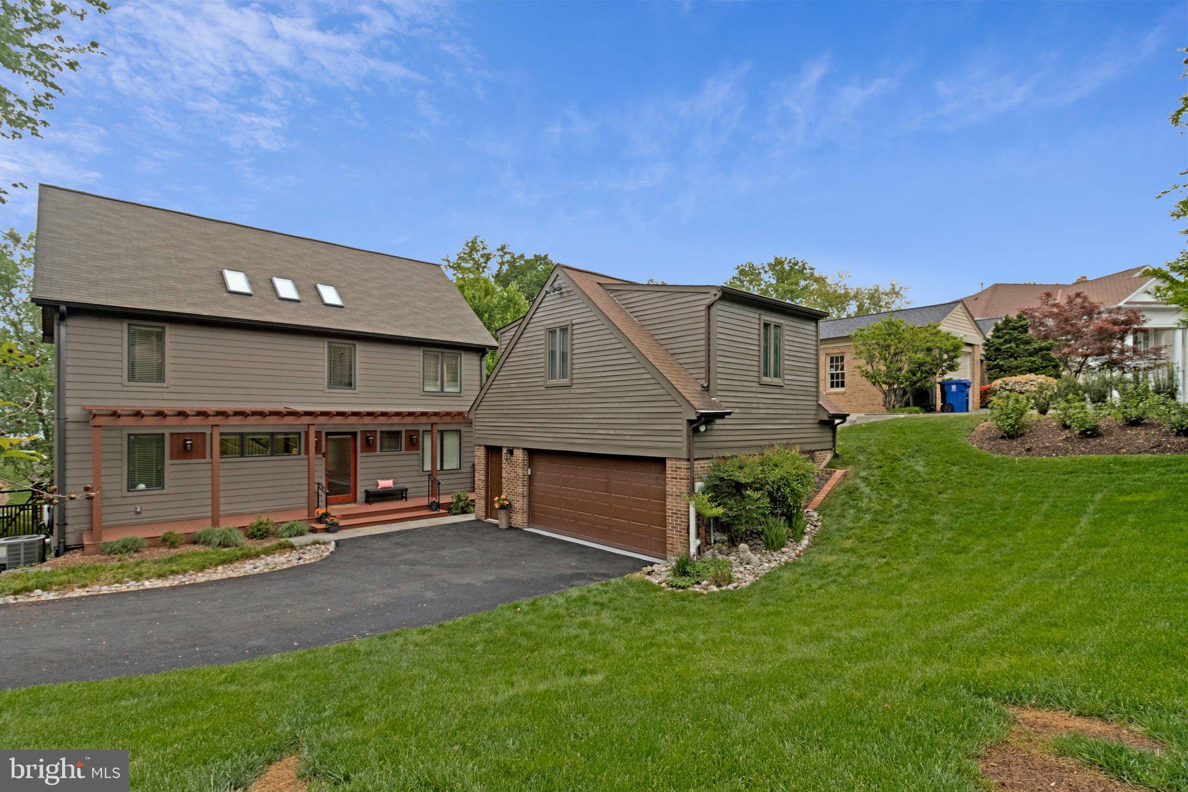
Tranquility awaits you in this gorgeous contemporary prairie style home in the heart of Alexandria. Custom built in 2011, every detail was created to make you feel like everyday is a vacation. The show stopping main level features expansive living spaces to include a gourmet kitchen with large island, dining area and sunwashed living room all opening to a enormous wall to wall raised deck perfect for dining alfresco or sipping your morning cup of java. A private home office and convenient laundry room with built-in cabinetry contribute to the main level. Entering the upper level you will find a spacious owner's suite featuring professionally designed walk-in closets and awesome spa like bathroom. Two ample sized bedrooms including one with ensuite full bath are perfect for a peaceful nights sleep. The lower level is an entertainer's dream with a generous great room and wet bar opening to a private screened in porch complete with your very own hot tub. The fourth and fifth bedrooms divided by a full bath are perfect for in-laws, au pair or extended stay guests. A sought after 2 car garage features a fully finished loft area for your hobby enthusiasts or extra home office space. Breathe in the fresh air from your elevated deck overlooking a quarter acre of outdoor oasis featuring seasonal ground cover, stone walkways, bubbling water feature and lush green lawns. All within easy access to major commuter routes, DC, Old Town , Alexandria Hospital and popular Bradlee Shopping Center.
| 4 weeks ago | Status changed to Pending | |
| 4 weeks ago | Listing updated with changes from the MLS® | |
| 4 weeks ago | Listing first seen on site |

The real estate listing information is provided by Bright MLS is for the consumer's personal, non-commercial use and may not be used for any purpose other than to identify prospective properties consumer may be interested in purchasing. Any information relating to real estate for sale or lease referenced on this web site comes from the Internet Data Exchange (IDX) program of the Bright MLS. This web site references real estate listing(s) held by a brokerage firm other than the broker and/or agent who owns this web site. The accuracy of all information is deemed reliable but not guaranteed and should be personally verified through personal inspection by and/or with the appropriate professionals. Properties in listings may have been sold or may no longer be available. The data contained herein is copyrighted by Bright MLS and is protected by all applicable copyright laws. Any unauthorized collection or dissemination of this information is in violation of copyright laws and is strictly prohibited. Copyright © 2020 Bright MLS. All rights reserved.
