2905 MAPLEWOOD PLACEALEXANDRIA, VA 22302
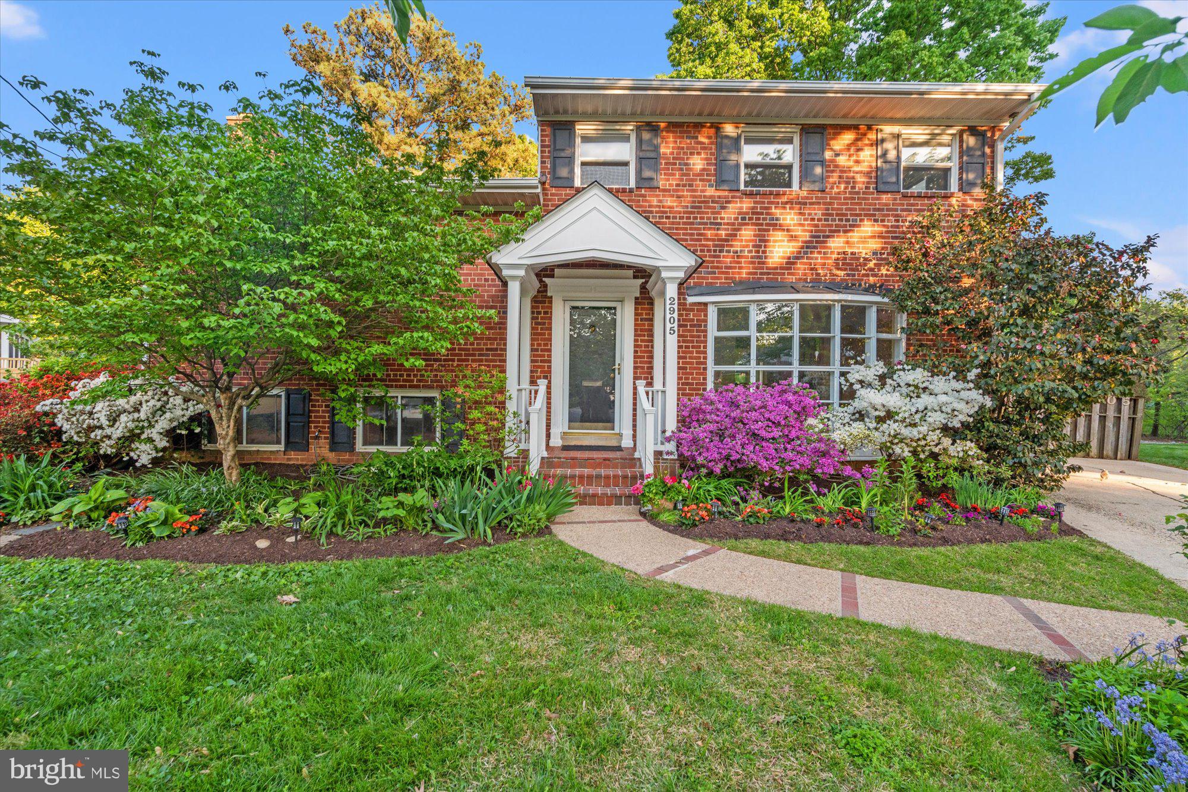
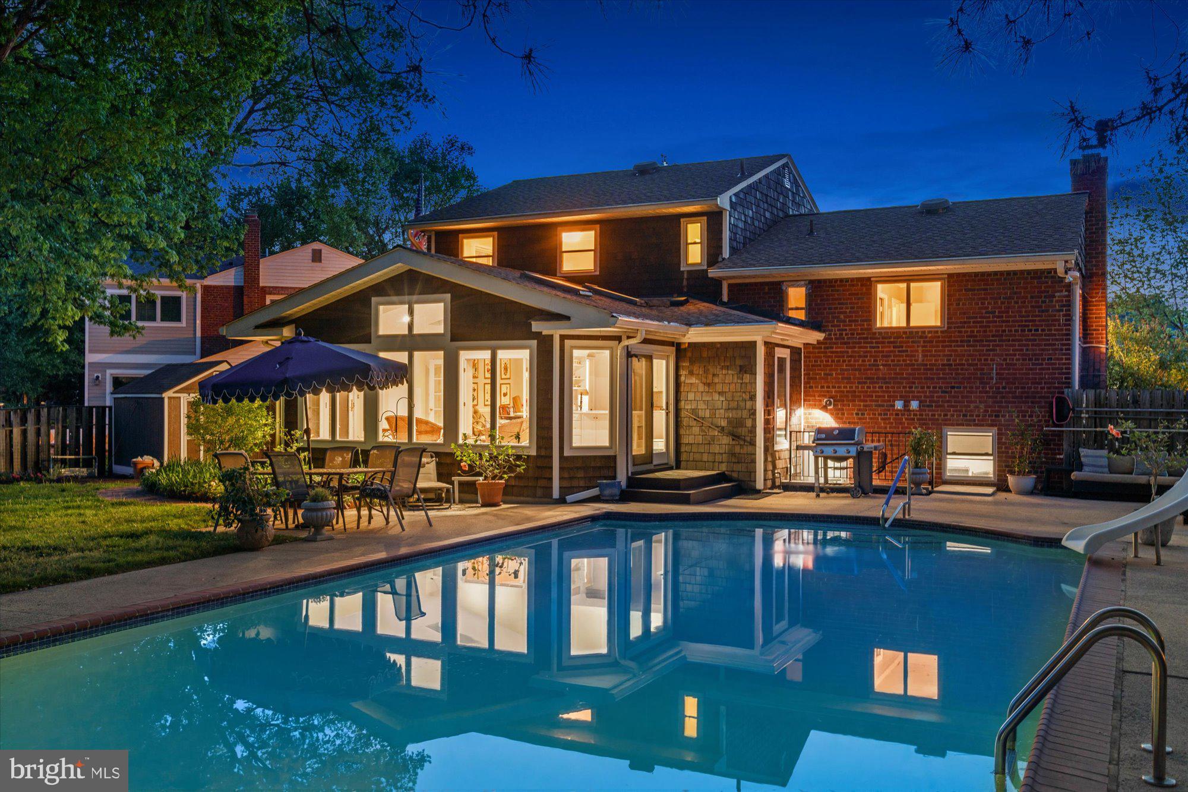
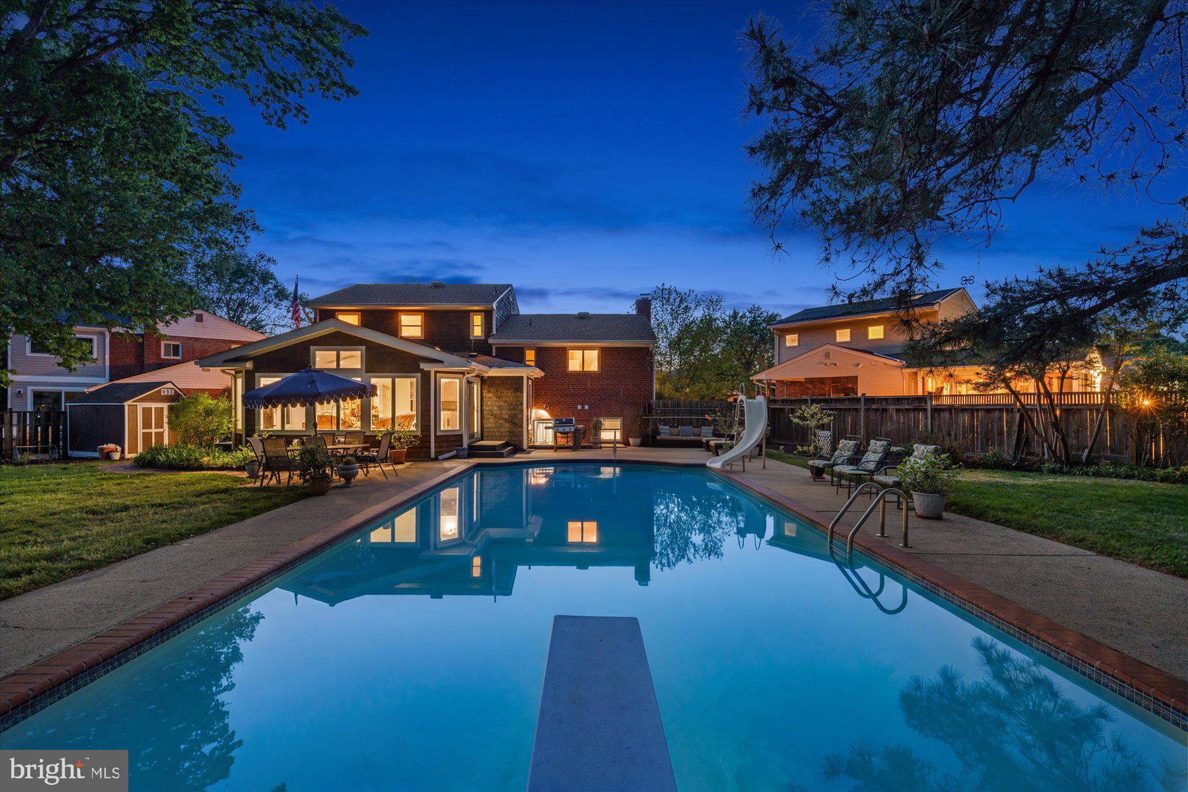
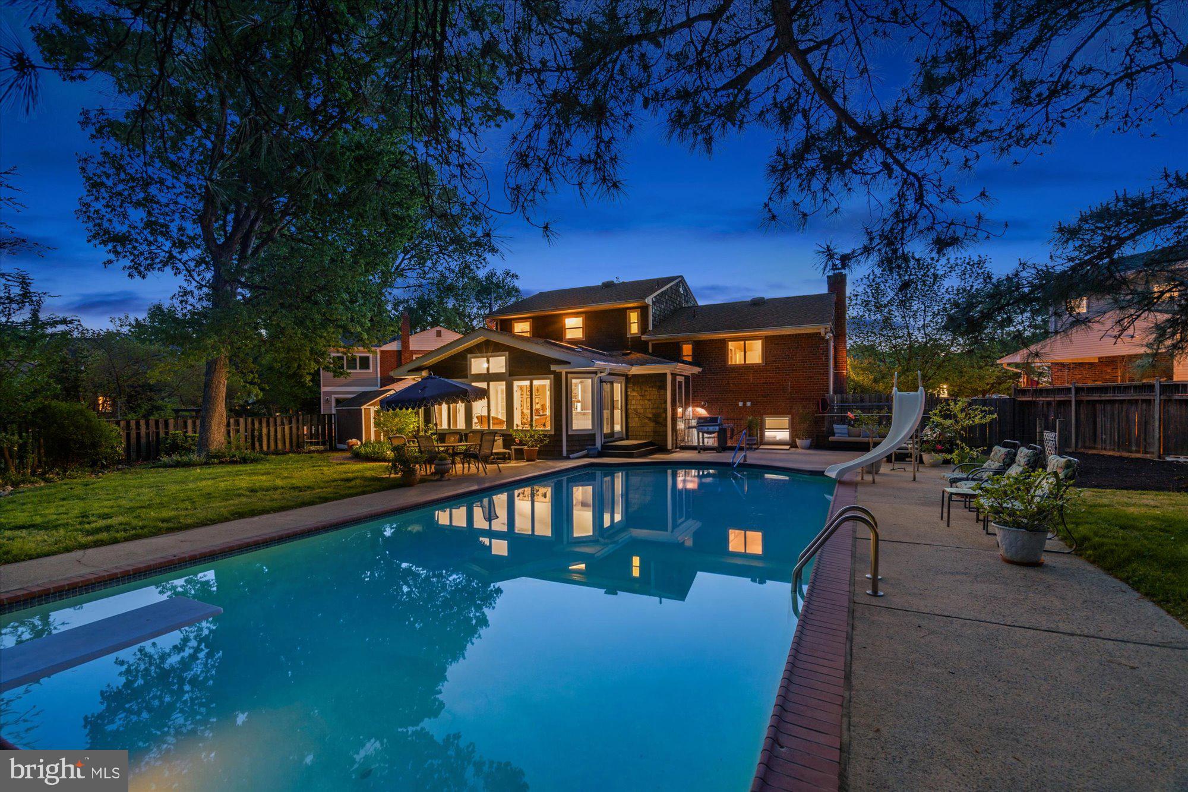
Tucked at the end of a quiet cul-de-sac in sought-after North Ridge, 2905 Maplewood Place has long been the home where everyone gathers—the backdrop for summer evenings, poolside laughter, and a true sense of community. A pillar of the neighborhood, this special property has been filled with connection, celebration, and effortless indoor-outdoor living. Step inside to a welcoming formal living room, where a large bay window frames views of the cul-de-sac and fills the space with natural light. From there, continue through the updated kitchen, featuring crisp white cabinetry, stainless steel appliances, and quartz countertops. Just beyond, the rear great room is a true showstopper, with vaulted ceilings, expansive windows, and a light, airy feel that seamlessly connects you to the backyard—your future setting for garden gatherings and poolside parties. A newly added full bathroom on this level adds both convenience and flexibility. Upstairs, you’ll find four well-proportioned bedrooms, two full bathrooms, and a dedicated office space—ideal for today’s work-from-home lifestyle. The lower level is designed for entertaining, complete with built-ins, a full second kitchen, and an additional full bathroom—perfect for hosting, extended stays, or party overflow. With direct access to the backyard, the flow for indoor-outdoor entertaining couldn’t be easier. Out back, the setting truly comes to life. The expansive pool is a rare find—designed for both fun and function, it features a generous half-lap layout, fun slide, diving board, and a depth of up to 9 feet, making it the ultimate summer destination for all ages. Whether you’re hosting lively gatherings or enjoying a quiet morning swim, this is the kind of backyard that creates lasting memories. Surrounding the pool, the garden is something truly special—thoughtfully curated with intention and care, featuring a rich mix of perennials, seasonal blooms, and lush greenery that evolves beautifully throughout the year. Whether you’re an avid gardener or simply appreciate a serene outdoor setting, this space offers both beauty and purpose. A charming greenhouse adds to the experience, extending the growing season and creating a peaceful retreat for planting, potting, or simply unwinding. Now ready for its next chapter, this is more than a home—it’s a place to create memories, carry on traditions, and become part of something truly special!
| 3 days ago | Listing updated with changes from the MLS® |
