9609 PODIUM DRIVEVIENNA, VA 22182
Due to the health concerns created by Coronavirus we are offering personal 1-1 online video walkthough tours where possible.
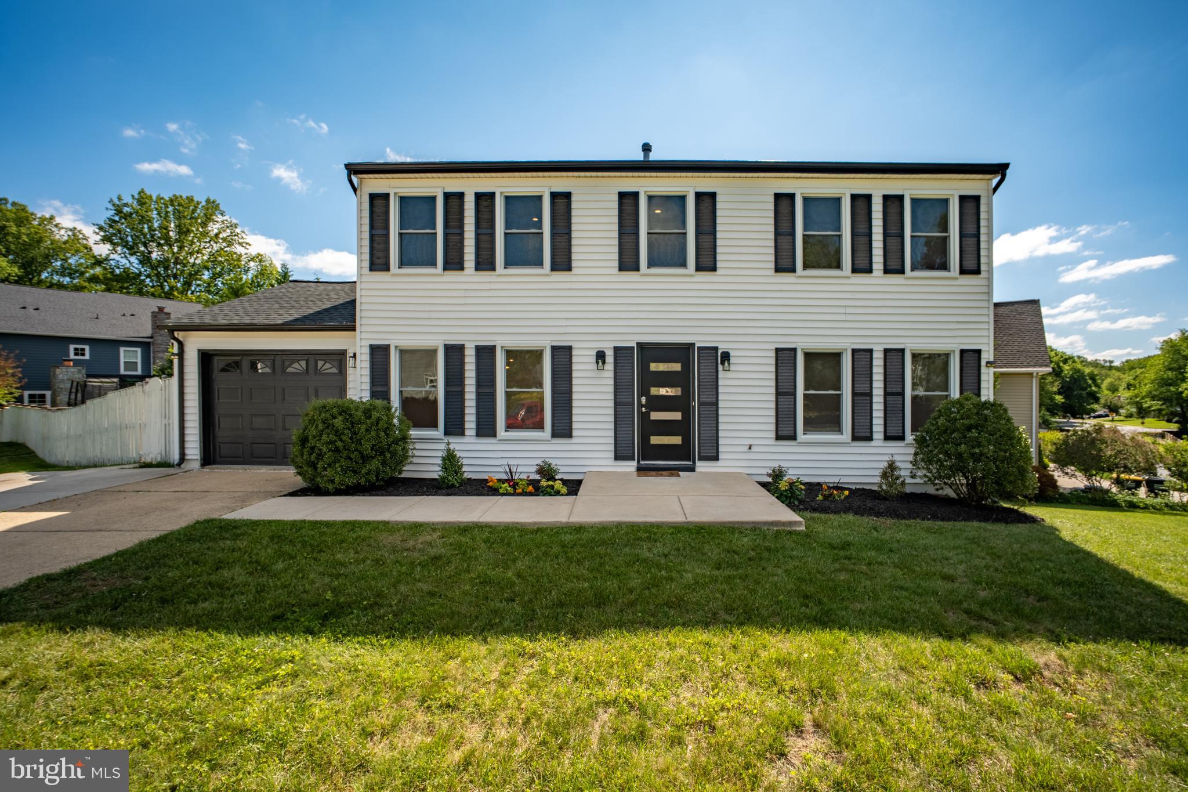
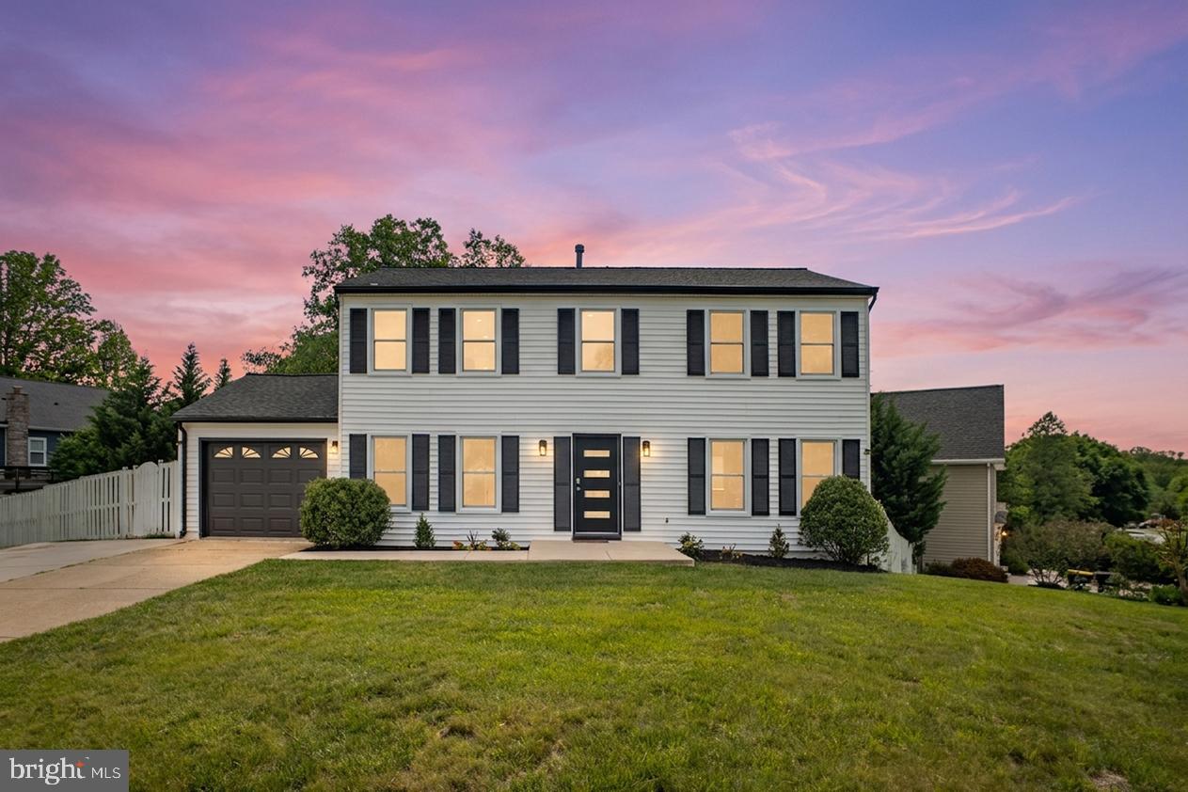
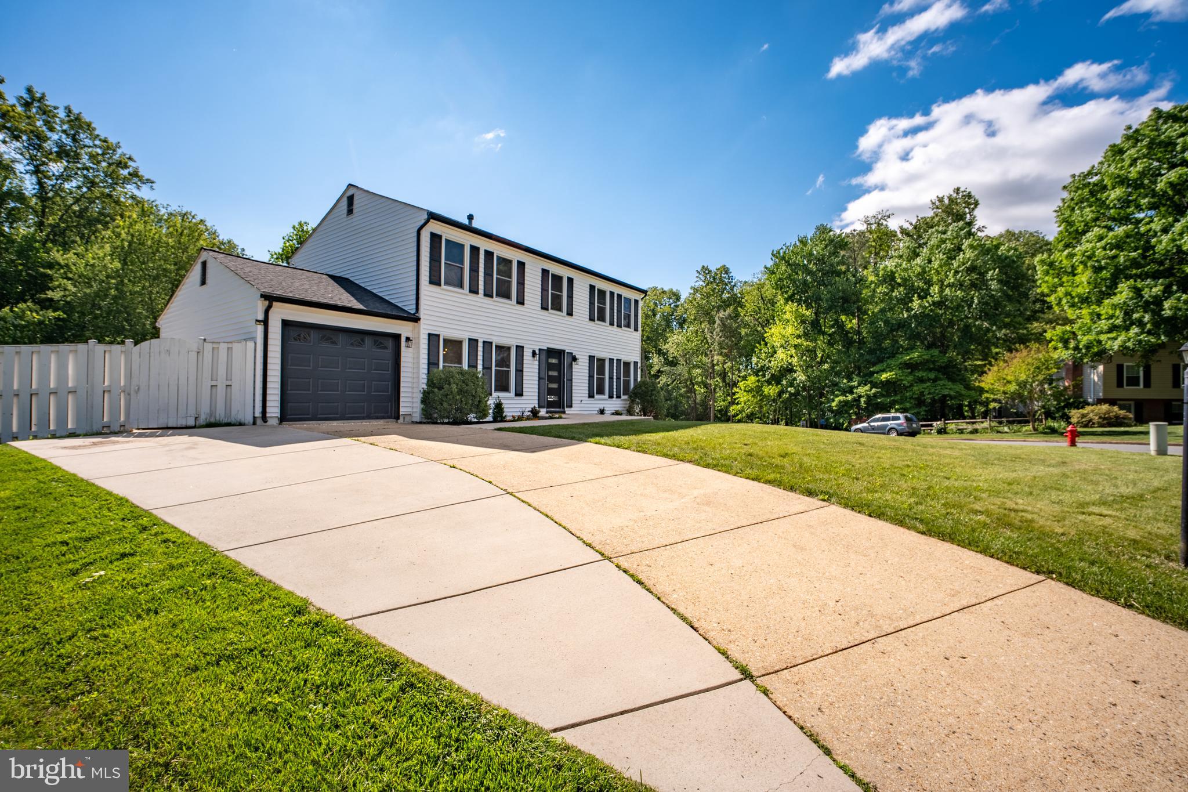
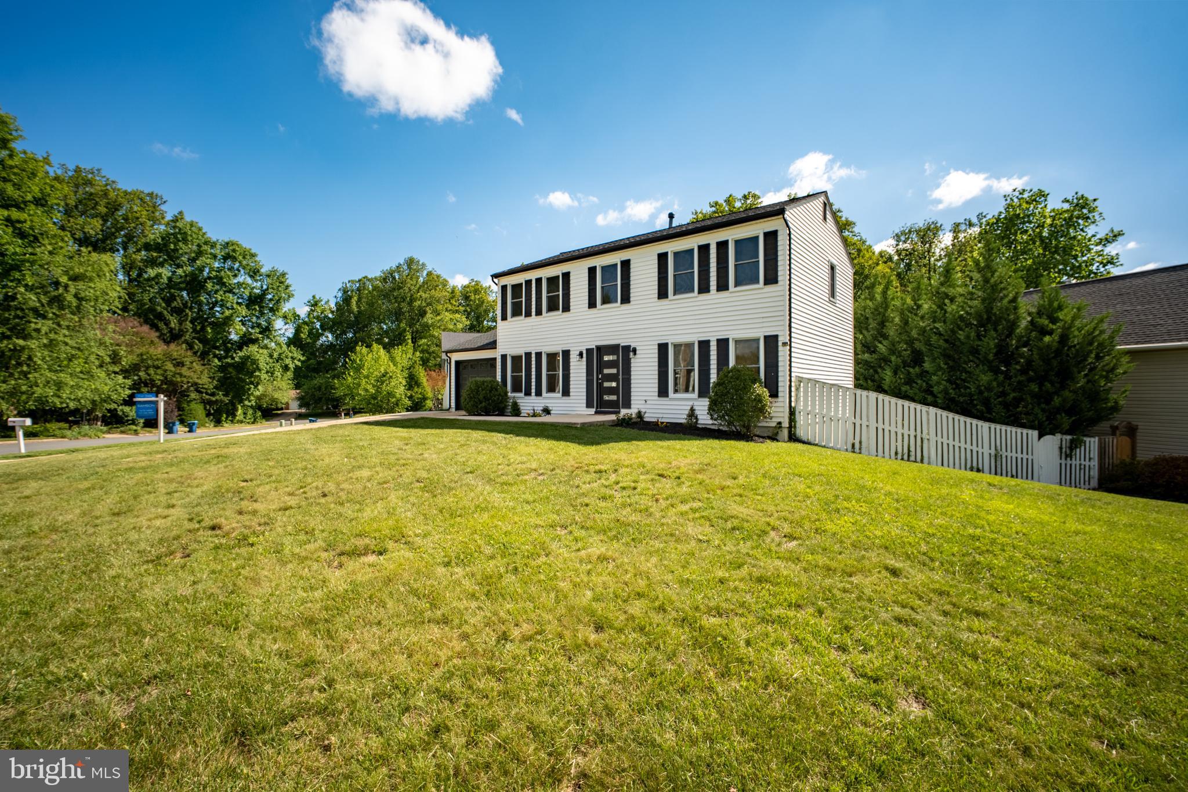
*** BACK ON THE MARKET AFTER MAJOR IMPROVEMENTS WERE COMPLETED, BEAUTIFULLY UPDATED & MOVE-IN READY! Stunning 4BR/2.5BA home delivers a perfect combination of modern luxury, comfort, and timeless style in the highly desirable Tiburon neighborhood. Freshly painted throughout and thoughtfully upgraded, the home showcases brand-new hardwood floors on the main and upper levels, new windows, and a striking newly installed fireplace that elevates the spacious family room. The gourmet kitchen is designed for both everyday living and entertaining, showcasing quartz countertops, stainless steel appliances, abundant cabinetry, elegant lighting, and seamless access to the deck for effortless indoor-outdoor living. The upper level features a luxurious primary suite with a beautifully renovated spa-inspired bathroom and an updated walk-in closet. Three additional generously sized bedrooms, an updated full bath, and the convenience of an added upper-level washer and dryer complete the second floor. Additional highlights include a remodeled powder room, replaced front door, freshly painted garage, deck, and shutters, and a one-car garage with EV charging outlet. The fully finished lower level provides flexible living space ideal for a recreation room, media area, or home gym, along with a second laundry area and generous storage. Enjoy a private fenced backyard and an unbeatable location just minutes to Metro, the W&OD Trail, Beltway, Tysons Corner, top-tier shopping, dining, parks, and major commuter routes. A rare opportunity to own a truly turnkey home in one of the area’s most desirable communities—designed for elevated everyday living.
| 4 weeks ago | Status changed to Active Under Contract | |
| 4 weeks ago | Listing updated with changes from the MLS® | |
| 3 months ago | Price changed to $1,149,000 | |
| 4 months ago | Listing first seen on site |

The real estate listing information is provided by Bright MLS is for the consumer's personal, non-commercial use and may not be used for any purpose other than to identify prospective properties consumer may be interested in purchasing. Any information relating to real estate for sale or lease referenced on this web site comes from the Internet Data Exchange (IDX) program of the Bright MLS. This web site references real estate listing(s) held by a brokerage firm other than the broker and/or agent who owns this web site. The accuracy of all information is deemed reliable but not guaranteed and should be personally verified through personal inspection by and/or with the appropriate professionals. Properties in listings may have been sold or may no longer be available. The data contained herein is copyrighted by Bright MLS and is protected by all applicable copyright laws. Any unauthorized collection or dissemination of this information is in violation of copyright laws and is strictly prohibited. Copyright © 2020 Bright MLS. All rights reserved.

Did you know? You can invite friends and family to your search. They can join your search, rate and discuss listings with you.