304 CHESAPEAKE DRIVEGREAT FALLS, VA 22066
Due to the health concerns created by Coronavirus we are offering personal 1-1 online video walkthough tours where possible.
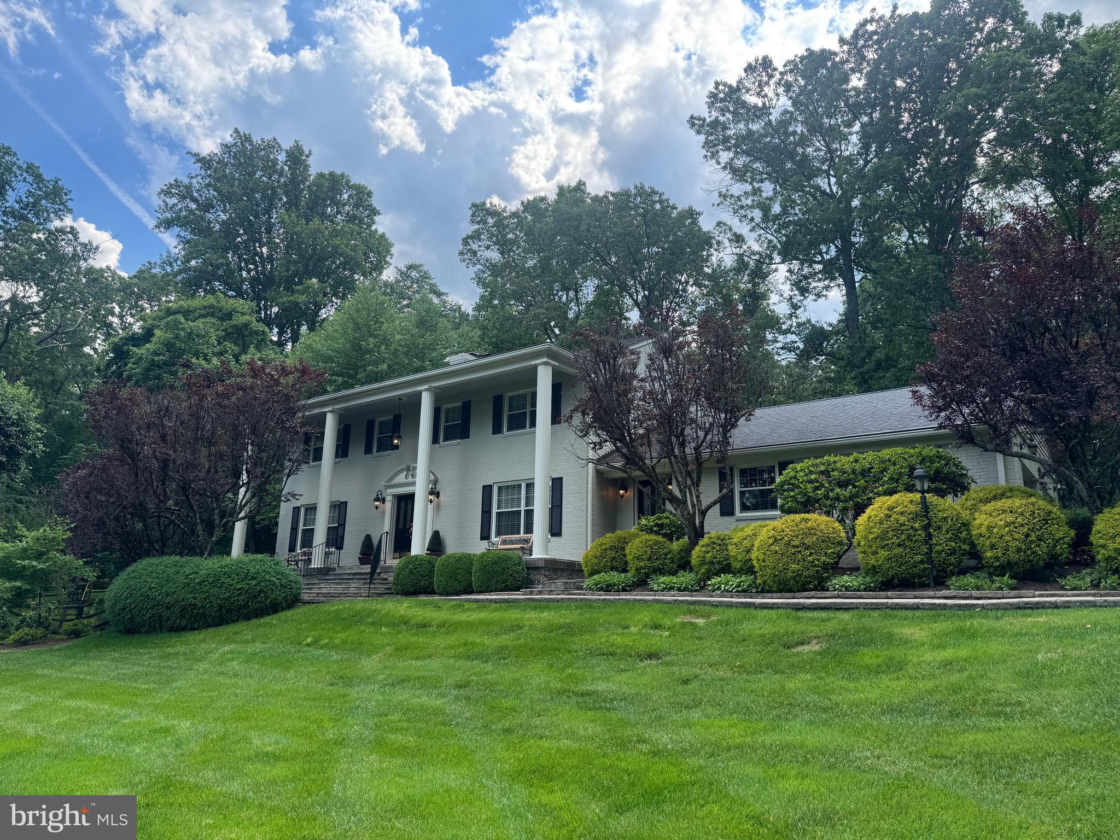
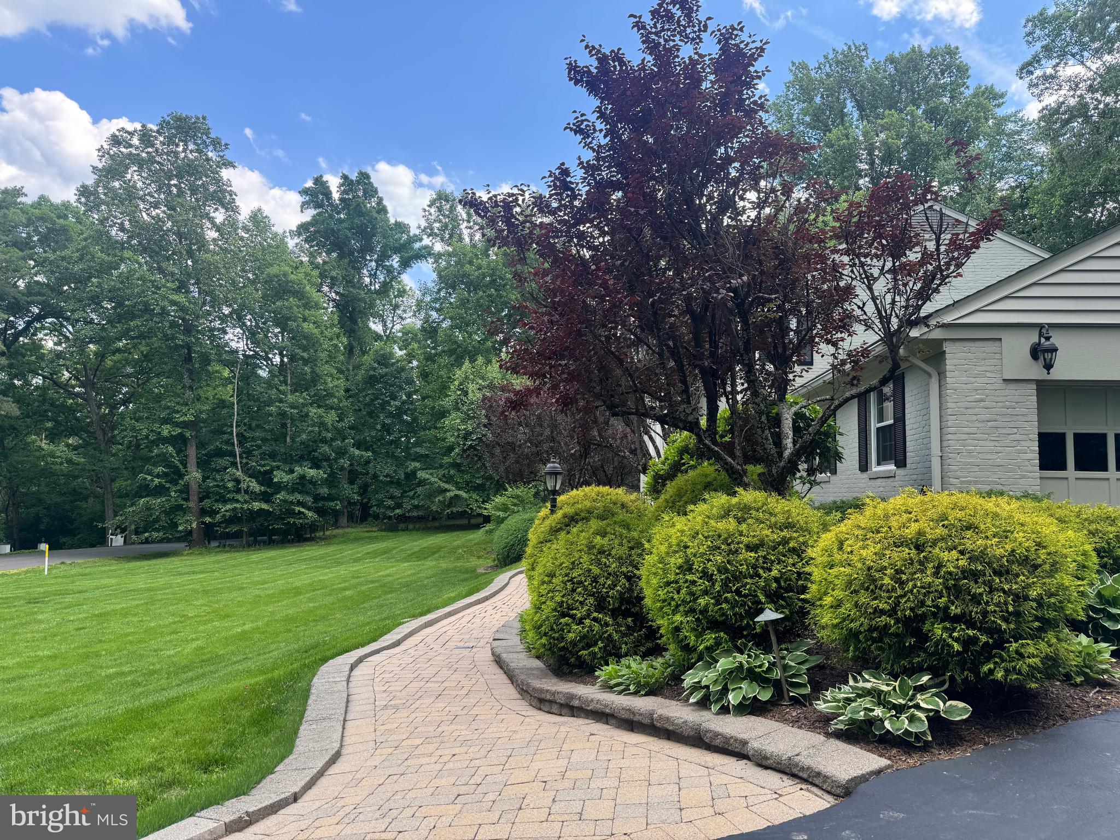
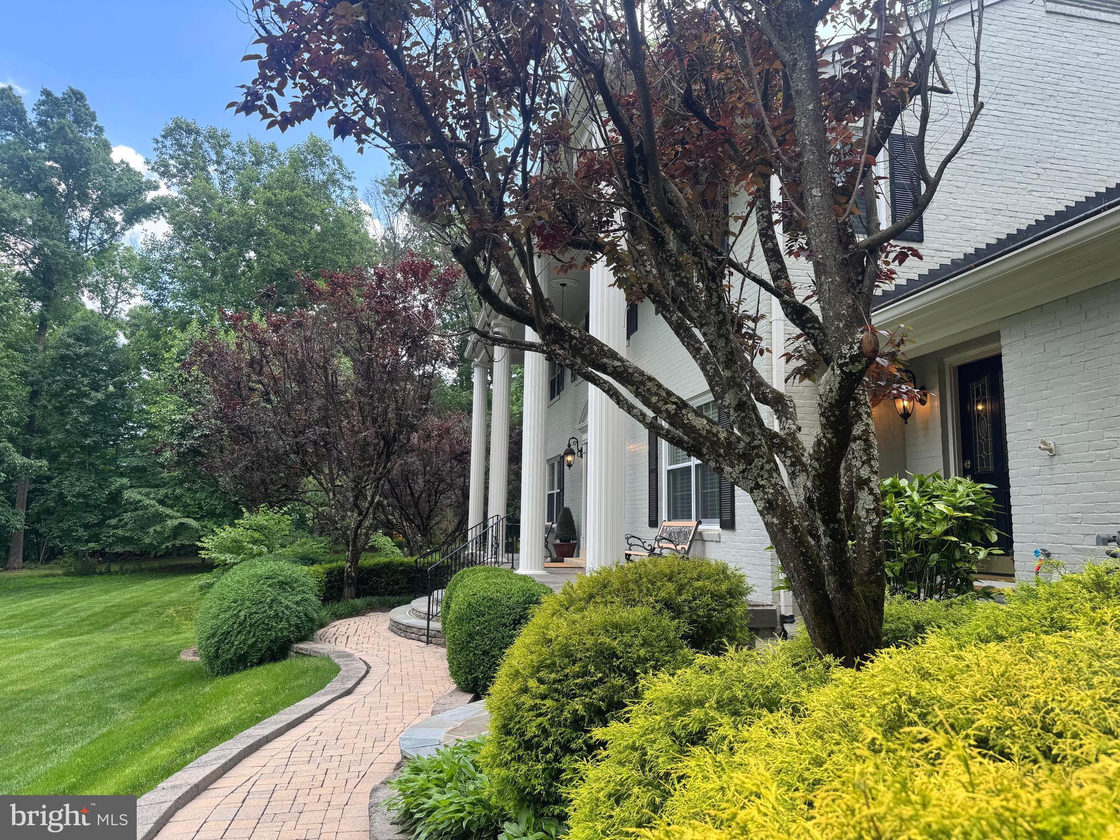
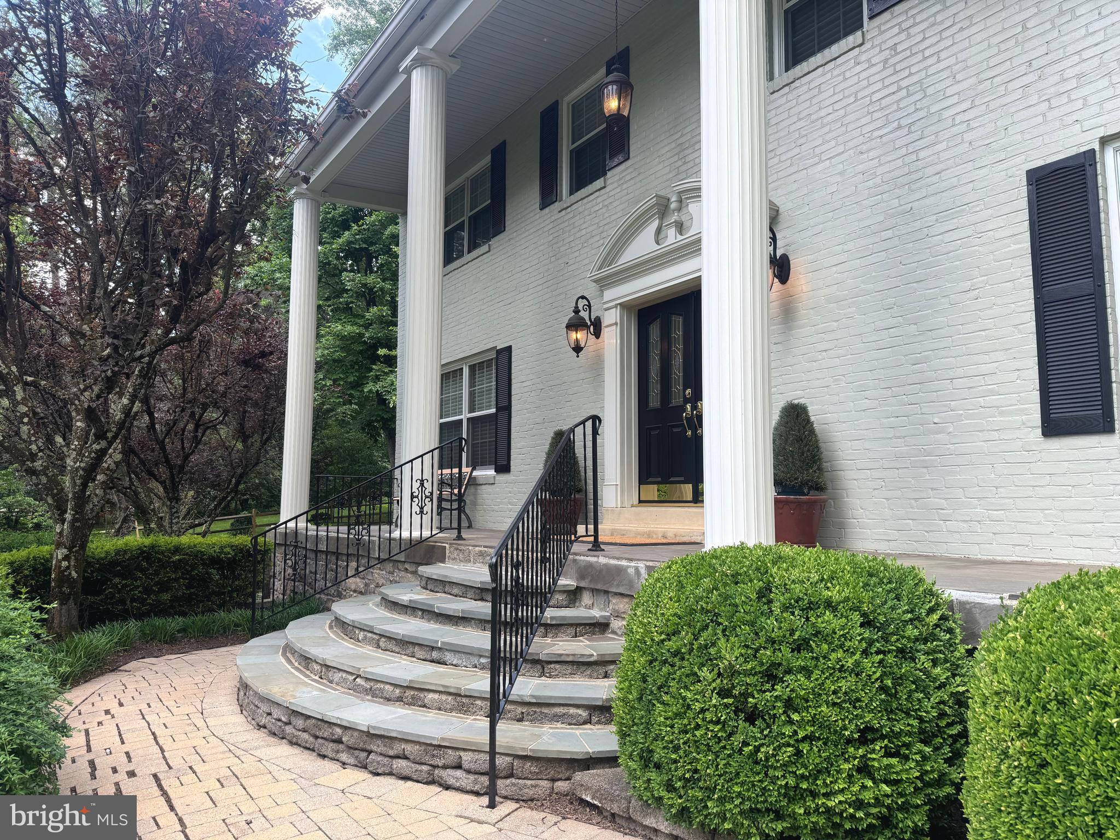
Welcome to one of Great Falls’ most extraordinary private estates, where timeless architecture, exceptional craftsmanship, and nearly four decades of inspired landscaping come together to create a truly remarkable residence. Ideally situated in the coveted Riverside Manor community on a rare 1.01-acre lot served by public water, this elegant property offers approximately 6,020 square feet of refined living space with 5 bedrooms, 5 full baths Lovingly maintained and thoughtfully expanded by the same owners since 1989, the home has undergone substantial renovations and continuous improvements over the years, including major additions and extensive upgrades to systems and infrastructure. More than 1,200 square feet were added to create a gracious library, an expanded chef’s kitchen and family room, a large pantry and utility area, dual walk-in closets in the primary suite, a fifth full bath, and a dedicated pool dressing room. Upper level features carpet over hard wood floors. Approximately 85 percent of the plumbing and electrical systems were replaced as part of these comprehensive improvements, resulting in a home that combines the character of a classic estate with the functionality and reliability of much newer construction. The chef’s kitchen is appointed with a Wolf range, double ovens, warming drawer, Sub-Zero refrigerator, and two Miele dishwashers. Additional highlights include custom built-ins, California Closets, Pella windows, a monitored security system, five fireplaces, dual HVAC systems, and a whole-house generator that powers approximately 80 percent of the home. Years in the making, the grounds are among the most spectacular private gardens in Great Falls. Meticulously landscaped and masterfully illuminated, the property has served as the backdrop for elegant weddings, charitable fundraisers, and corporate gatherings, providing an extraordinary setting for entertaining on any scale. Cascading patios and terraces flow seamlessly from one outdoor space to the next, with multiple easy-access entrances to the home. After dusk, thoughtful landscape lighting casts a magical glow around the heated gunite pool and creates a serene environment to relax amid the peaceful sounds of nature. Located just moments from the Potomac River, the property offers a tranquil retreat removed from the congestion of everyday life. Chesapeake Drive is widely regarded as one of Great Falls’ most coveted streets, prized for its scenic beauty, exceptional walkability, and ideal setting for biking and outdoor enjoyment. Generous guest parking makes entertaining effortless. A rare offering of enduring elegance, extraordinary craftsmanship, and unmatched natural beauty, this exceptional estate represents one of the finest opportunities in Great Falls.
| 5 days ago | Listing updated with changes from the MLS® | |
| 3 weeks ago | Price changed to $2,250,000 | |
| 3 months ago | Status changed to Active | |
| 3 months ago | Listing first seen on site |

The real estate listing information is provided by Bright MLS is for the consumer's personal, non-commercial use and may not be used for any purpose other than to identify prospective properties consumer may be interested in purchasing. Any information relating to real estate for sale or lease referenced on this web site comes from the Internet Data Exchange (IDX) program of the Bright MLS. This web site references real estate listing(s) held by a brokerage firm other than the broker and/or agent who owns this web site. The accuracy of all information is deemed reliable but not guaranteed and should be personally verified through personal inspection by and/or with the appropriate professionals. Properties in listings may have been sold or may no longer be available. The data contained herein is copyrighted by Bright MLS and is protected by all applicable copyright laws. Any unauthorized collection or dissemination of this information is in violation of copyright laws and is strictly prohibited. Copyright © 2020 Bright MLS. All rights reserved.

Did you know? You can invite friends and family to your search. They can join your search, rate and discuss listings with you.