Save
Ask
Hide
Share
$805,000

7804 WELCH COURT
ALEXANDRIA, VA 22315

Single Family Residence|Sold 05/15/2026
4
Beds
3
Total Baths
2
Full Baths
1
Partial Bath
1,928
SqFt
$418
/SqFt
1969
Built
Subdivision:
HAYFIELD FARM
County:
FAIRFAX
Listing courtesy of Compass
Bought with Elissa Laderach of Compass (703) 229-8935
Call Now: 703-539-2053
Is this the listing for you? We can help make it yours.
703-539-2053
7804 WELCH COURT7804 WELCH COURT7804 WELCH COURT7804 WELCH COURT
Save
Ask
Hide
Share

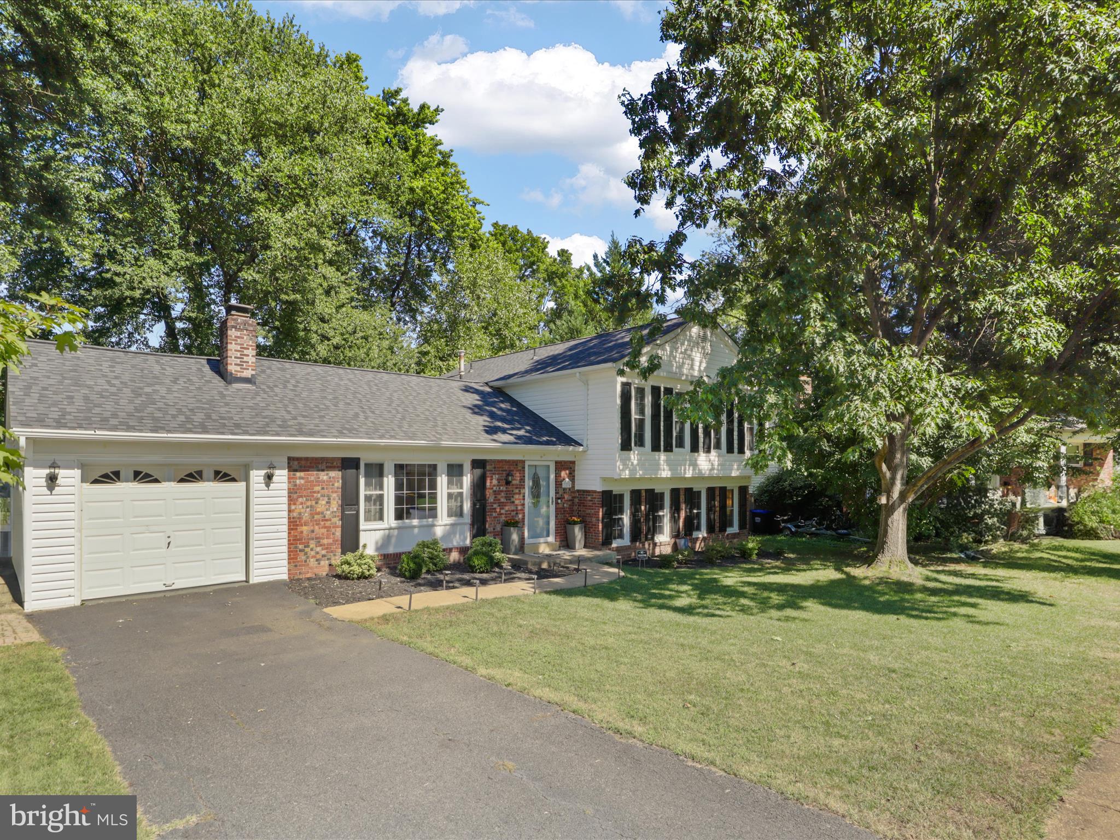
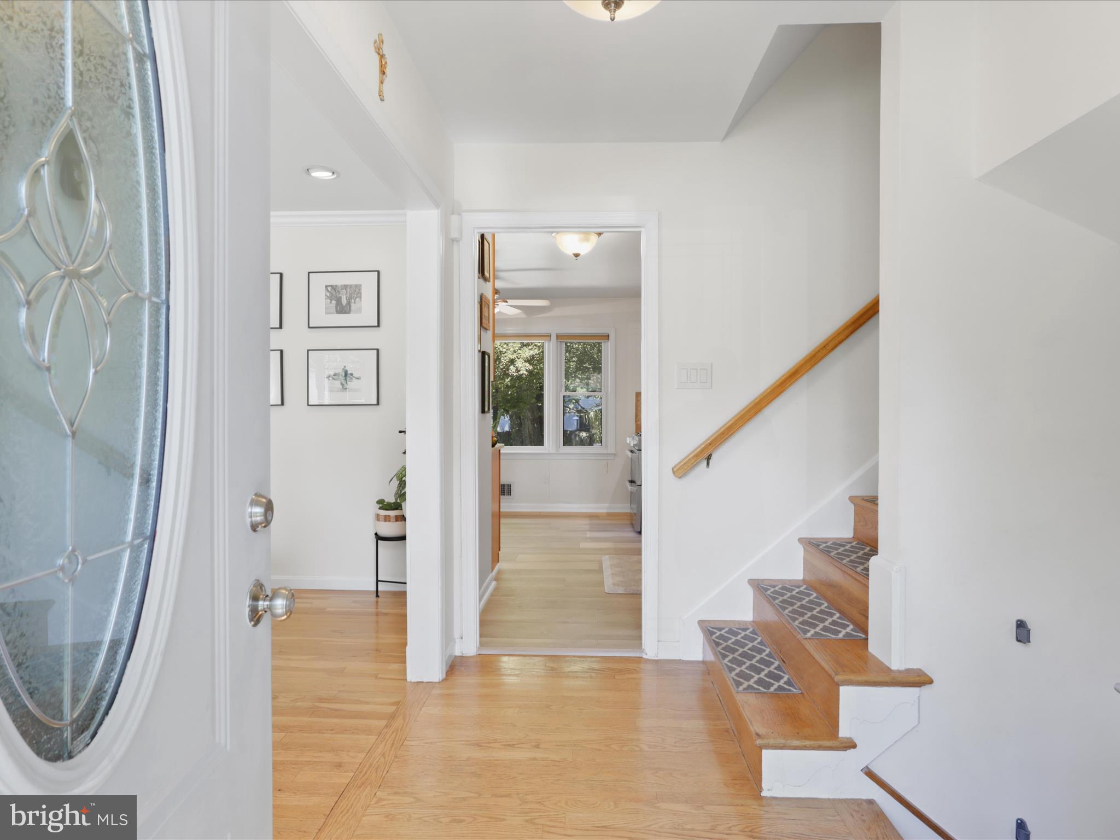
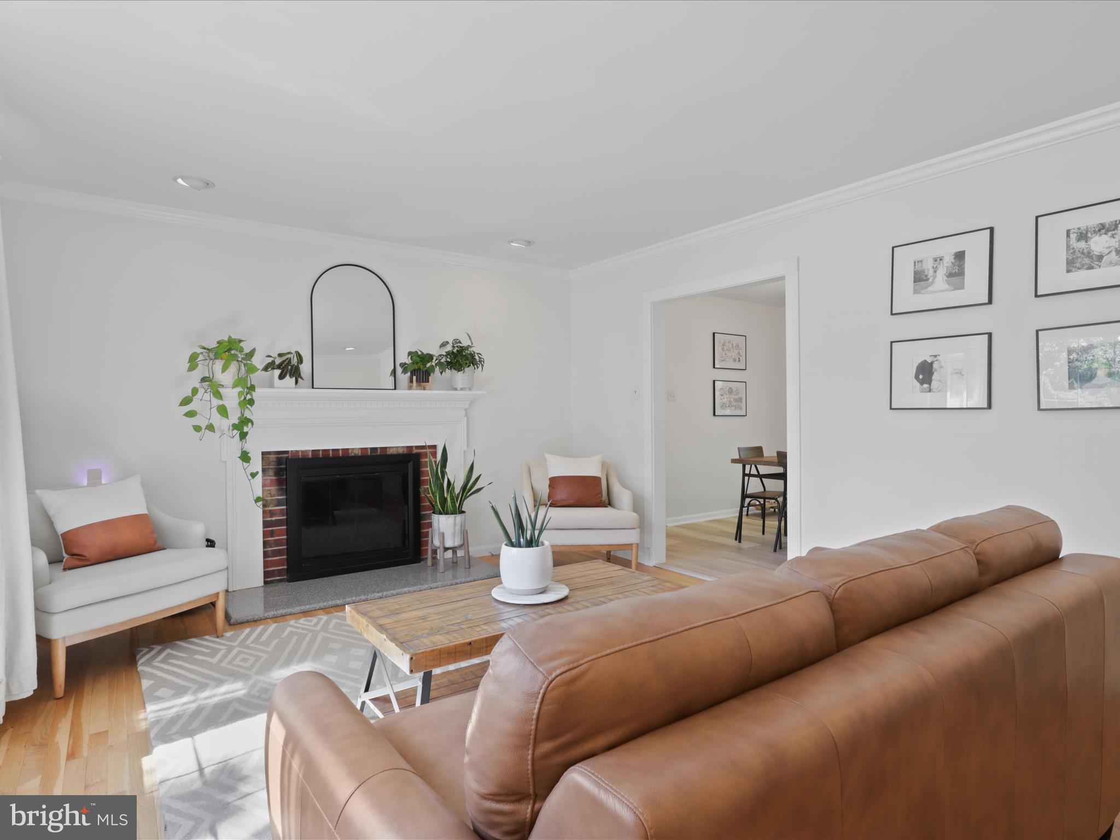
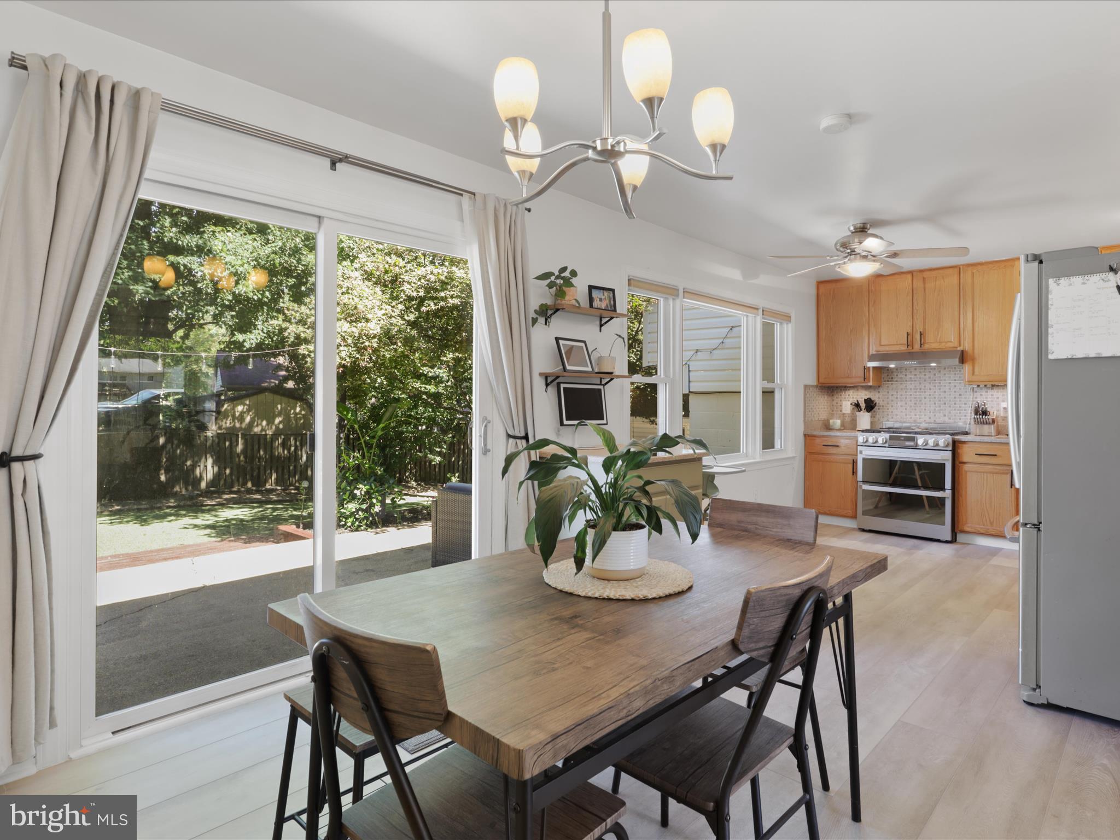
Tucked away on a quiet cul-de-sac in the sought-after Hayfield Farm community, this beautifully updated single-family home offers the perfect balance of comfort, space, and outdoor living — all just minutes from Fort Belvoir, the Beltway, Old Town Alexandria, the Pentagon, and downtown DC. Inside, the home welcomes you with bright, airy living spaces filled with natural light. A large picture window in the living room overlooks the front yard, while the open kitchen and dining area create an inviting space for everyday living and gatherings. Direct access to the one-car garage adds everyday convenience. The upper level features four spacious bedrooms and two full bathrooms, including a primary suite with an ensuite bath. The lower level provides exceptional flexibility, featuring a large family room with another picture window, plus an additional space perfect for a playroom, home gym, or office with durable gym flooring. A dedicated laundry area and walk-out access to the backyard add convenience and functionality. Step outside to find a large patio and dog friendly turf backyard with drainage built-in. Shaded by multiple large trees, the backyard also has a shed and is fully fenced in. The home has been recently updated and is meticulously maintained.

Save
Ask
Hide
Share
Listing Snapshot
Bedrooms 
4
Total Baths 
3
Full Baths 
2
Partial Baths 
1
Inside Area (SqFt) 
1,928 sqft
Lot Size 
0.2 Acres
Year Built 
1969
MLS® Number 
VAFX2297856
Status 
Sold
Property Tax 
$7,983
HOA/Condo/Coop Fees 
N/A
Sq Ft Source 
Estimated
Friends & Family
Recent Activity
2 weeks agoListing updated with changes from the MLS®
General Features
Acres 
0.2
Attached Garage 
Yes
Foundation 
Permanent
Garage 
Yes
Garage Spaces 
1
Levels 
Two
Parking 
Garage Door OpenerOn StreetGarageDrivewayAttached
Parking Spaces 
2
Pets 
Dogs OKYes
Property Sub Type 
Single Family Residence
Security 
Security System
Sewer 
Public Sewer
Special Circumstances 
Standard
SqFt Above 
1928
SqFt Total 
1928
Style 
Split Level
Utilities 
Cable AvailableSewer AvailableNatural Gas Available
Water Source 
Public
Zoning 
131
Interior Features
Appliances 
Gas Water HeaterDishwasherDisposalDryerWasher
Basement 
DaylightFull
Cooling 
Central AirElectric
Fireplace 
Yes
Fireplaces 
2
Heating 
Natural GasHeat Pump
Interior 
Built-in Features
Laundry Features 
Lower Level
Main Level Bedrooms 
4
Save
Ask
Hide
Share
Exterior Features
Construction Details 
Brick
Fencing 
FencedWood
Pool Features 
None
Community Features
School District 
FAIRFAX COUNTY PUBLIC SCHOOLS
Schools
School District
FAIRFAX COUNTY PUBLIC SCHOOLS
Elementary School
Unknown
Middle School
Unknown
High School
Unknown
Neighborhood & Commute
Source: Walkscore
Disclosure: Community information and market data powered by Constellation Data Labs. Information is deemed reliable but not guaranteed.
Save
Ask
Hide
Share