6800 SETON COURTSPRINGFIELD, VA 22152
Due to the health concerns created by Coronavirus we are offering personal 1-1 online video walkthough tours where possible.
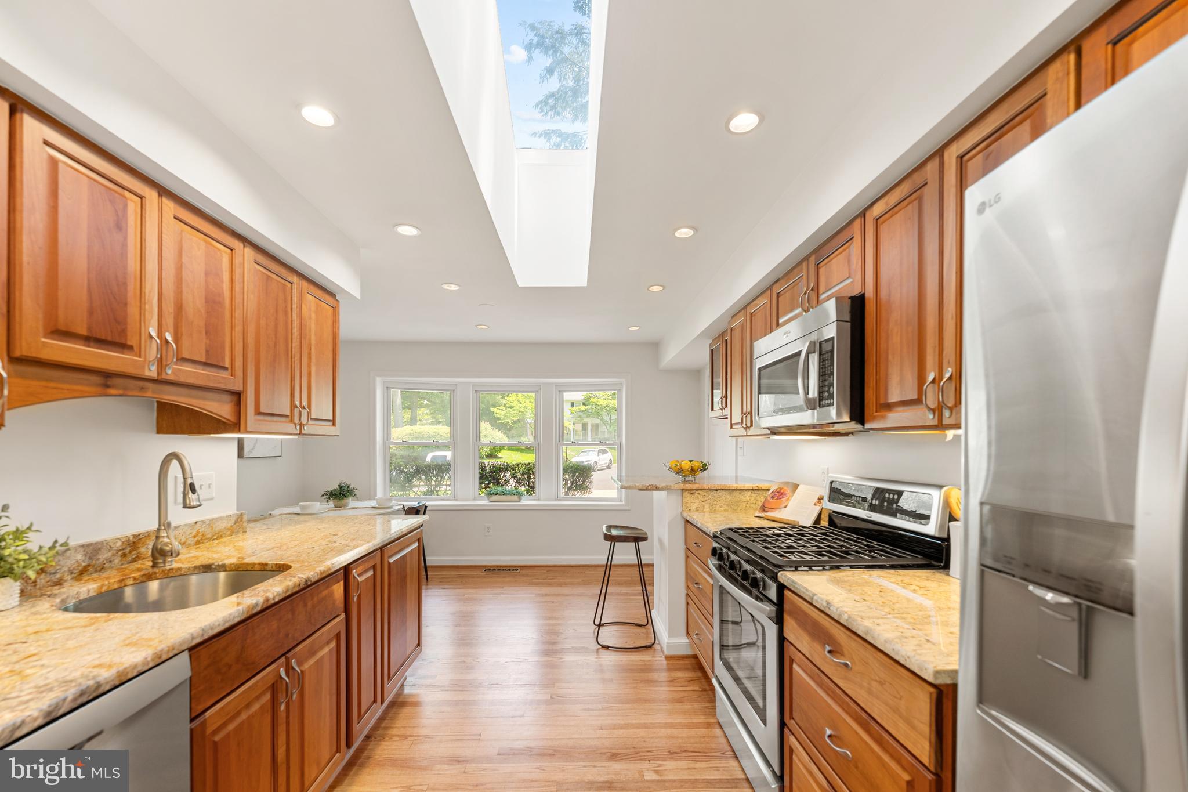
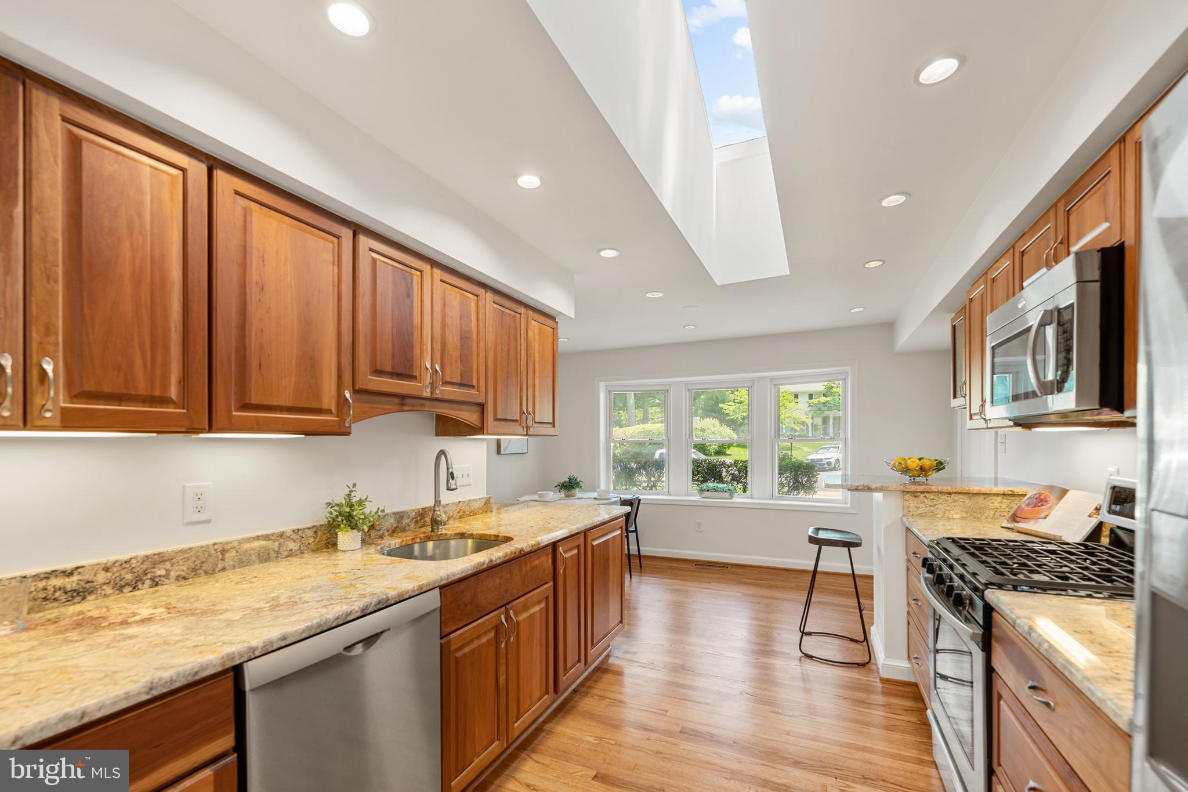
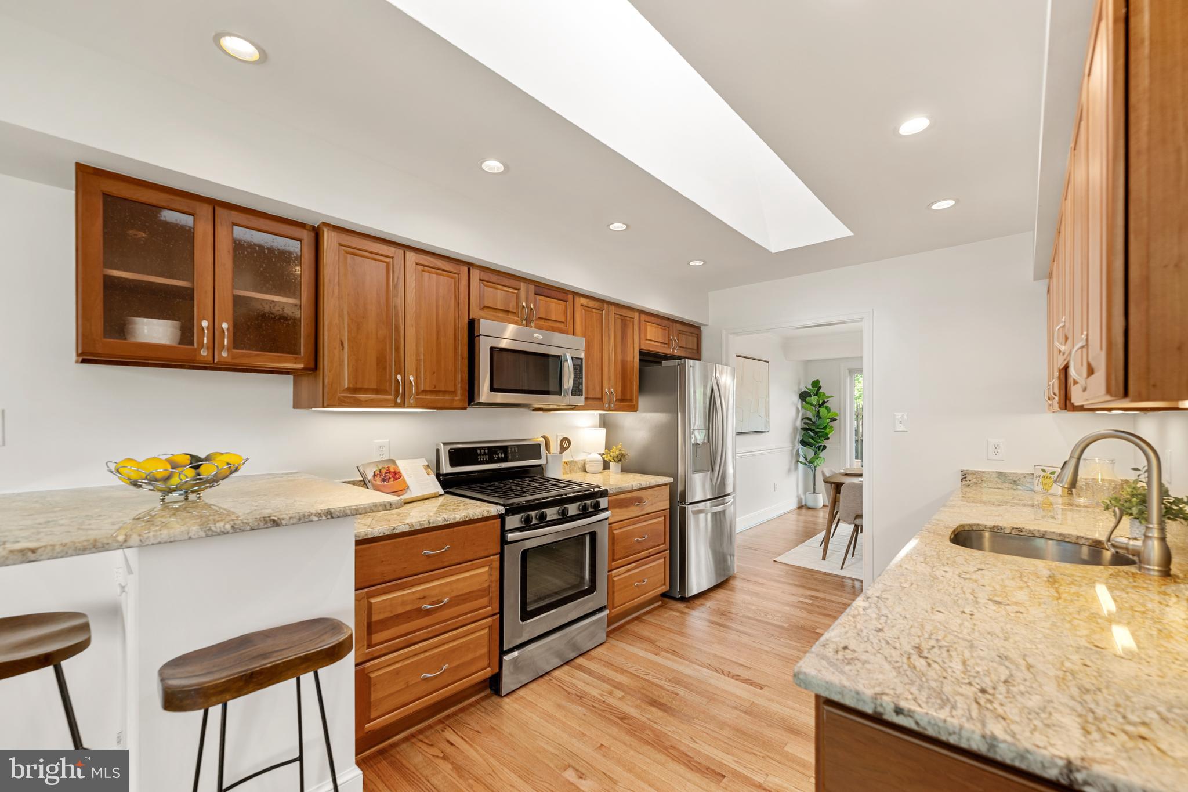
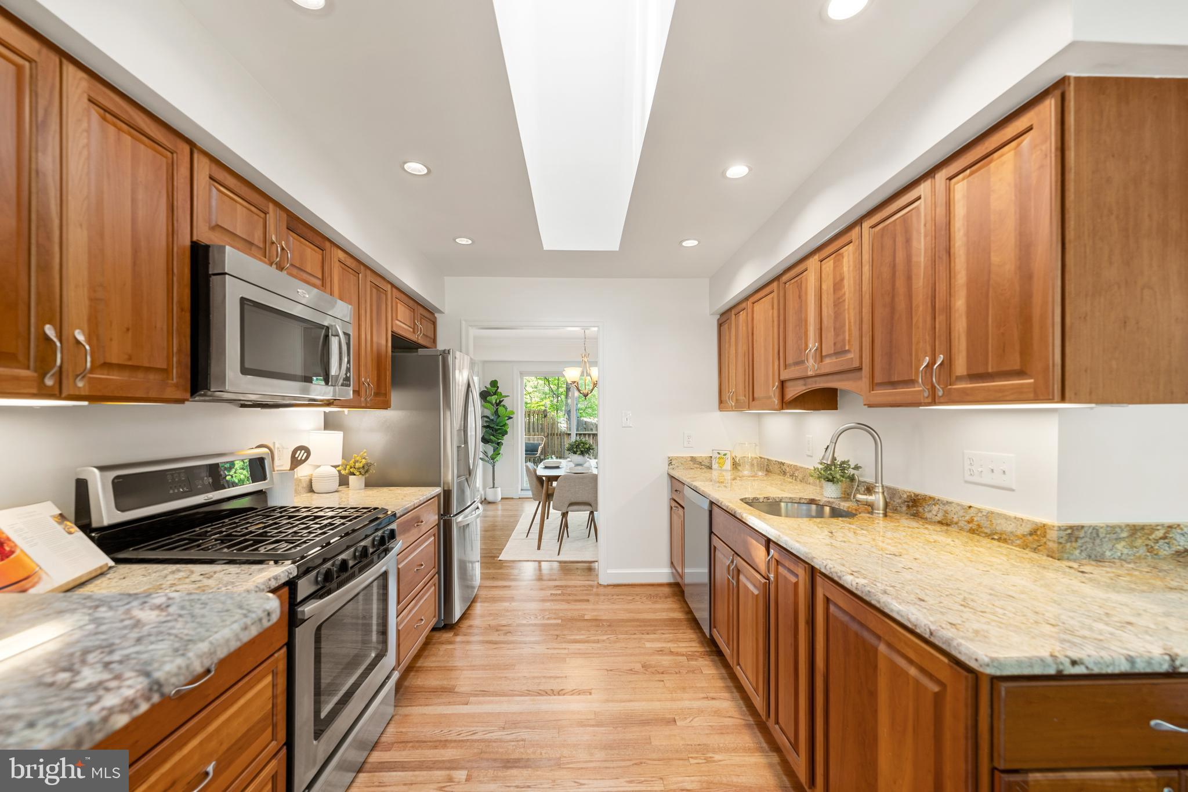
Welcome home! This spacious residence offers five bedrooms and comfortable living across three finished levels. An inviting foyer greets you upon entry, opening to a light-filled living room featuring near floor-to-ceiling windows and elegant chair rail molding. Gleaming hardwood floors extend throughout the main level, and the layout flows naturally from the kitchen through the dining room to the adjacent living room - ideal for both everyday routines and entertaining. Beautifully updated, the kitchen is a true highlight, filled with natural light from a skylight above, rich wooden cabinetry, stainless steel appliances, sleek granite countertops, a separate office nook, and a sunny breakfast nook for casual dining. Upstairs, the primary bedroom suite provides a private retreat complete with a thoughtfully updated en suite bathroom featuring a granite-topped vanity and step-in shower, while three additional generously sized bedrooms and a second full bathroom round out the upper level. Downstairs, a large recreation room, half bath, fifth bedroom ideal as a home office, guest room, or whatever suits your needs, and a utility/laundry room add impressive versatility. Step outside to a wooden deck overlooking an expansive fenced backyard - perfect for relaxing, playing, or entertaining. A one-car garage plus long driveway provides plenty of off-street parking. Situated just two blocks from West Springfield Elementary and nestled within an established neighborhood with sidewalks throughout. Just minutes to Giant, Whole Foods, Springfield Town Center, Kingstowne Towne Center, Pohick Creek Stream Valley Park, Fort Belvoir, and The Pentagon. Quick access to Franconia-Springfield Metro Station, with easy connections to I-395, I-495, Franconia-Springfield Parkway, Old Keene Mill Road, and Braddock Road. Schedule a private tour of your gorgeous new home today!
| 3 days ago | Status changed to Pending | |
| 3 days ago | Listing updated with changes from the MLS® | |
| 2 weeks ago | Listing first seen on site |

The real estate listing information is provided by Bright MLS is for the consumer's personal, non-commercial use and may not be used for any purpose other than to identify prospective properties consumer may be interested in purchasing. Any information relating to real estate for sale or lease referenced on this web site comes from the Internet Data Exchange (IDX) program of the Bright MLS. This web site references real estate listing(s) held by a brokerage firm other than the broker and/or agent who owns this web site. The accuracy of all information is deemed reliable but not guaranteed and should be personally verified through personal inspection by and/or with the appropriate professionals. Properties in listings may have been sold or may no longer be available. The data contained herein is copyrighted by Bright MLS and is protected by all applicable copyright laws. Any unauthorized collection or dissemination of this information is in violation of copyright laws and is strictly prohibited. Copyright © 2020 Bright MLS. All rights reserved.

Did you know? You can invite friends and family to your search. They can join your search, rate and discuss listings with you.