8813 OAK LEAF DRIVEALEXANDRIA, VA 22309
Due to the health concerns created by Coronavirus we are offering personal 1-1 online video walkthough tours where possible.
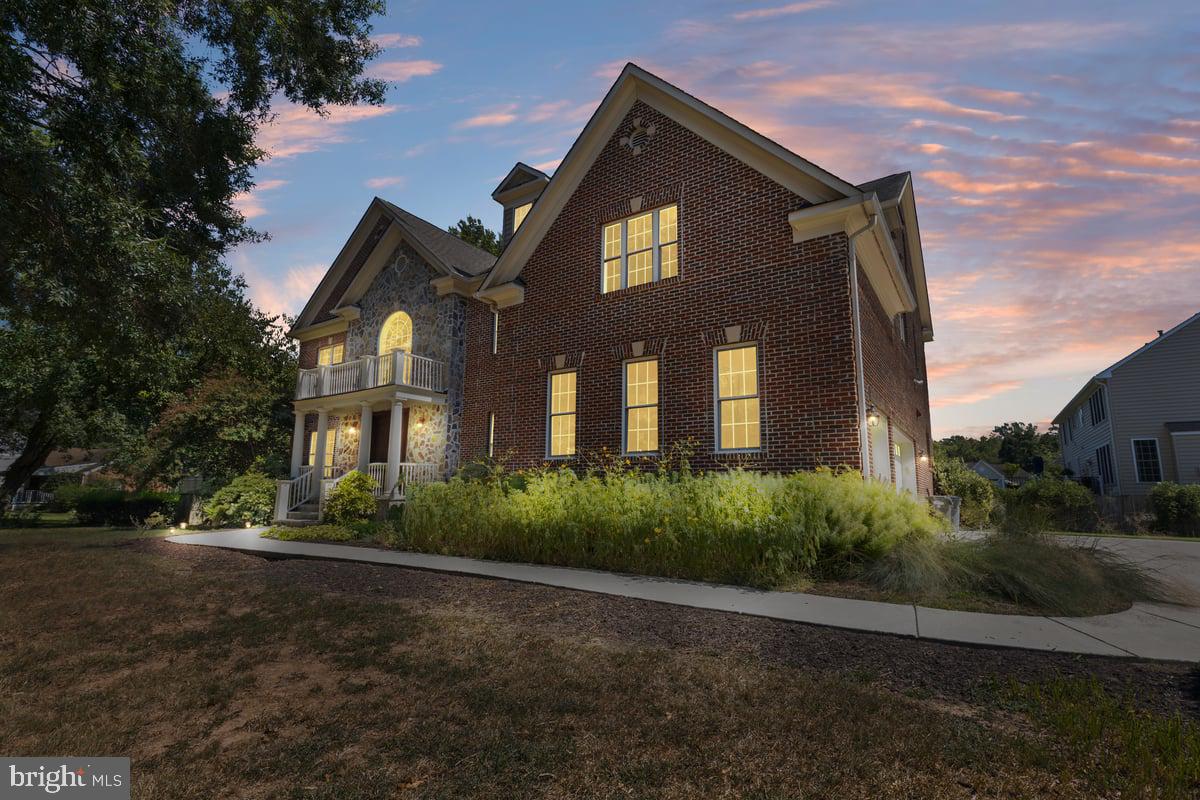
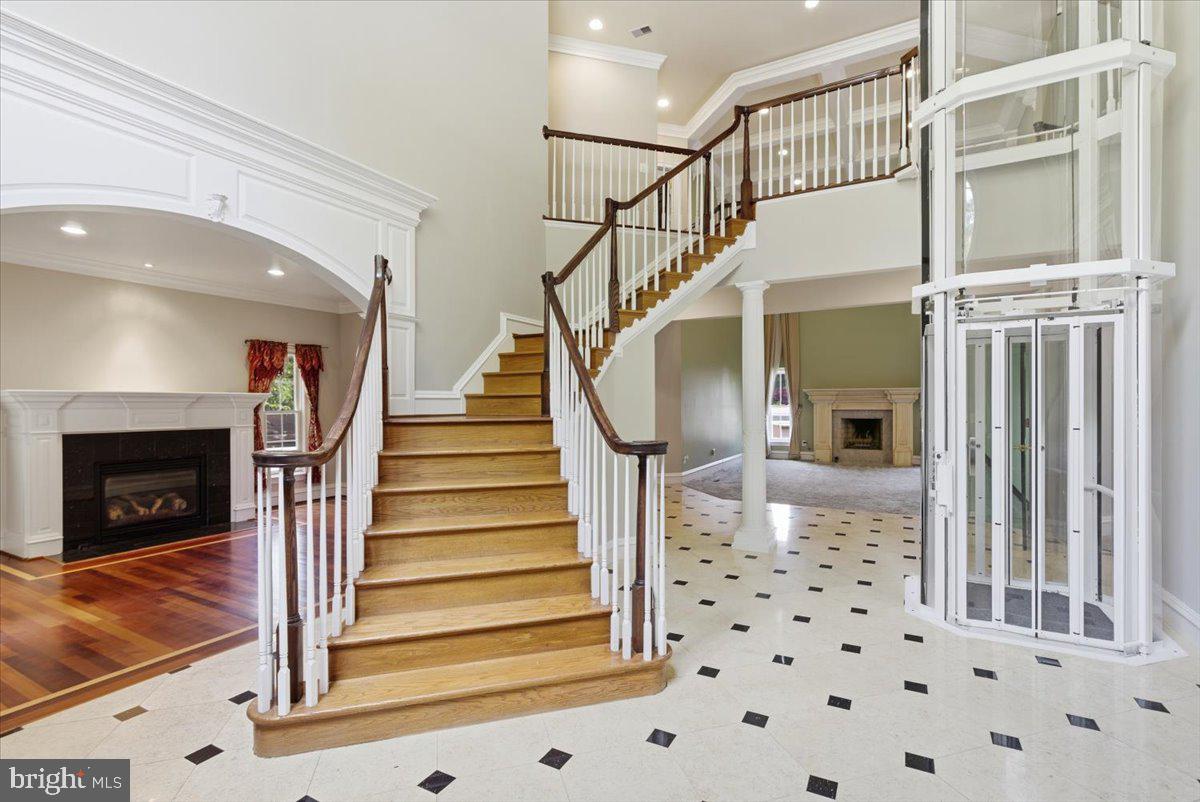
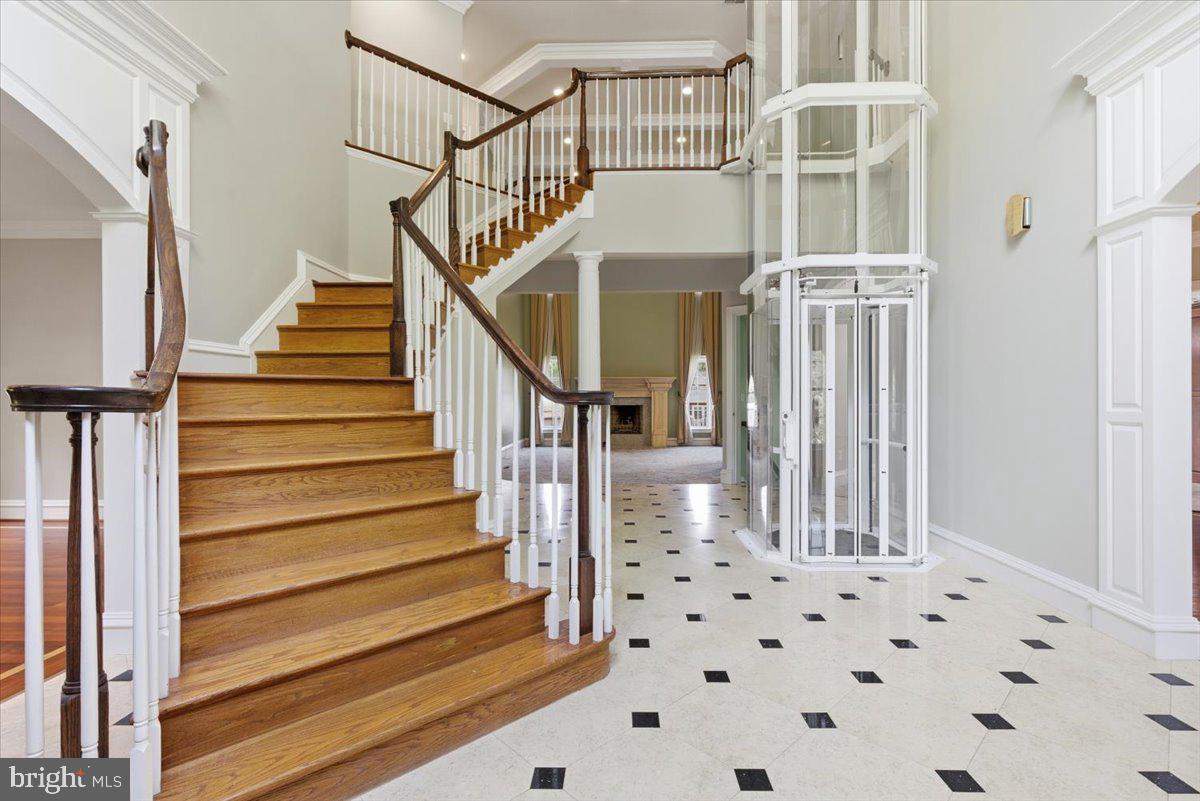
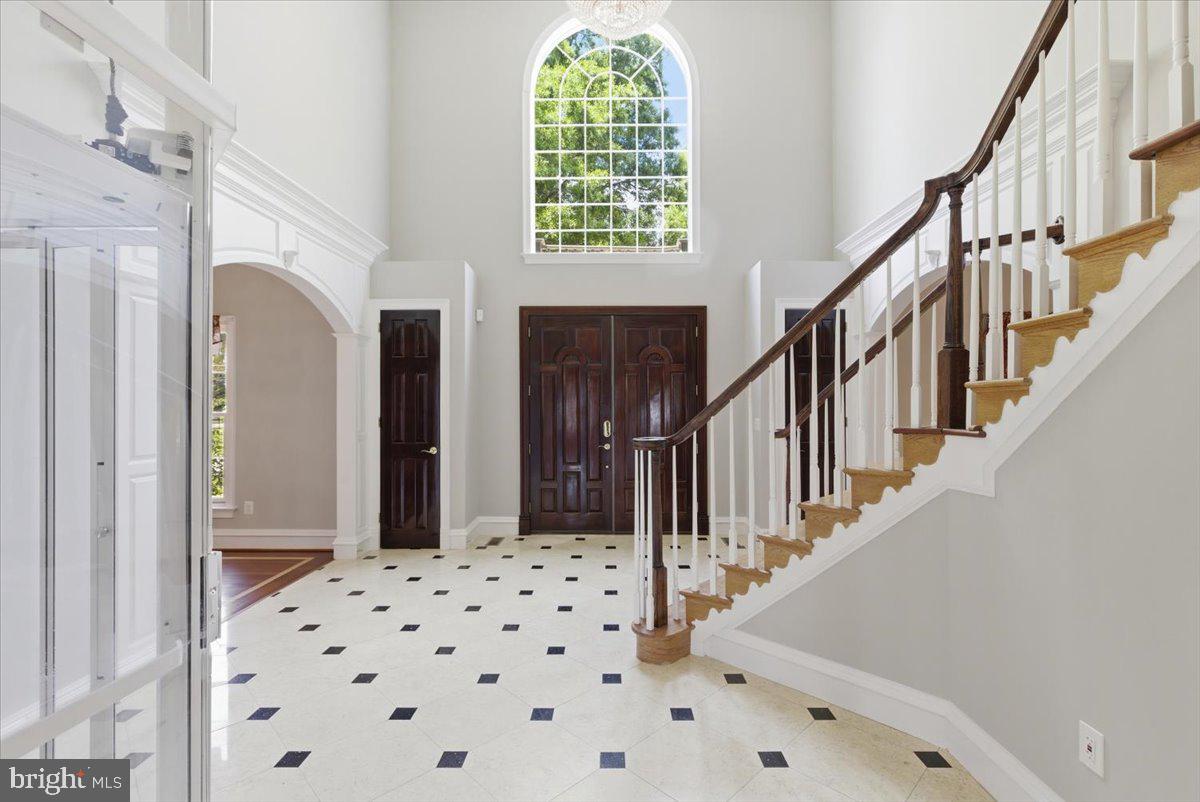
A rare estate‑style residence offering over 8,300 square feet of flexible living space on a half‑acre setting, this distinctive home delivers features that typically command $2M+ in McLean or Great Falls. Designed for buyers seeking space, privacy, and long‑term livability, this property stands apart from typical neighborhood offerings. Thoughtfully designed for multi‑generational living and entertaining at scale, the home features multiple living zones, generously sized bedroom suites, and a private elevator providing access to all levels. Formal and casual spaces blend seamlessly, allowing the home to adapt to a variety of lifestyles — from extended family living to work‑from‑home flexibility. The lower level is an entertainer’s retreat with a private theater, game room, and additional living space, while multiple fireplaces throughout the home add warmth and character. The layout allows everyone to enjoy privacy without compromise, making it ideal for larger households or those who value distinct spaces for living, working, and hosting. Unlike new construction communities, this home offers freedom from HOA restrictions, a sizable lot, and architectural substance rarely found at this price point. Recent updates include freshly painted interiors, enhancing the home’s appeal and move‑in readiness. This is not a typical street‑value home — it is a unique estate‑style offering best compared to higher‑priced luxury markets nearby. An exceptional opportunity for buyers seeking size, flexibility, and long‑term value in Northern Virginia.
| 3 weeks ago | Listing updated with changes from the MLS® | |
| a month ago | Price changed to $1,720,000 | |
| 2 months ago | Status changed to Active | |
| 2 months ago | Listing first seen on site |

The real estate listing information is provided by Bright MLS is for the consumer's personal, non-commercial use and may not be used for any purpose other than to identify prospective properties consumer may be interested in purchasing. Any information relating to real estate for sale or lease referenced on this web site comes from the Internet Data Exchange (IDX) program of the Bright MLS. This web site references real estate listing(s) held by a brokerage firm other than the broker and/or agent who owns this web site. The accuracy of all information is deemed reliable but not guaranteed and should be personally verified through personal inspection by and/or with the appropriate professionals. Properties in listings may have been sold or may no longer be available. The data contained herein is copyrighted by Bright MLS and is protected by all applicable copyright laws. Any unauthorized collection or dissemination of this information is in violation of copyright laws and is strictly prohibited. Copyright © 2020 Bright MLS. All rights reserved.

Did you know? You can invite friends and family to your search. They can join your search, rate and discuss listings with you.