8441 THAMES STREETSPRINGFIELD, VA 22151
Due to the health concerns created by Coronavirus we are offering personal 1-1 online video walkthough tours where possible.
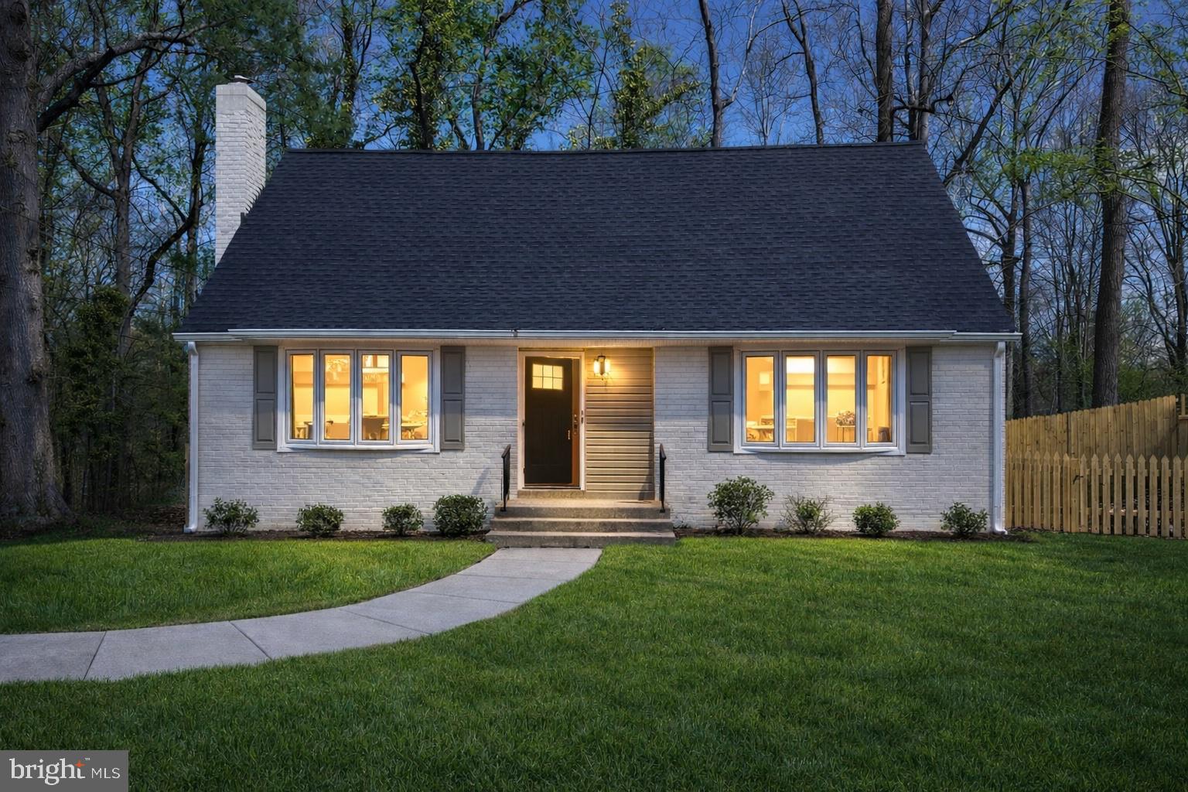
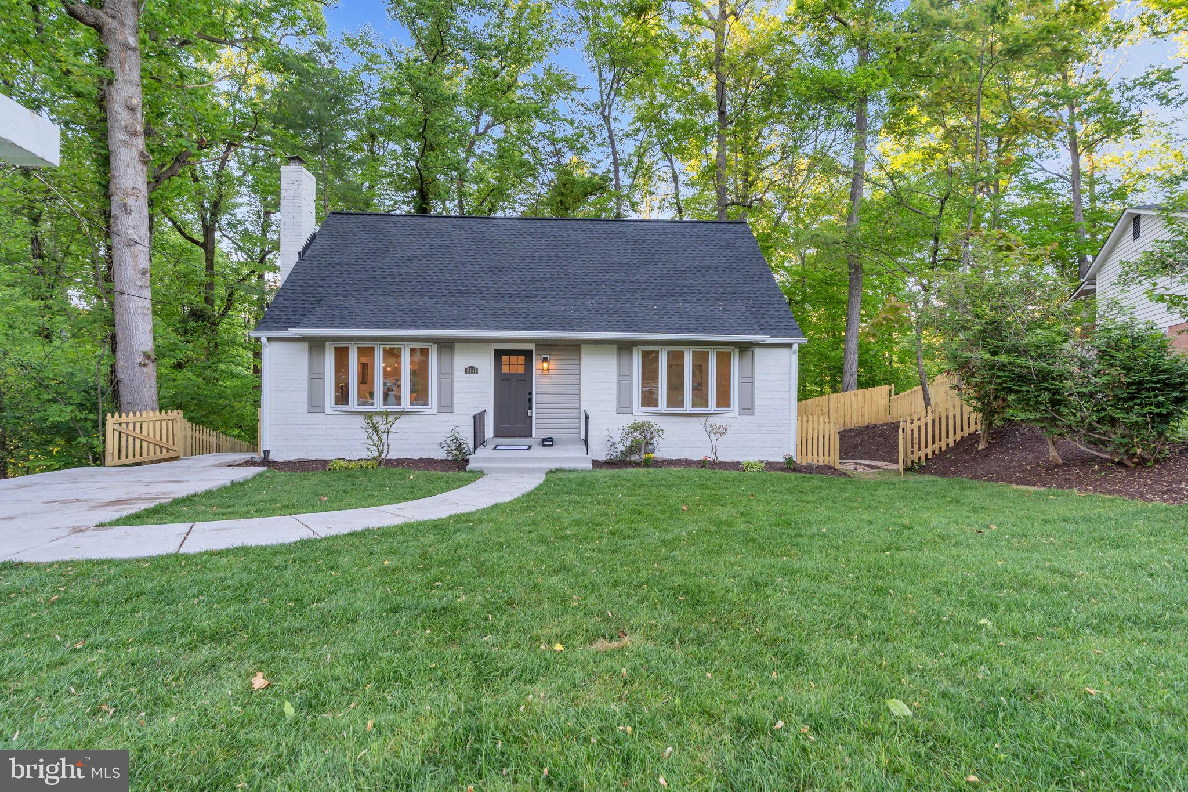
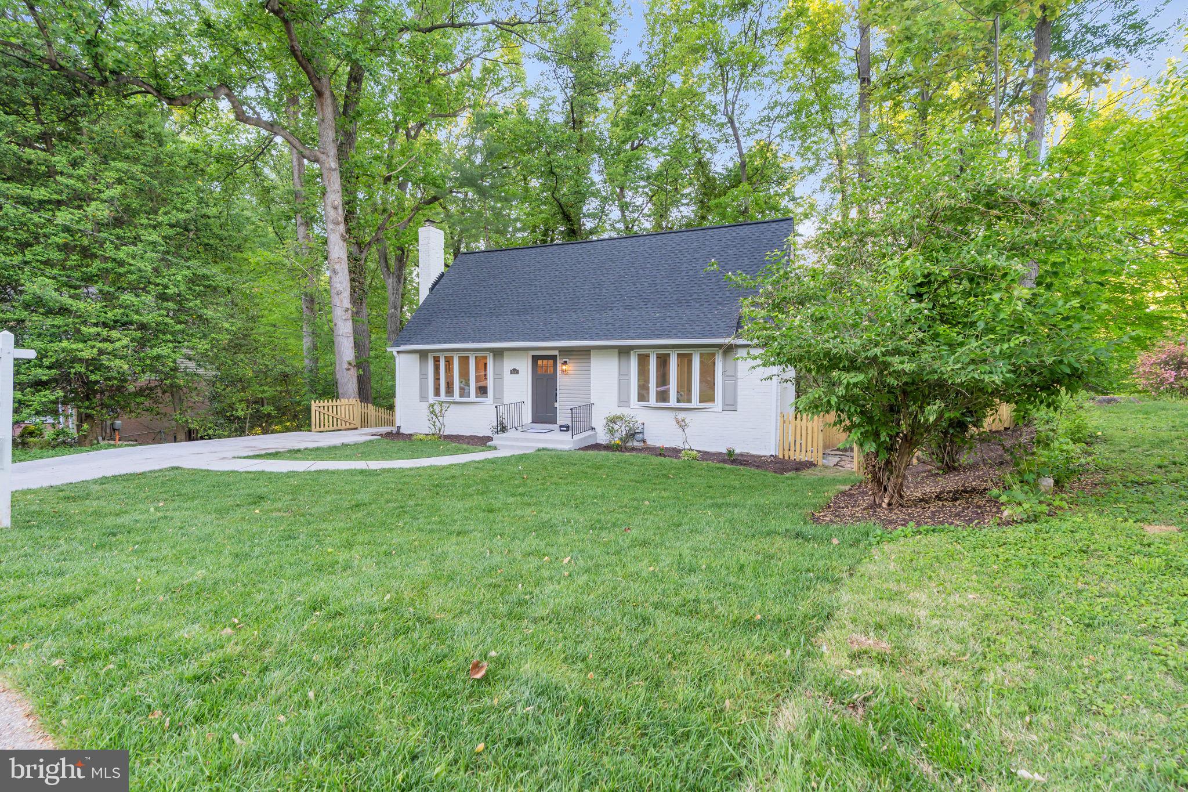
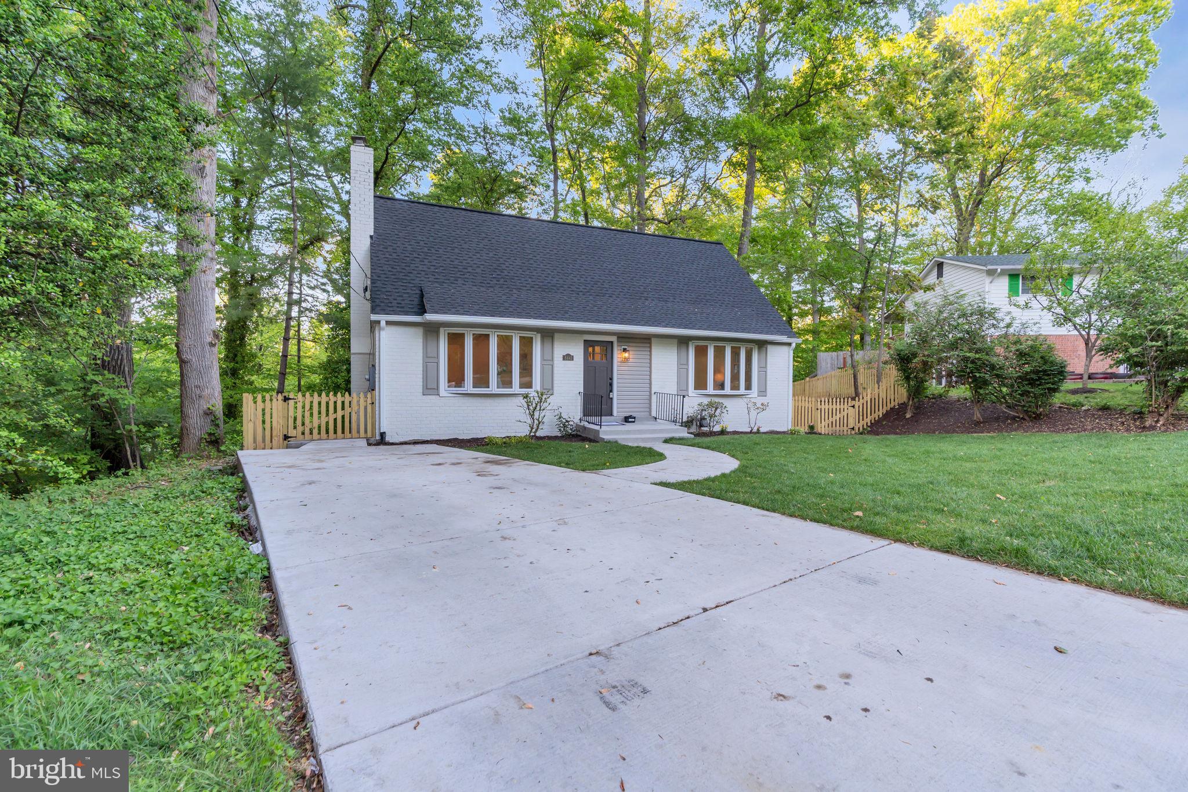
Welcome to 8441 Thames St ,a masterfully reimagined home in Springfield’s sought-after Kings Park community, where modern upgrades and timeless comfort come together seamlessly. Fully renovated (2026), this home offers 5 bedrooms and 4.5 beautifully updated bathrooms, including one newly added bath, with a layout designed for both everyday living and elegant entertaining. From the moment you arrive, the new roof , new gutters, new driveway, and newly installed privacy fence set the tone. Inside, enjoy a light-filled interior with fresh designer paint, all-new windows and patio doors, and refinished hardwood floors on the main levels, complemented by new waterproof luxury vinyl flooring in the kitchen and fully finished basement. The completely renovated kitchen features new cabinetry and all-new appliances, flowing effortlessly into the main living spaces. A new washer and dryer and modern recessed lighting in key areas add both style and convenience. The main level includes two bedrooms and a full bath, offering flexibility for guests or one-level living. The fully transformed lower level is a standout featuring a new bedroom, dedicated office, spacious rec room, and wet bar rough-in, plus 1.5 additional baths, ideal for multi-generational living or a private guest retreat. Additional upgrades include a new water heater, all interior doors replaced, and professional landscaping with a newly seeded lawn, along with a new patio and separate walkway to the basement entrance. Located just minutes from Lake Accotink Park, Kings Park Shopping Center, and major commuter routes, this home delivers turnkey luxury, thoughtful design, and unmatched updates throughout. This is more than a renovation ,it’s a complete transformation, delivering a turnkey lifestyle for the most discerning buyers.
| a week ago | Status changed to Active Under Contract | |
| a week ago | Listing updated with changes from the MLS® | |
| 2 months ago | Listing first seen on site |

The real estate listing information is provided by Bright MLS is for the consumer's personal, non-commercial use and may not be used for any purpose other than to identify prospective properties consumer may be interested in purchasing. Any information relating to real estate for sale or lease referenced on this web site comes from the Internet Data Exchange (IDX) program of the Bright MLS. This web site references real estate listing(s) held by a brokerage firm other than the broker and/or agent who owns this web site. The accuracy of all information is deemed reliable but not guaranteed and should be personally verified through personal inspection by and/or with the appropriate professionals. Properties in listings may have been sold or may no longer be available. The data contained herein is copyrighted by Bright MLS and is protected by all applicable copyright laws. Any unauthorized collection or dissemination of this information is in violation of copyright laws and is strictly prohibited. Copyright © 2020 Bright MLS. All rights reserved.

Did you know? You can invite friends and family to your search. They can join your search, rate and discuss listings with you.