Save
Ask
Hide
Share
$850,000

6611 DUNWICH WAY
ALEXANDRIA, VA 22315

Townhouse|Sold 05/13/2026
3
Beds
4
Total Baths
3
Full Baths
1
Partial Bath
2,401
SqFt
$354
/SqFt
1992
Built
Subdivision:
KINGSTOWNE
County:
FAIRFAX
Listing courtesy of Long & Foster Real Estate, Inc.
Bought with Shoshanna Tanner of Compass (703) 229-8935
Call Now: 703-539-2053
Is this the listing for you? We can help make it yours.
703-539-2053
6611 DUNWICH WAY6611 DUNWICH WAY6611 DUNWICH WAY6611 DUNWICH WAY
Save
Ask
Hide
Share

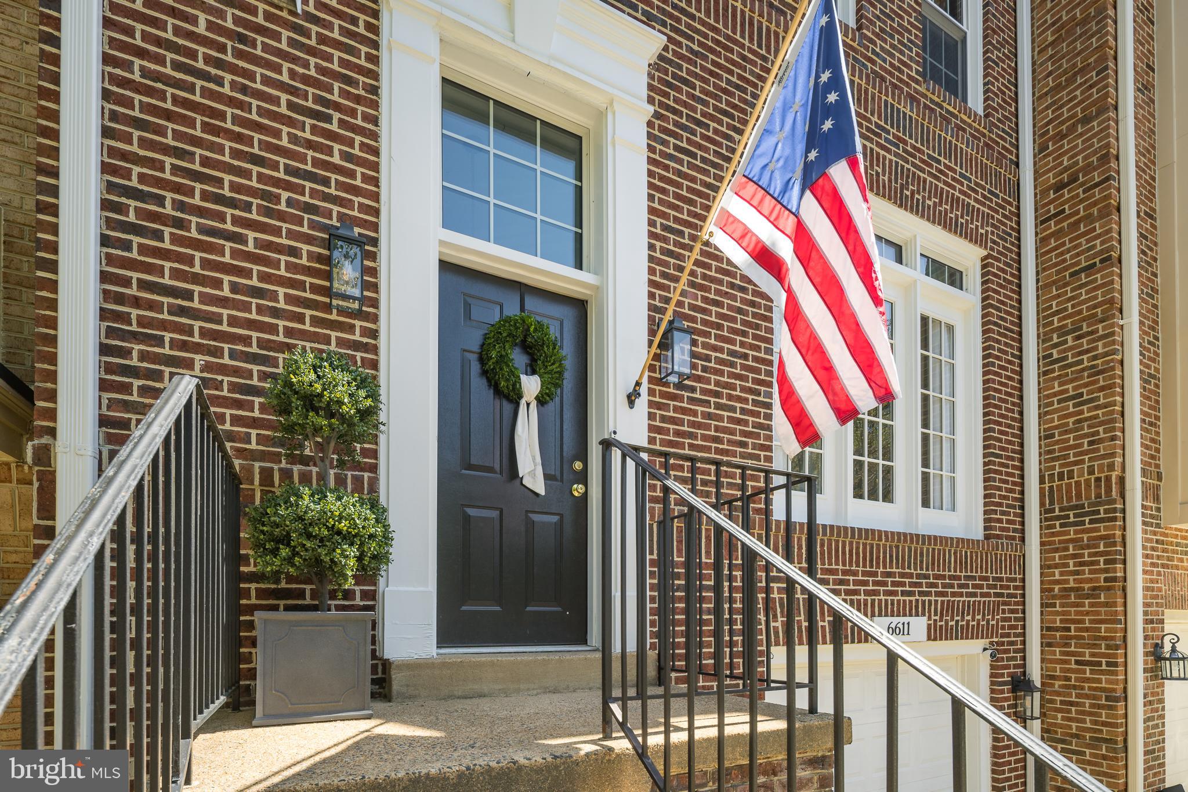
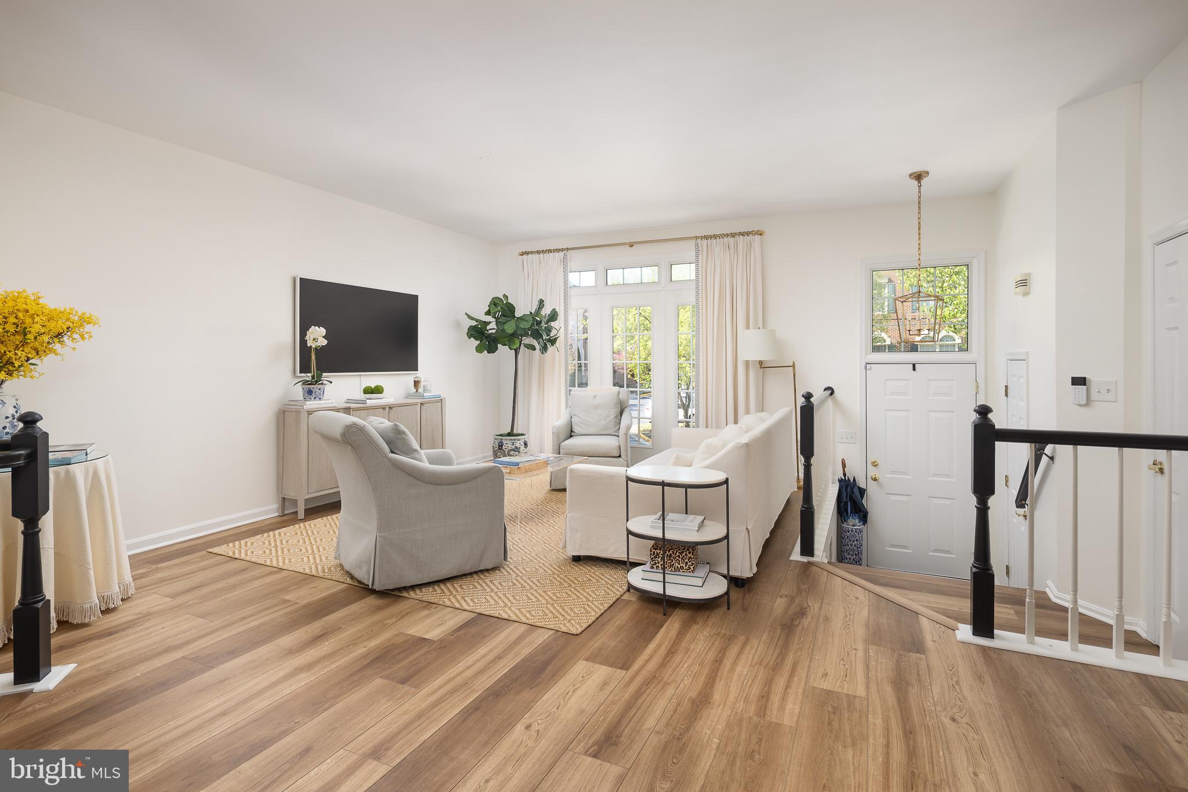
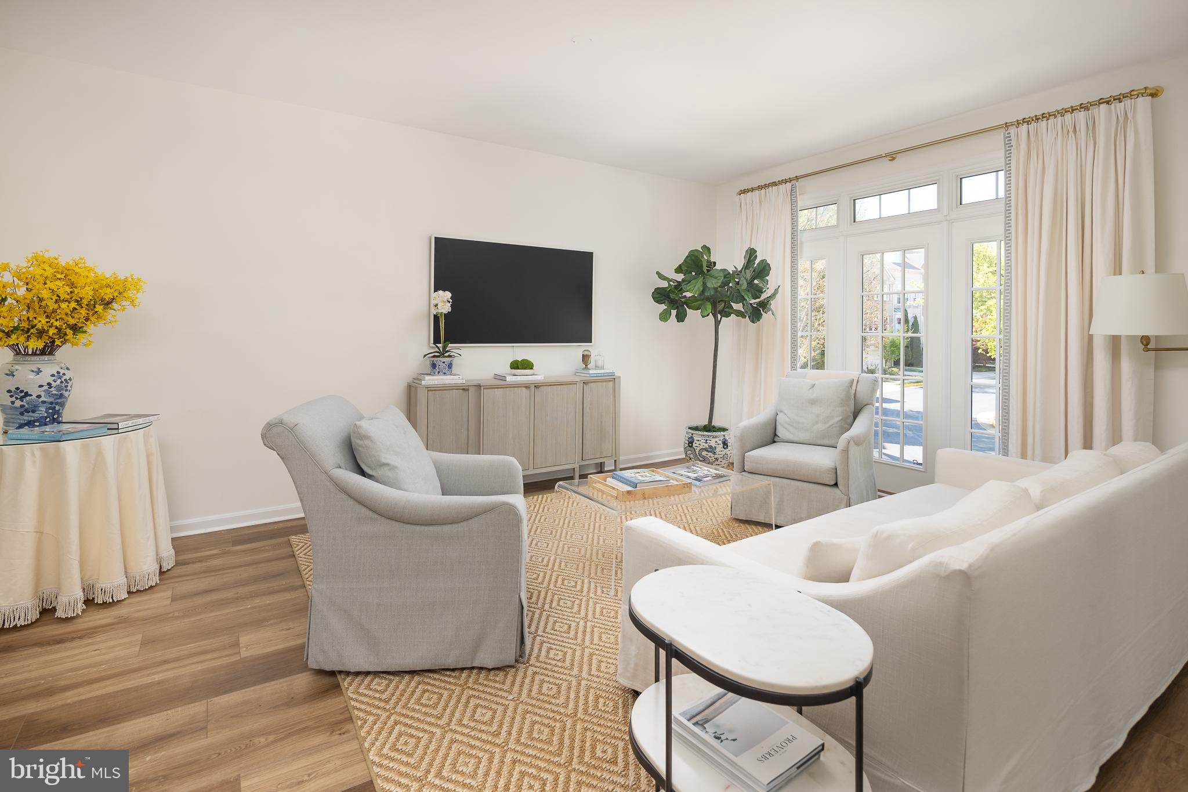
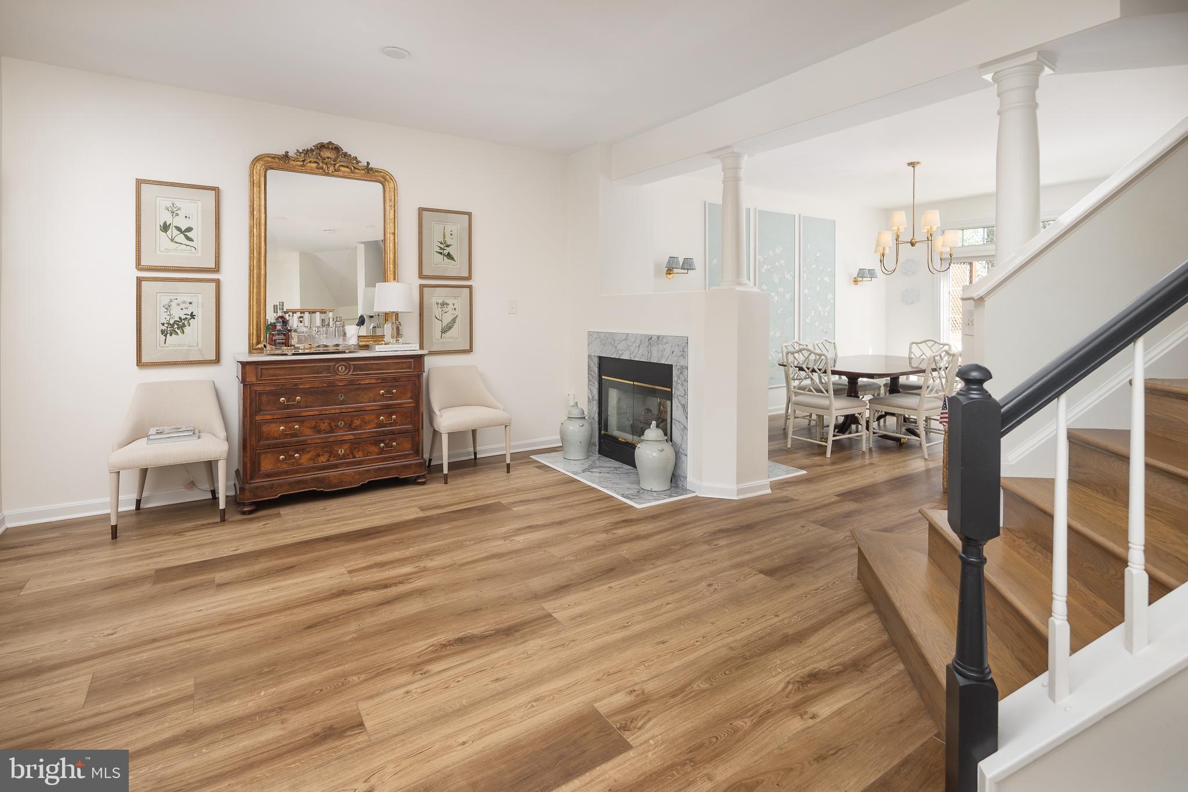
Incredible opportunity for completely turn key and gorgeously renovated townhome in Kingstowne! Some of the many updates over the past couple years include: full kitchen renovation featuring KraftMaid cabinets, quartz countertop with ogee edge and quartz backsplash, Kholer Artifacts faucet, polished brass hardware, LG appliances, Pottery Barn open shelving, Visual Comfort light fixture and AquaTru reverse osmosis water treatment system. The master bath features James Martin vanity, Kholer Artifacts and Delta plumbing fixtures, soaking tub and Visual Comfort Sconces and quartz vanity top. Many other high end touches throughout like additional Visual Comfort light fixtures, custom wall paper by Anthropology and Sandberg. Other updates include gutters in 2023, AO Smith water heater 2021 and Trane HVAC 2018. Rarely does a home with this level of updates come available, especially at this price point. Enjoy the many Kingstowne community amenities and unbeatable location close to everything!

Save
Ask
Hide
Share
Listing Snapshot
Bedrooms 
3
Total Baths 
4
Full Baths 
3
Partial Baths 
1
Inside Area (SqFt) 
2,401 sqft
Lot Size 
0.04 Acres
Year Built 
1992
MLS® Number 
VAFX2302526
Status 
Sold
Property Tax 
$8,439
HOA/Condo/Coop Fees 
$131.53 monthly
Sq Ft Source 
Estimated
Friends & Family
Recent Activity
5 days agoListing updated with changes from the MLS®
General Features
Acres 
0.04
Attached Garage 
Yes
Foundation 
Slab
Garage 
Yes
Garage Spaces 
1
Levels 
Three Or More
Parking 
OversizedGarage Door OpenerGarageDrivewayAttached
Parking Spaces 
1
Property Sub Type 
Townhouse
Sewer 
Public Sewer
Special Circumstances 
Standard
SqFt Above 
1862
SqFt Below 
539
SqFt Total 
2401
Style 
ColonialContemporaryTraditional
Water Source 
Public
Zoning 
304
Interior Features
Appliances 
Gas Water Heater
Basement 
Walk-Out AccessDaylightFull
Cooling 
Central AirElectric
Fireplace 
Yes
Fireplace Features 
GasDouble Sided
Fireplaces 
1
Heating 
Natural GasForced Air
Laundry Features 
Upper Level
Save
Ask
Hide
Share
Exterior Features
Construction Details 
Other
Pool Features 
Community
Community Features
Association Amenities 
Playground
Association Dues 
131.53
Community Features 
Pool
HOA Fee Frequency 
Monthly
School District 
FAIRFAX COUNTY PUBLIC SCHOOLS
Schools
School District
FAIRFAX COUNTY PUBLIC SCHOOLS
Elementary School
Unknown
Middle School
Unknown
High School
Unknown
Neighborhood & Commute
Source: Walkscore
Disclosure: Community information and market data powered by Constellation Data Labs. Information is deemed reliable but not guaranteed.
Save
Ask
Hide
Share