8611 VIRGINIA AVENUEANNANDALE, VA 22003
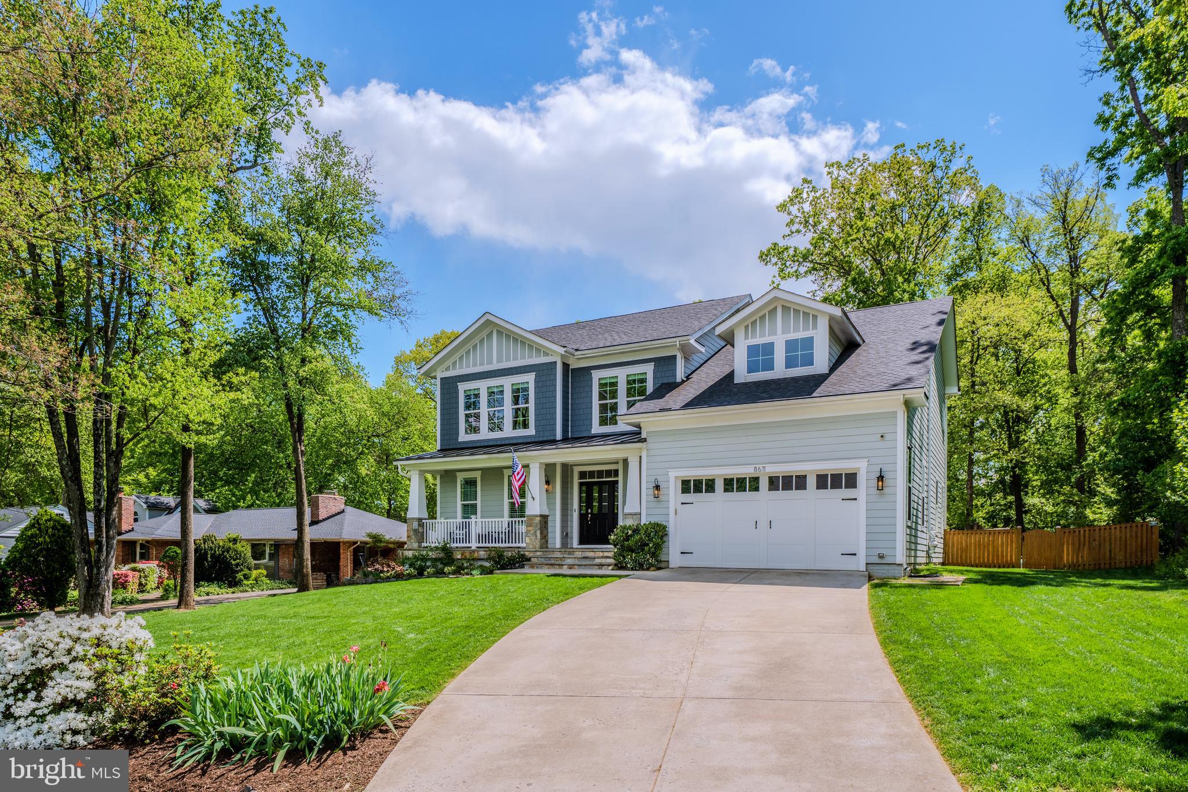
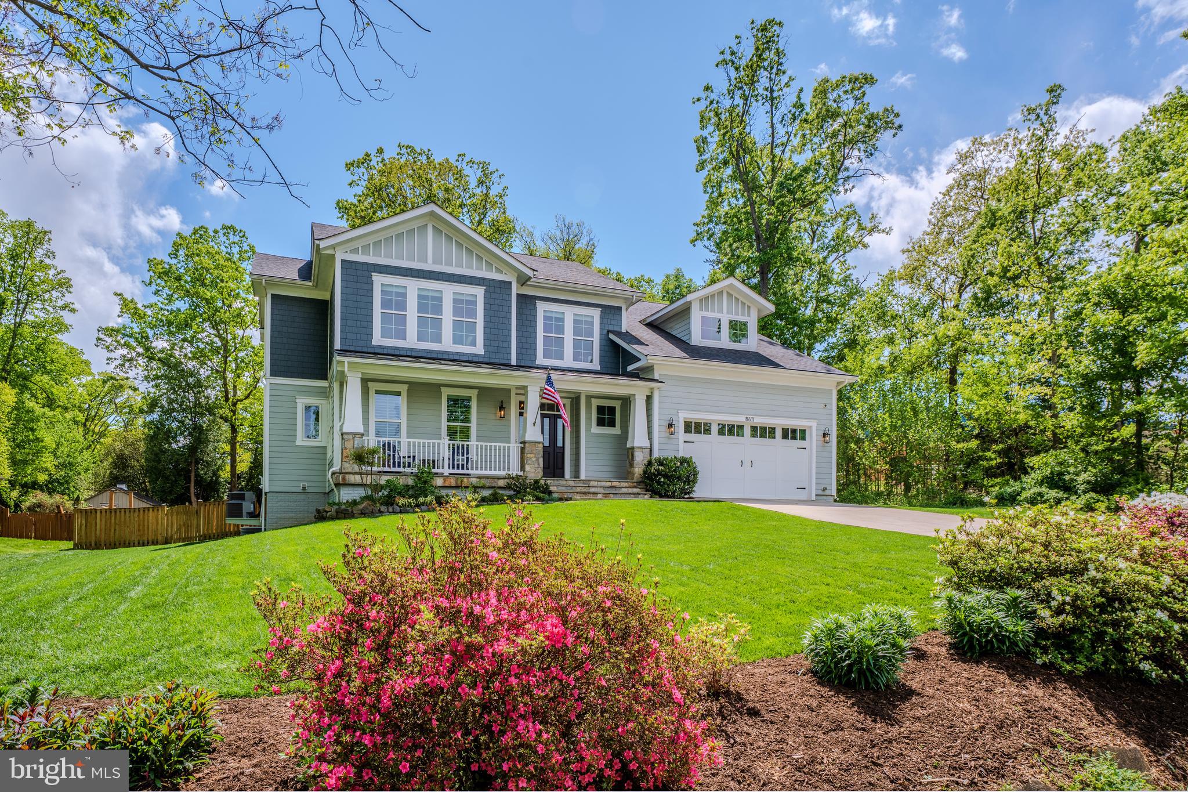
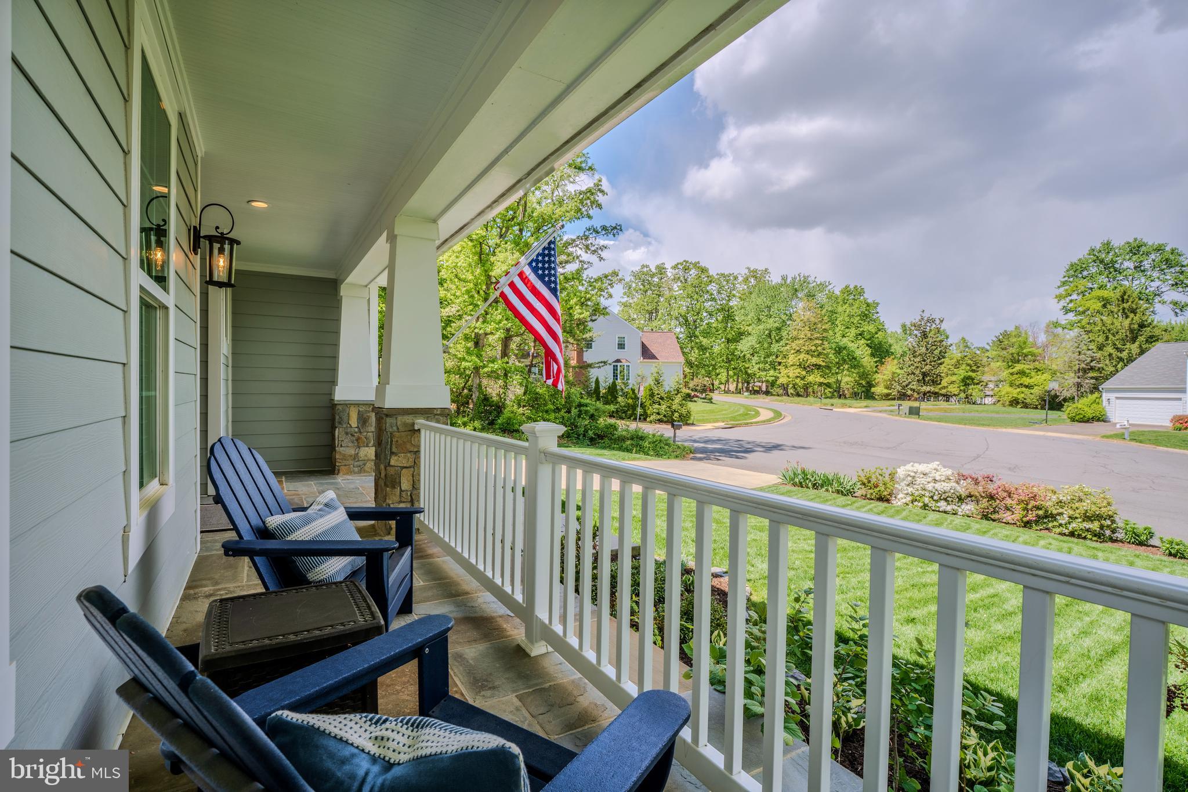
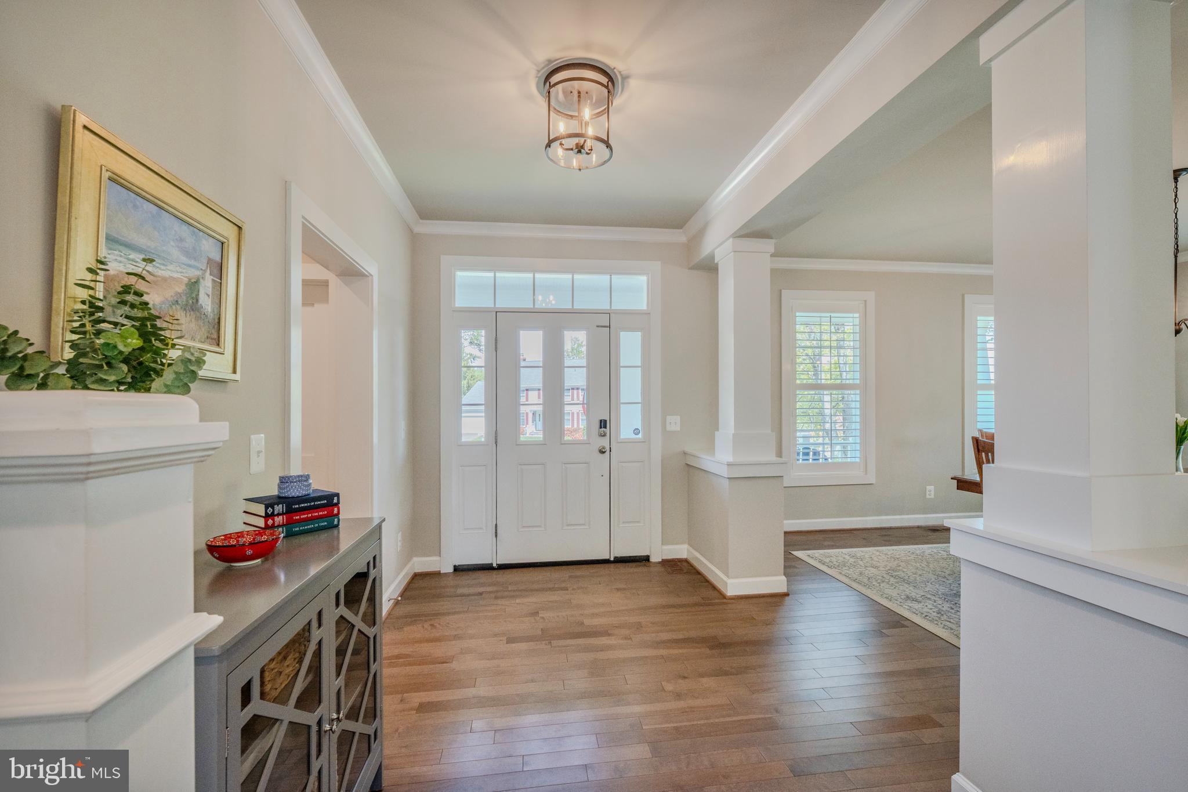
Open Houses for May 2nd and May 3rd Have Been Canceled! Welcome Home to 8611 Virginia Avenue! Proudly presenting one of the most distinguished custom homes in the Woodson High School/Frost/Wakefield Forest pyramid. Designed by award-winning architect W.C. Ralston, this exceptional residence offers nearly 6,000 square feet of beautifully finished living space on a premium .49-acre lot. Thoughtfully designed for today’s lifestyle, the open and functional floor plan features a stunning gourmet kitchen at the heart of the home, complete with a large center island with prep sink, quartz countertops, marble herringbone backsplash, commercial-grade appliances, butler’s pantry with wine fridge, and an expansive walk-in pantry. The kitchen flows seamlessly into a sun-filled family room and breakfast area, along with an elegant formal dining space. The main level also includes a private bedroom or office with an ensuite bath, plus a separate powder room. Upstairs, you’ll find four spacious bedrooms, each with its own ensuite bathroom and walk-in closet, along with a large laundry room. The luxurious primary suite features a sitting area, dual walk-in closets, and a spa-inspired bathroom with custom finishes and a marble shower. The fully finished walkout lower level offers incredible versatility, including a bright recreation room, wet bar, hobby room, sixth bedroom with ensuite bath, fully insulated gym or theater room, and abundant storage. Additional highlights include hardwood floors throughout, custom plantation shutters and wood blinds, a zoned Rachio sprinkler system, gutter guards, EV-ready garage, and all TVs hardwired for high-speed connectivity. Enjoy the outdoor space featuring a flat, fully fenced backyard, a flagstone-covered front porch, large shed, playground, and professional landscaping. Located in the desirable Truro/Wakefield area with no HOA and underground utilities. Unbeatable location just minutes from major commuter routes (I-495, I-66, I-395, I-95, Route 236, Route 50), providing access to Washington, D.C. The Pentagon, Inova Fairfax Hospital, and major employment centers. Close to the Cross County Trail, Trails to Lake Accotink, shopping, dining, and top-rated schools, including the newly renovated Wakefield Forest Elementary. This exceptional home truly has it all—schedule your private tour today!
| 6 days ago | Listing updated with changes from the MLS® |

Did you know? You can invite friends and family to your search. They can join your search, rate and discuss listings with you.