Save
Ask
Hide
Share
$1,150,000

6306 ALDERMAN DRIVE
ALEXANDRIA, VA 22315

Single Family Residence|Sold 05/11/2026
5
Beds
4
Total Baths
3
Full Baths
1
Partial Bath
3,776
SqFt
$305
/SqFt
1996
Built
Subdivision:
KINGSTOWNE
County:
FAIRFAX
Listing courtesy of Keller Williams Realty
Bought with Derek Mathew Cole of Samson Properties (703) 378-8810
Call Now: 703-539-2053
Is this the listing for you? We can help make it yours.
703-539-2053
6306 ALDERMAN DRIVE6306 ALDERMAN DRIVE6306 ALDERMAN DRIVE6306 ALDERMAN DRIVE
Save
Ask
Hide
Share

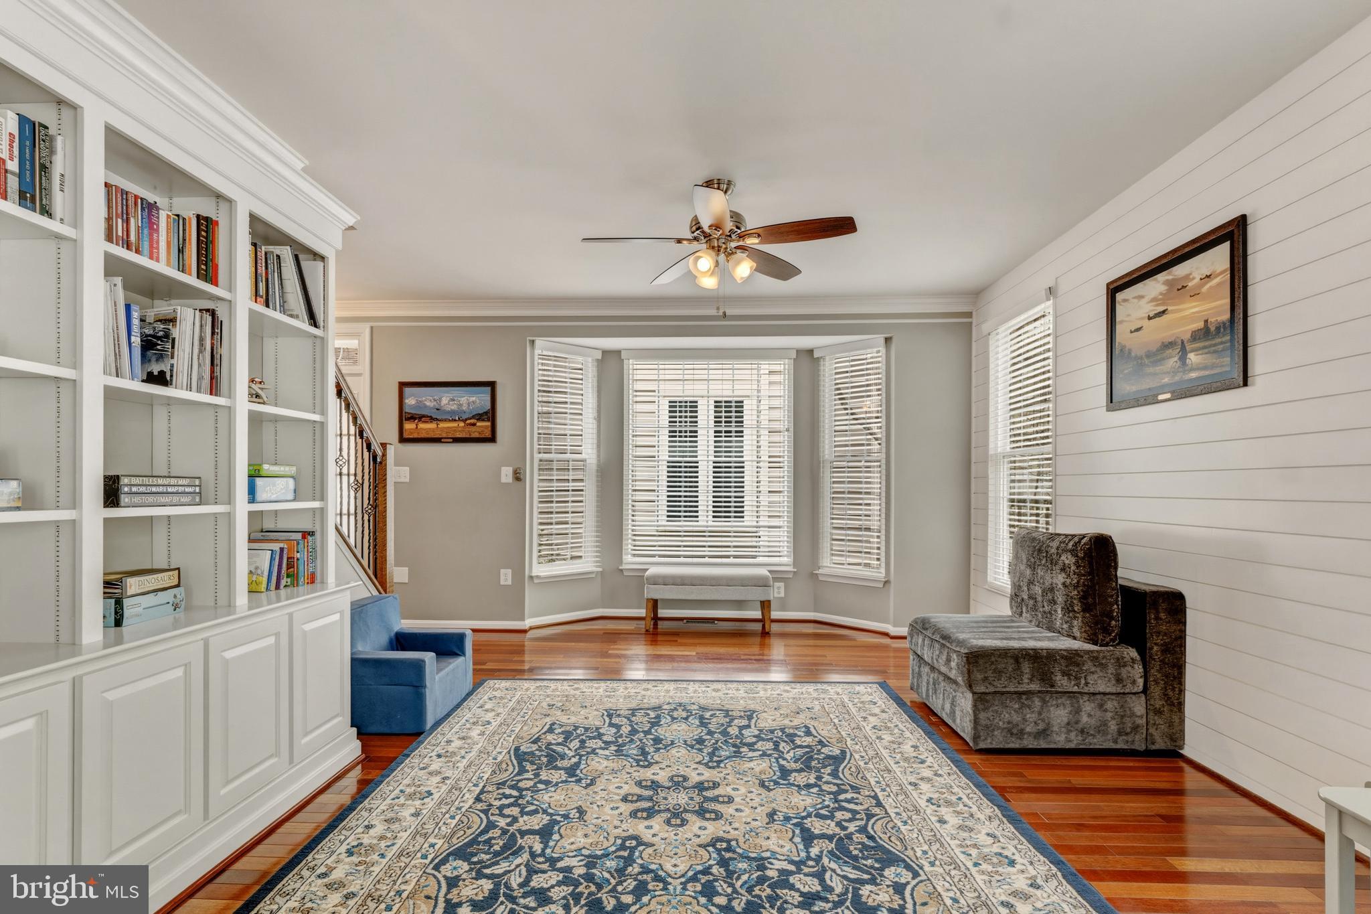

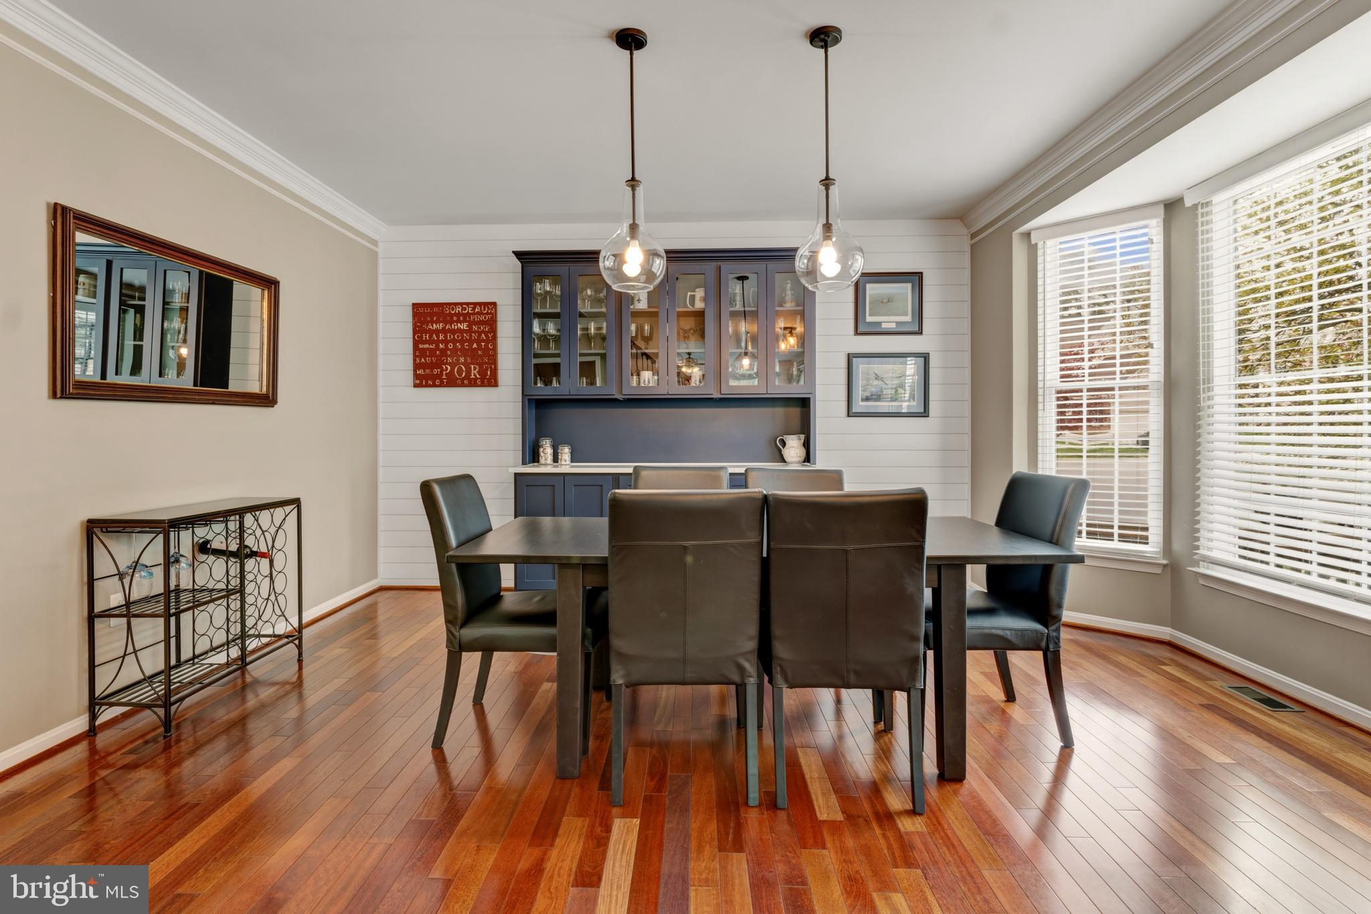
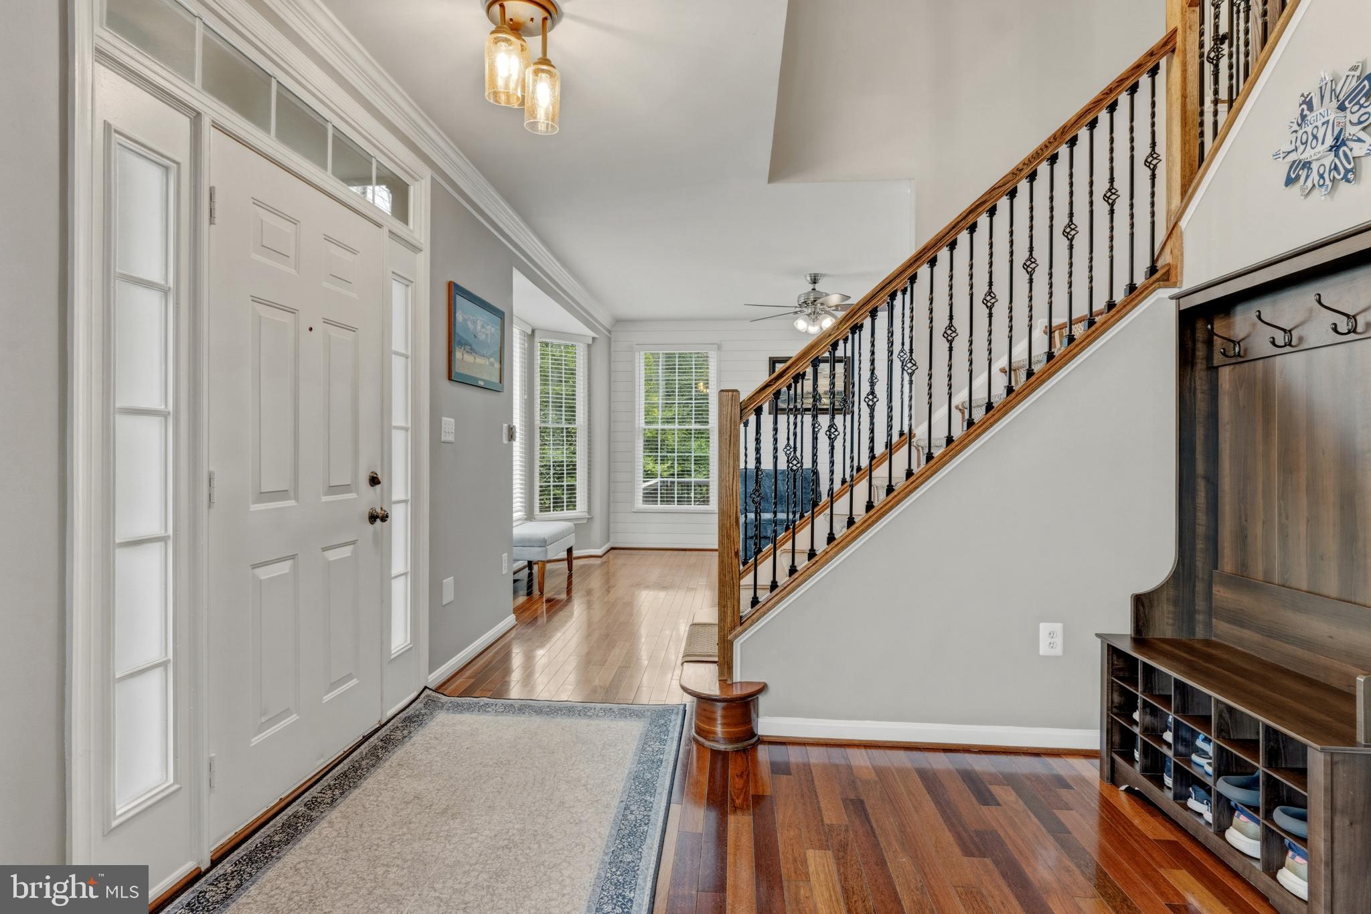
Welcome to 6306 Alderman Dr! This beautifully maintained home features hardwood floors throughout, tall ceilings, and an open-concept layout. The main level offers a stylish kitchen with cherry cabinets, updated appliances, a new dishwasher, large island, and pantry, all flowing seamlessly into the living space with custom shiplap, built-ins, and three fireplaces with blowers. A functional mudroom adds everyday convenience. Upstairs, the spacious primary suite includes a sitting room and renovated bathroom, with additional updated baths throughout. The finished walk-out basement provides flexible space for entertaining, guests, or a home office. Major updates include a newer HVAC, roof, and water heater. Enjoy outdoor living with a large deck, concrete patio, and hardscaped yard. Complete with a 2-car garage, this 5-bedroom, 3.5-bath home offers space, style, and comfort in a prime Alexandria location.

Save
Ask
Hide
Share
Listing Snapshot
Bedrooms 
5
Total Baths 
4
Full Baths 
3
Partial Baths 
1
Inside Area (SqFt) 
3,776 sqft
Lot Size 
0.14 Acres
Year Built 
1996
MLS® Number 
VAFX2303394
Status 
Sold
Property Tax 
$11,037
HOA/Condo/Coop Fees 
$122.53 monthly
Sq Ft Source 
Estimated
Friends & Family
Recent Activity
2 weeks agoListing updated with changes from the MLS®
General Features
Acres 
0.14
Attached Garage 
Yes
Foundation 
Concrete Perimeter
Garage 
Yes
Garage Spaces 
2
Levels 
Three Or More
Parking 
Garage Door OpenerAsphaltGarageDrivewayAttached
Parking Spaces 
4
Property Sub Type 
Single Family Residence
Sewer 
Public Sewer
Special Circumstances 
Standard
SqFt Above 
2868
SqFt Below 
908
SqFt Total 
3776
Style 
Colonial
Utilities 
Cable AvailableNatural Gas AvailableSewer AvailableWater AvailableElectricity Available
Water Source 
Public
Zoning 
304
Interior Features
Appliances 
Gas RangeGas OvenGas Water HeaterDishwasherDisposalDryerExhaust FanIce MakerMicrowaveWasherRefrigeratorStainless Steel Appliance(s)
Basement 
FinishedExterior EntryWalk-Out AccessDaylightFull
Cooling 
Central AirCeiling Fan(s)Electric
Fireplace 
Yes
Fireplace Features 
Glass Doors
Fireplaces 
3
Flooring 
LaminateCarpetWoodCeramic TileHardwood
Heating 
Exhaust FanNatural GasForced Air
Interior 
Eat-in KitchenKitchen IslandCeiling Fan(s)Walk-In Closet(s)Recessed LightingBuilt-in FeaturesBarCrown Molding
Laundry Features 
Laundry Room
Window Features 
Window CoveringsDouble Pane WindowsWindow Treatments
Bathroom 2 
Bathroom 3 
Bedroom 2 
Dimensions - 12 X 10Features - Ceiling Fan(s)
Bedroom 3 
Dimensions - 14 X 13Features - Ceiling Fan(s), Walk-In Closet(s)
Bedroom 4 
Dimensions - 13 X 12Features - Ceiling Fan(s), Walk-In Closet(s)
Bedroom 5 
Dimensions - 12 X 12Features - Ceiling Fan(s)
Breakfast Room 
Dimensions - 12 X 8Level - MainFeatures - Ceiling Fan(s)
Dining Room 
Dimensions - 16 X 12Level - MainFeatures - Ceiling Fan(s)
Family Room 
Dimensions - 18 X 13Level - MainFeatures - Ceiling Fan(s)
Game Room 
Features - Wet Bar
Half Bath 
Level - Main
Kitchen 
Level - MainFeatures - Ceiling Fan(s)
Laundry 
Level - Main
Living Room 
Dimensions - 17 X 13Level - MainFeatures - Ceiling Fan(s)
Primary Bathroom 
Primary Bedroom 
Dimensions - 16 X 14Features - Ceiling Fan(s)
Recreation Room 
Features - Ceiling Fan(s)
Sitting Room 
Dimensions - 16 X 9
Utility Room 
Save
Ask
Hide
Share
Exterior Features
Construction Details 
Vinyl Siding
Patio And Porch 
DeckPatio
Pool Features 
Community
Windows/Doors 
Window CoveringsDouble Pane WindowsWindow Treatments
Community Features
Accessibility Features 
Therapeutic Whirlpool
Association Amenities 
Tennis Court(s)Fitness CenterJogging PathPlayground
Association Dues 
122.53
Community Features 
Pool
HOA Fee Frequency 
Monthly
School District 
FAIRFAX COUNTY PUBLIC SCHOOLS
Schools
School District
FAIRFAX COUNTY PUBLIC SCHOOLS
Elementary School
LANE
Middle School
HAYFIELD SECONDARY SCHOOL
High School
HAYFIELD
Neighborhood & Commute
Source: Walkscore
Disclosure: Community information and market data powered by Constellation Data Labs. Information is deemed reliable but not guaranteed.
Save
Ask
Hide
Share