Open House Saturday, April 18th 2-4pm and Sunday, April 19th 2-4pm
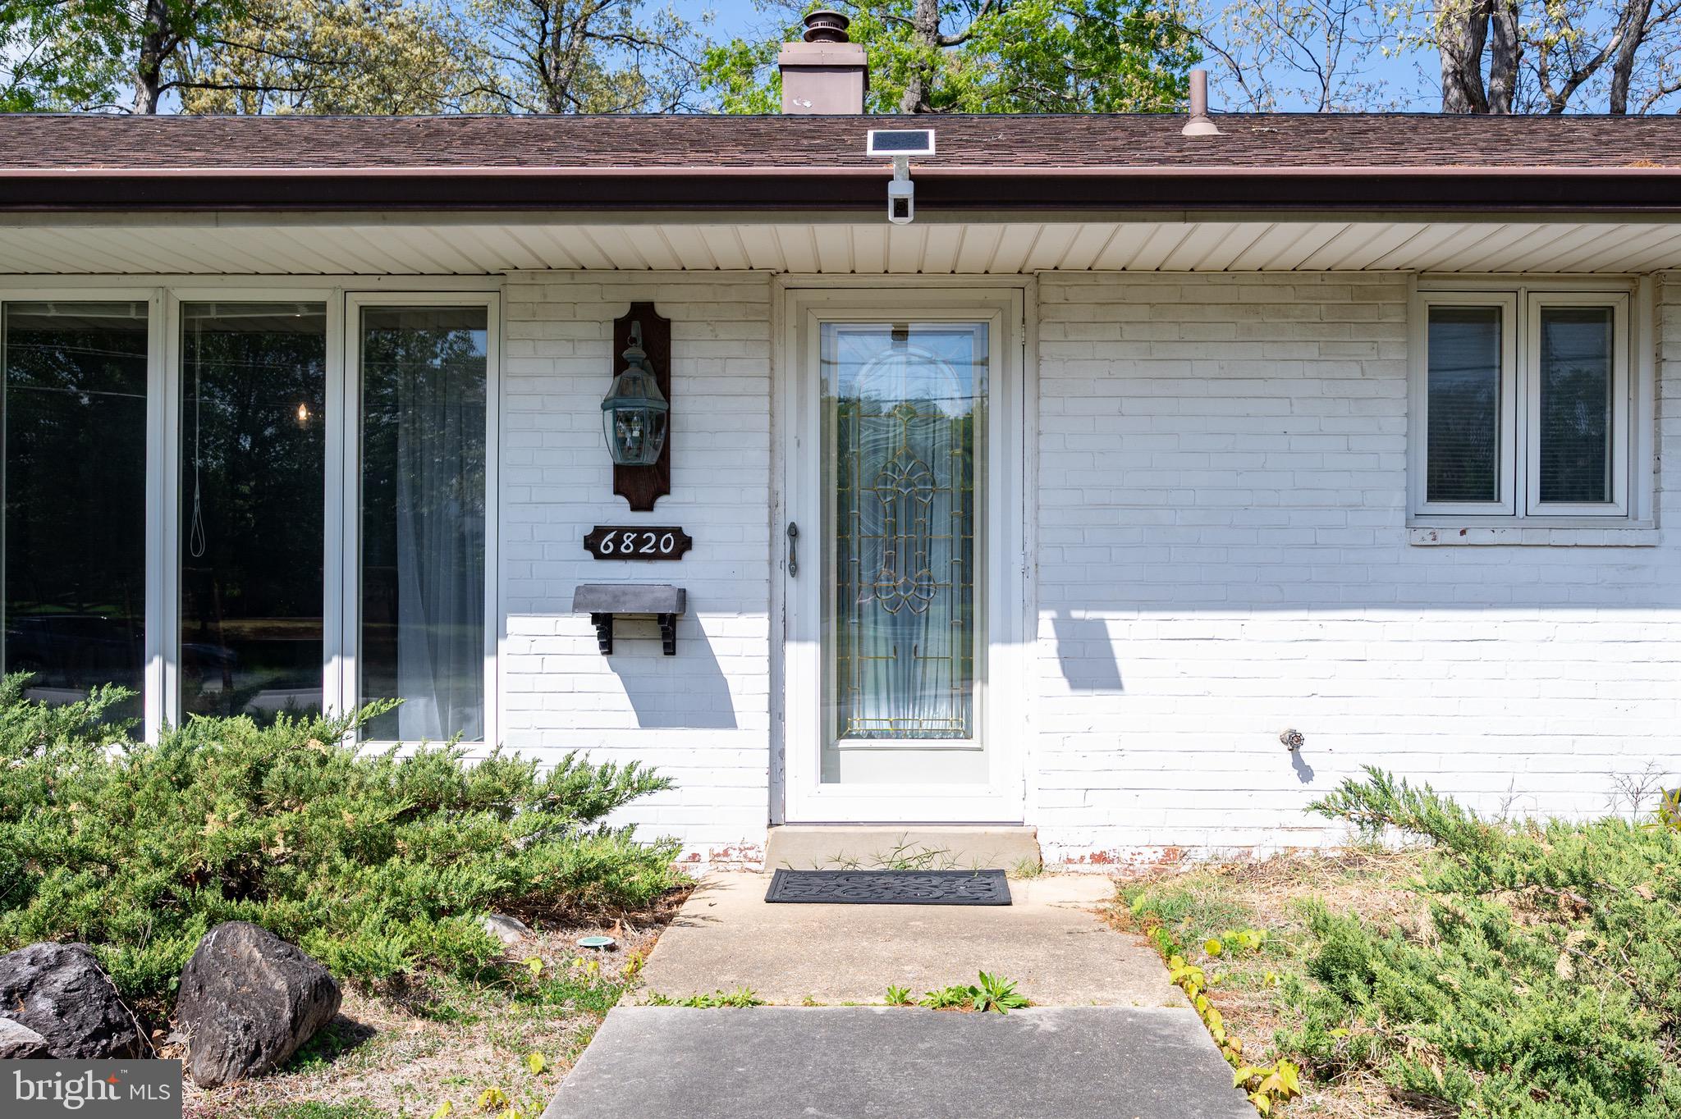

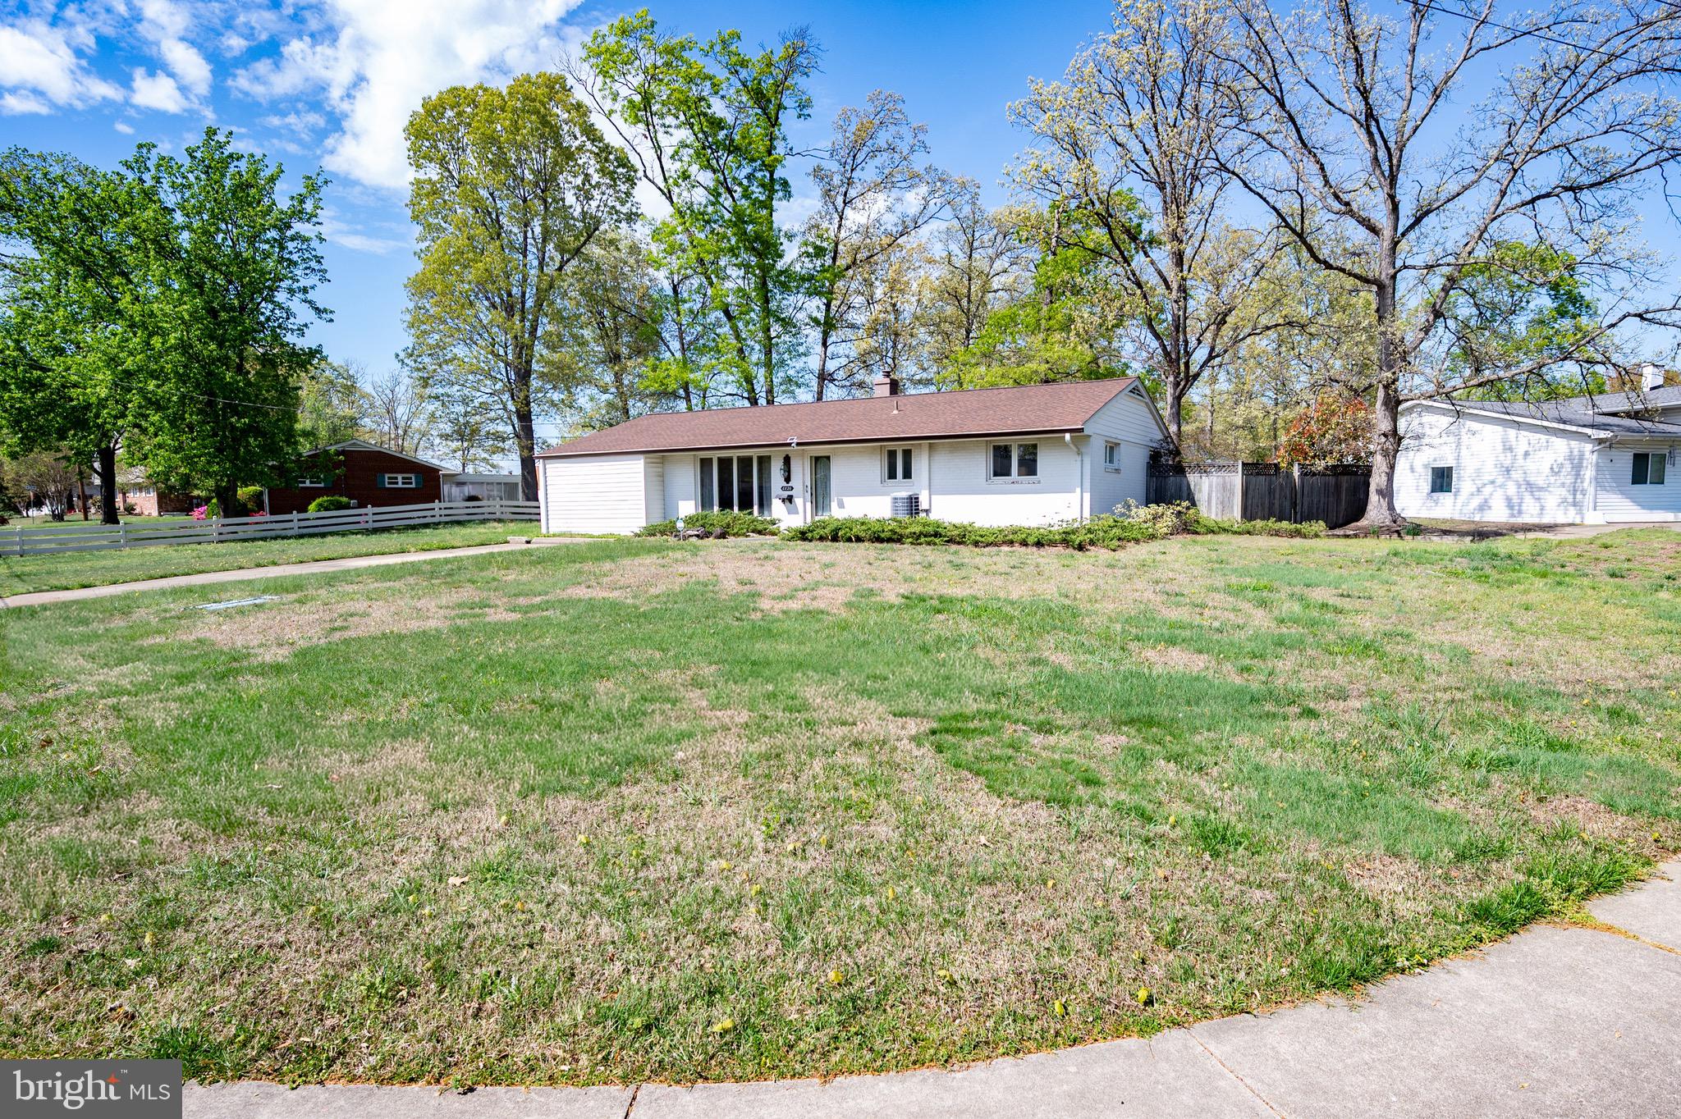
One-level living at its finest, welcome home to 6820 Constance Dr in sought-after Loisdale Estates! This charming ranch-style home offers 1932 sq ft of thoughtfully laid-out space, including 3 bedrooms, one and half baths, and a massive family room addition perfect for entertaining. The large primary suite features two closets including a huge walk-in closet area on a separate wing of the home. Second bedroom also has two closets including a walk-in closet. This .36 acre corner lot has a large front yard and fully fenced in backyard. Minutes to I-95/495/395, Franconia-Springfield Metro, and all the shopping and dining Springfield has to offer. Single-story living, unbeatable location.
Save
Ask
Hide
Share
Listing Snapshot
Bedrooms
3
Total Baths
2
Full Baths
1
Partial Baths
1
Inside Area (SqFt)
1,932 sqft
Lot Size
0.36 Acres
Year Built
1956
MLS® Number
VAFX2303656
Status
Sold
Property Tax
$7,088
HOA/Condo/Coop Fees
N/A
Sq Ft Source
Assessor
Friends & Family
React
Comment
Invite
No Comments Yet
Did you know? You can invite friends and family to your search. They can join your search, rate and discuss listings with you.
Recent Activity
yesterday
Listing updated with changes from the MLS®
General Features
Acres
0.36
Foundation
Slab
Levels
One
Parking
ConcreteOn StreetDriveway
Parking Spaces
2
Property Sub Type
Single Family Residence
Sewer
Public Sewer
Special Circumstances
Standard
SqFt Above
1932
SqFt Total
1932
Style
Ranch/Rambler
Water Source
Public
Zoning
130
Interior Features
Appliances
CooktopGas Water HeaterDishwasherDisposalDryerMicrowaveRefrigeratorWasher
Cooling
Central AirElectric
Flooring
Carpet
Heating
Natural GasForced Air
Interior
Walk-In Closet(s)
Main Level Bedrooms
3
Window Features
Window CoveringsWindow Treatments
Bedroom 1
Level - MainFeatures - Walk-In Closet(s)
Bedroom 2
Level - MainFeatures - Walk-In Closet(s)
Bedroom 3
Level - Main
Dining Room
Level - Main
Family Room
Level - Main
Full Bath
Level - Main
Half Bath
Level - Main
Kitchen
Level - Main
Living Room
Level - Main
Save
Ask
Hide
Share
Exterior Features
Construction Details
BrickVinyl SidingOther
Fencing
Wood
Pool Features
None
Roof
Shingle
Windows/Doors
Window CoveringsWindow Treatments
Community Features
Accessibility Features
Grip-Accessible Features
Community Features
SidewalksStreet Lights
School District
FAIRFAX COUNTY PUBLIC SCHOOLS
Schools
School District
FAIRFAX COUNTY PUBLIC SCHOOLS
Elementary School
FORESTDALE
Middle School
KEY
High School
JOHN R. LEWIS
Neighborhood & Commute
Source: Walkscore
Disclosure: Community information and market data powered by Constellation Data Labs. Information is deemed reliable but not guaranteed.

Did you know? You can invite friends and family to your search. They can join your search, rate and discuss listings with you.