11865 BOSCOBEL COURTHERNDON, VA 20170
Due to the health concerns created by Coronavirus we are offering personal 1-1 online video walkthough tours where possible.
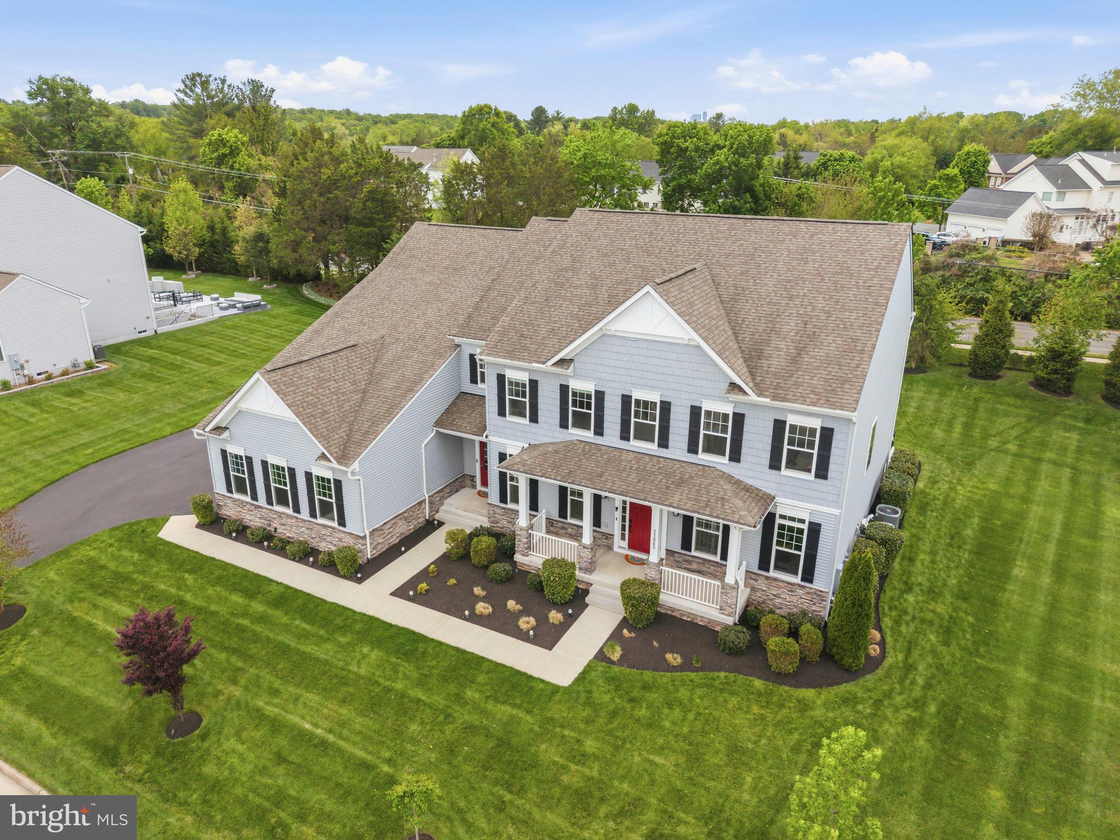
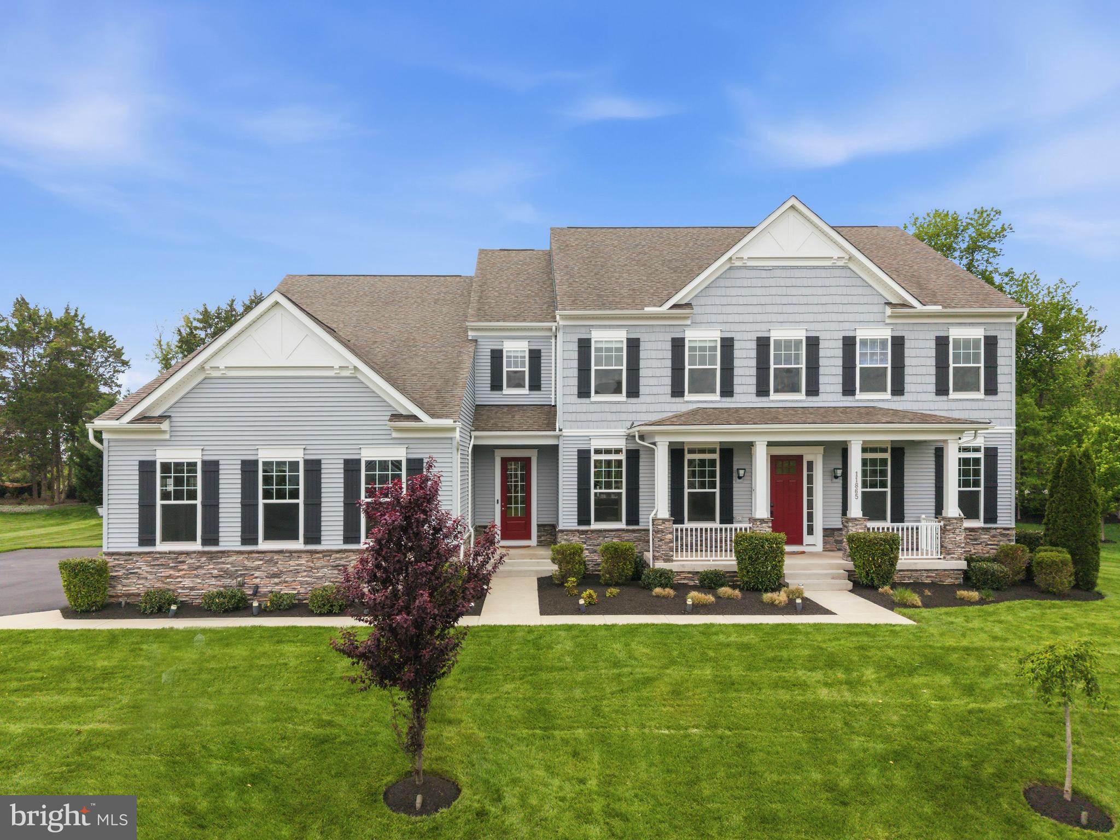
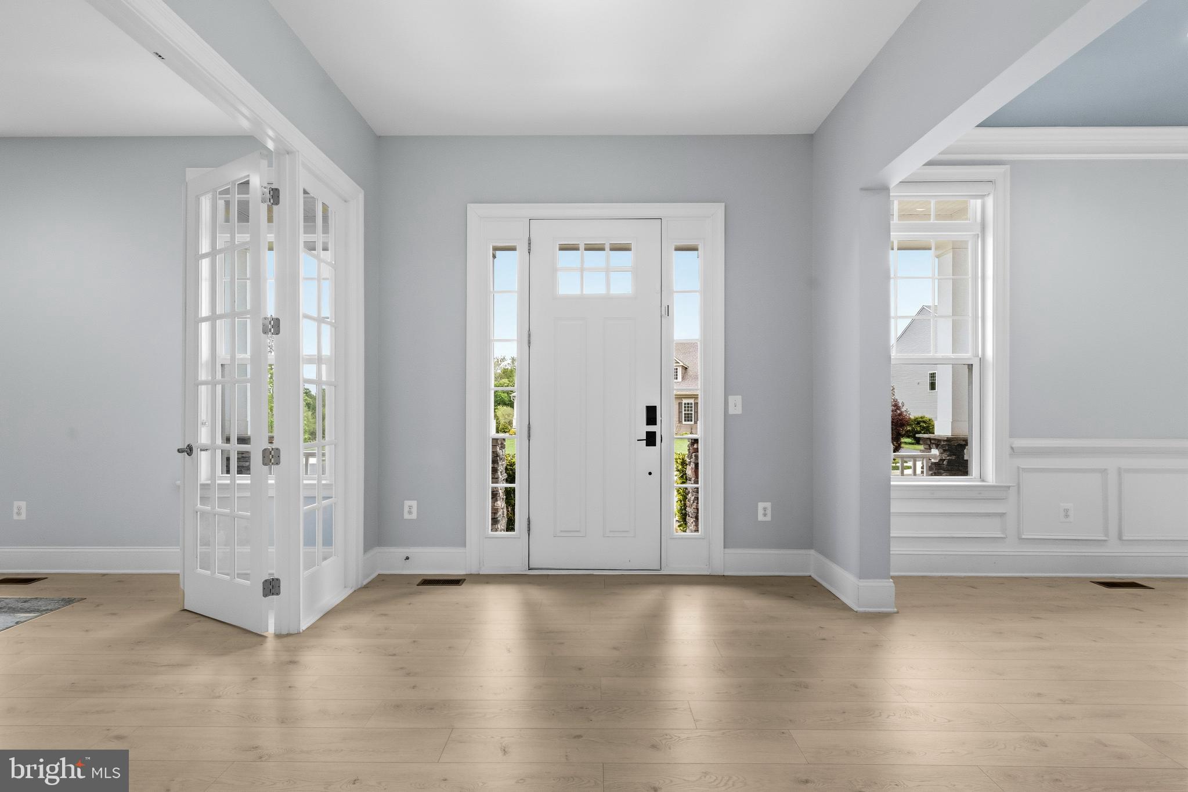
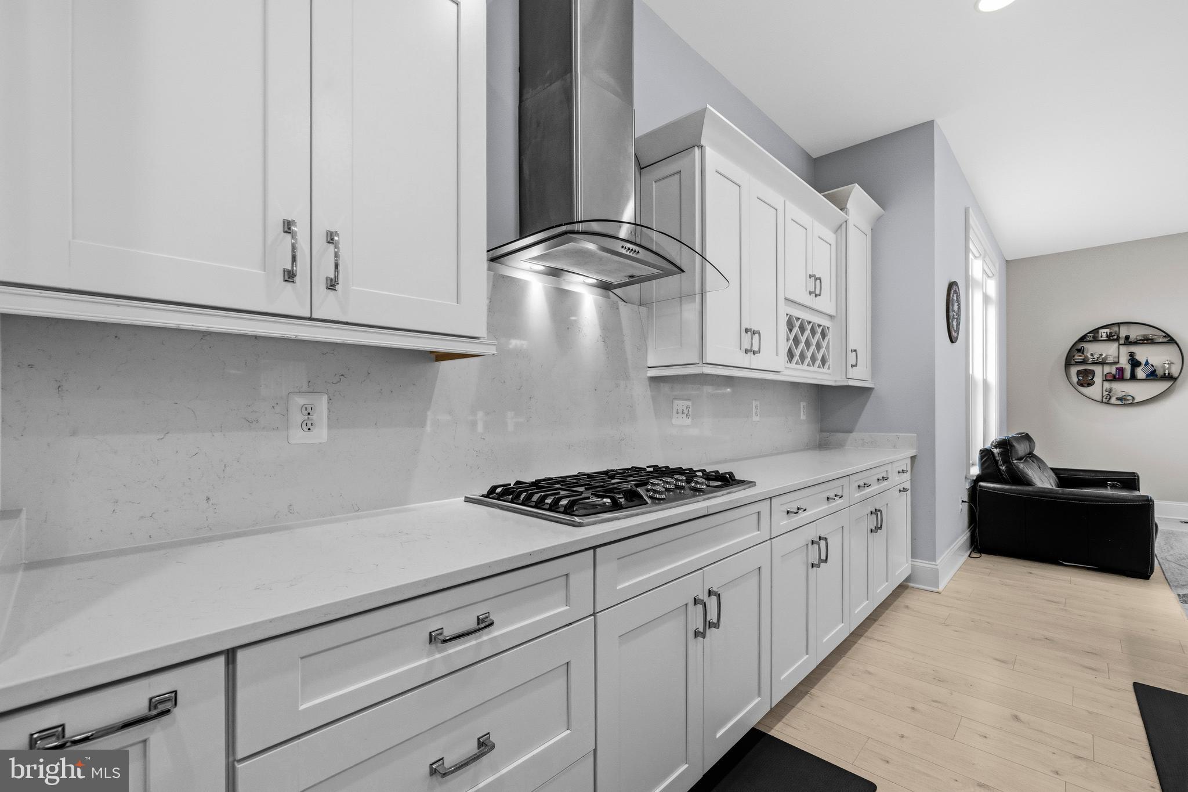
Situated on a premier 0.57-acre cul-de-sac lot, this 2019-built estate offers an unparalleled living experience spanning over 8,100 square feet of meticulously designed space. The residence makes an immediate impression with its commanding Colonial silhouette and side-load three-car garage, opening into a gallery-inspired interior defined by light oak wide-plank flooring, matte black accents, and soaring ceilings. The heart of the home is the great room, where a floor-to-ceiling black marble fireplace serves as a stunning focal point, framed by a wall of windows that flood the home with natural light and invite the outdoors in. The kitchen is a masterclass in contemporary design, equipped with sleek cabinetry, premium quartz countertops, and a massive waterfall island that transitions seamlessly into the open-concept living areas. Designed for the modern lifestyle, the main level includes a versatile guest suite with a full ensuite bath, ideal for visitors. Upstairs, the primary sanctuary serves as a true retreat, boasting a spa-inspired bath with a freestanding soaking tub, a seamless glass shower, and dual designer vanities. Every secondary bedroom is a private oasis, each thoughtfully paired with its own beautifully appointed ensuite bathroom to ensure comfort for family and guests alike. The home’s lifestyle potential extends to the expansive walk-up lower level, a versatile space perfectly suited for a state-of-the-art home theater, private gym, or recreation space and ability to finish space for an additional 6th legal bedroom. The double-wide doors invite an abundance of natural light into the space. Outside, the flat backyard opens to a deck with custom lighting and offers a rare level of privacy and a blank canvas for a custom pool, pavilion, or outdoor kitchen. Meticulously maintained and featuring high-end upgrades such as a comprehensive water treatment system and sprinkler system, this property offers the peace of mind of recent construction. Located just minutes from the Silver Line Metro, Reston Town Center, and the Dulles tech corridor, this is a rare opportunity to own a modern masterpiece in the heart of Herndon’s most sought-after landscape.
| 2 weeks ago | Listing updated with changes from the MLS® | |
| 4 weeks ago | Status changed to Active | |
| a month ago | Listing first seen on site |

The real estate listing information is provided by Bright MLS is for the consumer's personal, non-commercial use and may not be used for any purpose other than to identify prospective properties consumer may be interested in purchasing. Any information relating to real estate for sale or lease referenced on this web site comes from the Internet Data Exchange (IDX) program of the Bright MLS. This web site references real estate listing(s) held by a brokerage firm other than the broker and/or agent who owns this web site. The accuracy of all information is deemed reliable but not guaranteed and should be personally verified through personal inspection by and/or with the appropriate professionals. Properties in listings may have been sold or may no longer be available. The data contained herein is copyrighted by Bright MLS and is protected by all applicable copyright laws. Any unauthorized collection or dissemination of this information is in violation of copyright laws and is strictly prohibited. Copyright © 2020 Bright MLS. All rights reserved.

Did you know? You can invite friends and family to your search. They can join your search, rate and discuss listings with you.