8323 ARGENT CIRCLEFAIRFAX STATION, VA 22039
Due to the health concerns created by Coronavirus we are offering personal 1-1 online video walkthough tours where possible.
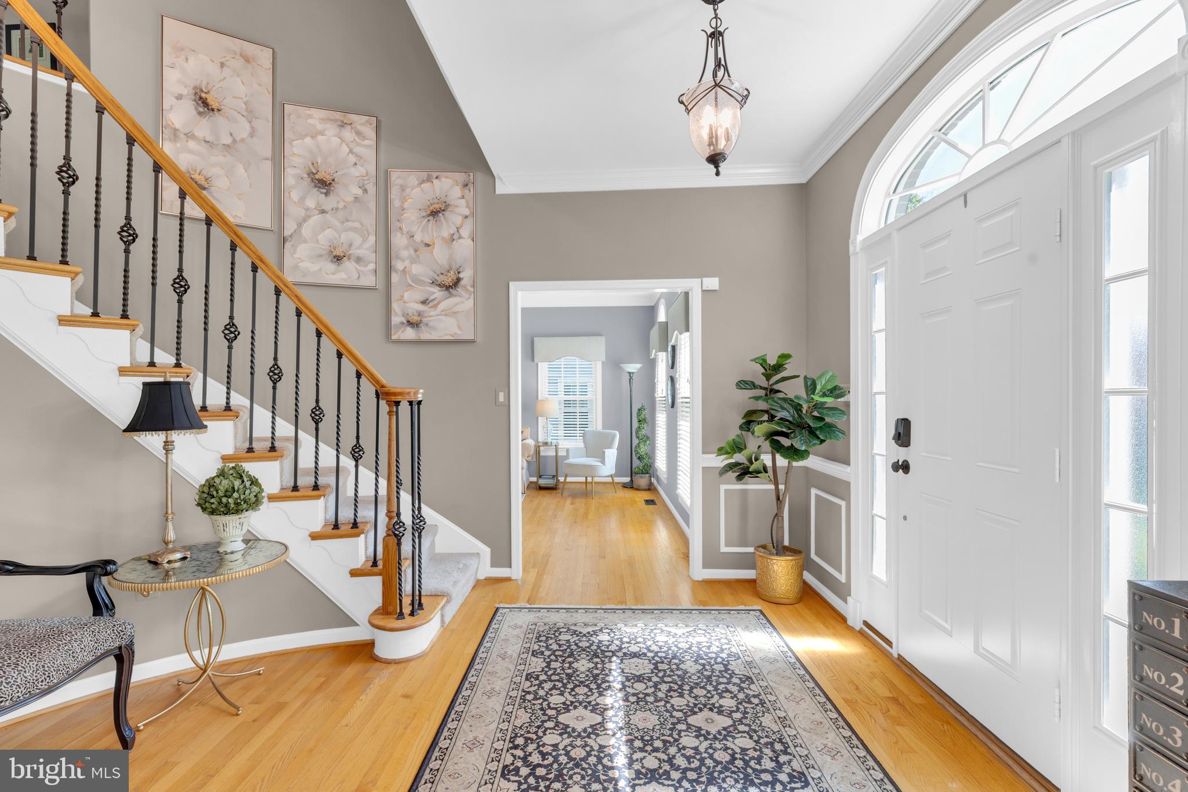
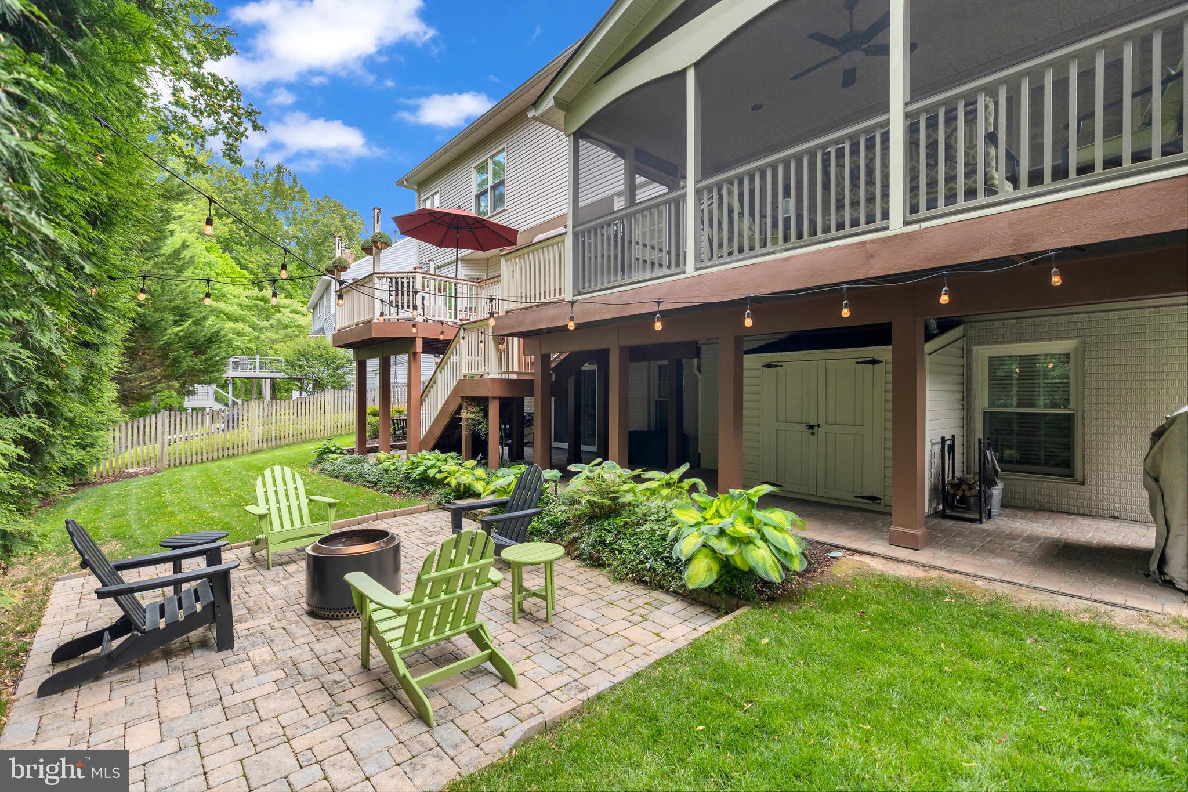
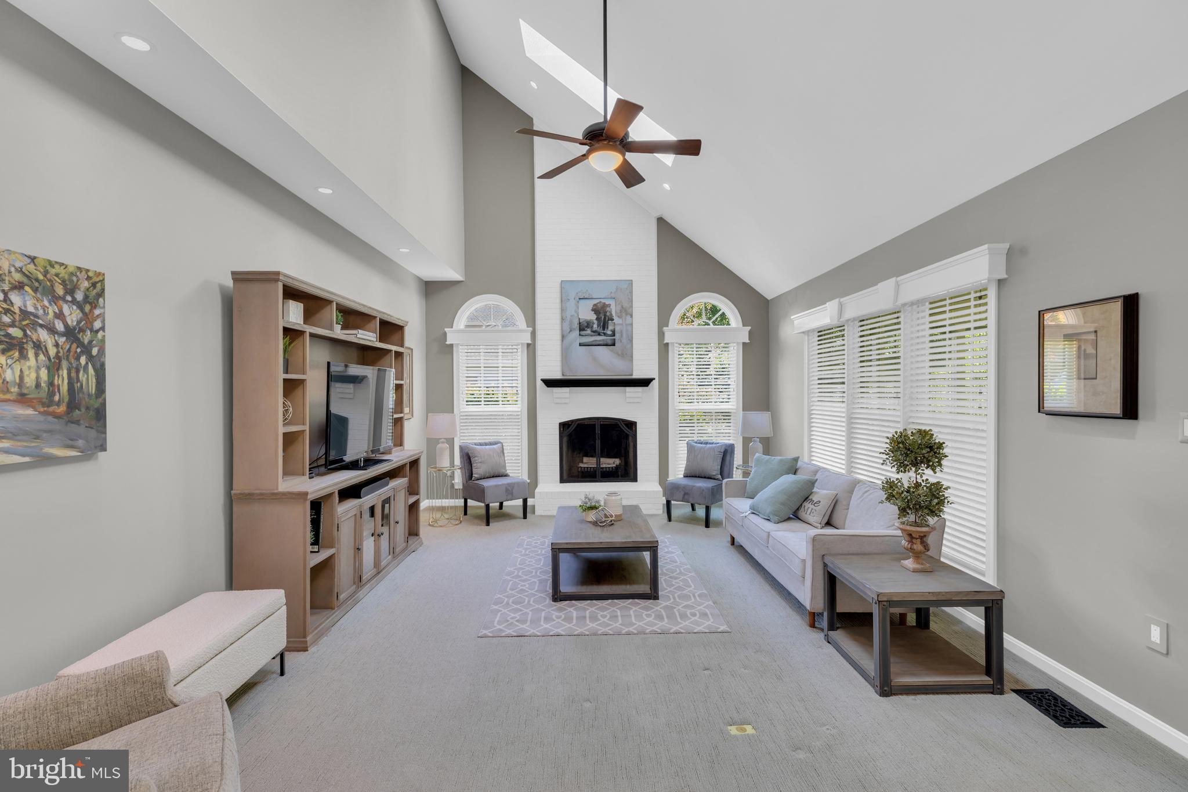
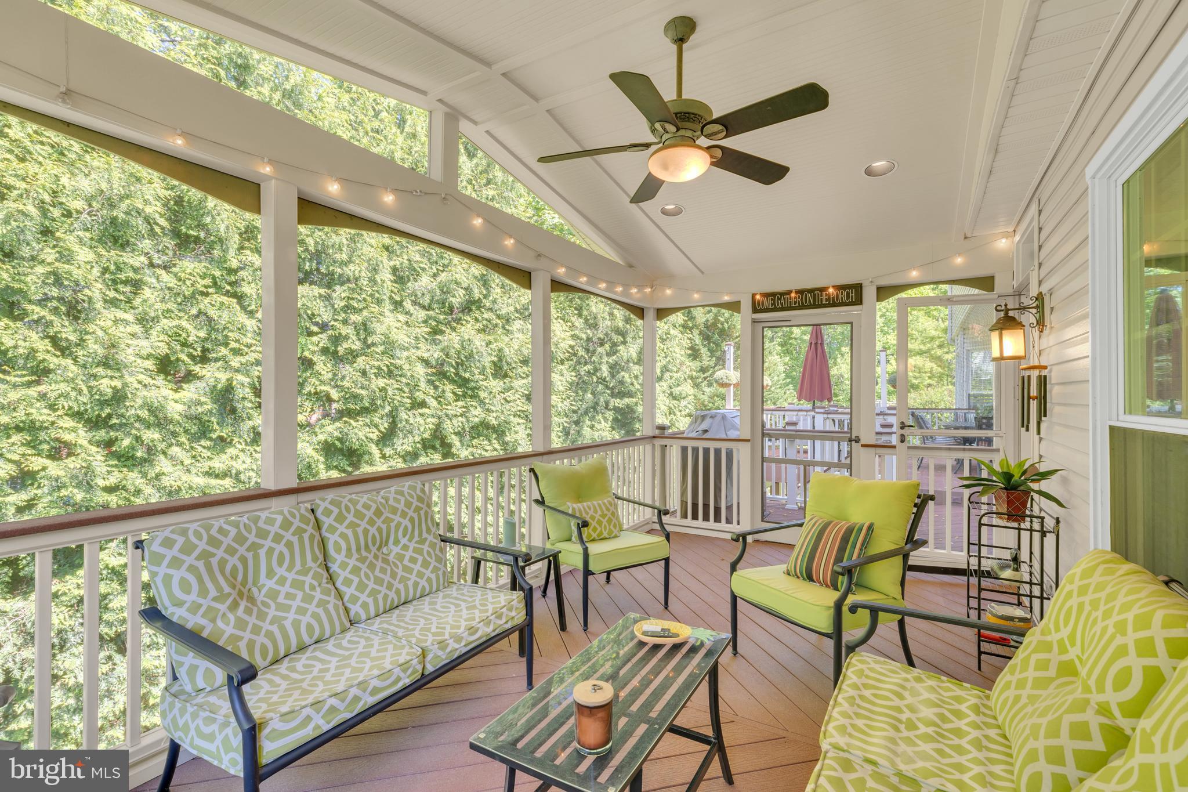
Welcome to 8323 Argent Circle in the sought-after Crosspointe community, where thoughtful upgrades, quality craftsmanship, and an amenity-rich lifestyle come together over 4,557 total square feet. A dramatic two-story foyer with a curved staircase opens to gleaming hardwood floors, designer lighting , and custom updated stair railings. The inviting family room showcases vaulted ceilings, a fireplace, skylights (2021), and a wall of windows that flood the home with natural light. The gourmet renovated kitchen is perfectly designed for entertaining, featuring granite countertops (2024), updated cabinetry, and an updated backsplash (2022). A newly renovated mudroom with custom cubbies, cabinet pullouts, shelves, and built in bench is adjacent to the kitchen. Enjoy seamless indoor-outdoor living with a screened-in porch, an expansive deck (2009) surrounded by mature trees for privacy, and a lower-level brick paver patio (2017) with a firepit and charming swing—creating multiple spaces to relax and entertain. The main level includes a private office with French doors, a newly painted formal living room for entertaining and a dining room with updated lighting and beautiful designer touches which add character throughout. Upstairs, four spacious bedrooms, most with custom closets, include a luxurious primary suite complete with crown molding, a sitting room/flex space, a massive custom walk-in closet, and an updated bath with new mirrors, faucets, lighting and, tile in addition to a soaking tub and glass shower. Upper-level bathrooms are enhanced with skylights. The entire upper level enjoys new carpeting throughout. The newly renovated walkout basement includes more than 100K in upgrades, including a spacious recreation room with a full wet bar with rare, leathered marble countertop, built-in bookcases/media center, top quality soft-close cabinetry, recessed lighting, and a fully renovated bathroom featuring a frameless glass shower, updated vanity, lighting, and flooring. A legal fifth bedroom with a closet and adjacent den or office space provides ideal space for guests or extended living. Don't miss the crown molding and updated trimwork throughout the house. Major system updates include HVAC (2014, 2025 coil), AC Units (2014), roof (2015), furnaces (2016), windows and doors (2008), attic insulation (2024), whole house surge protector (2022), garage renovation (2020), all replacement energy efficient windows, garage doors and front door, and interior paint updates (2015–2020). Over $385K invested in improvements. Crosspointe amenities include 2 pools, tennis courts, basketball courts, Heron Pond, playgrounds, and miles of trails. HOA $350 quarterly. Enjoy Silverbrook Elementary & South County Middle and Highschool. Fabulous easy commute options with Commuter Lots, Metro, VRE & Pentagon bus make DC / Fort Belvoir and the entire metro area an easy commute from this home!
| 2 weeks ago | Status changed to Pending | |
| 2 weeks ago | Listing updated with changes from the MLS® | |
| 3 weeks ago | Listing first seen on site |

The real estate listing information is provided by Bright MLS is for the consumer's personal, non-commercial use and may not be used for any purpose other than to identify prospective properties consumer may be interested in purchasing. Any information relating to real estate for sale or lease referenced on this web site comes from the Internet Data Exchange (IDX) program of the Bright MLS. This web site references real estate listing(s) held by a brokerage firm other than the broker and/or agent who owns this web site. The accuracy of all information is deemed reliable but not guaranteed and should be personally verified through personal inspection by and/or with the appropriate professionals. Properties in listings may have been sold or may no longer be available. The data contained herein is copyrighted by Bright MLS and is protected by all applicable copyright laws. Any unauthorized collection or dissemination of this information is in violation of copyright laws and is strictly prohibited. Copyright © 2020 Bright MLS. All rights reserved.
