6409 OLD DOMINION DRIVEMCLEAN, VA 22101
Due to the health concerns created by Coronavirus we are offering personal 1-1 online video walkthough tours where possible.
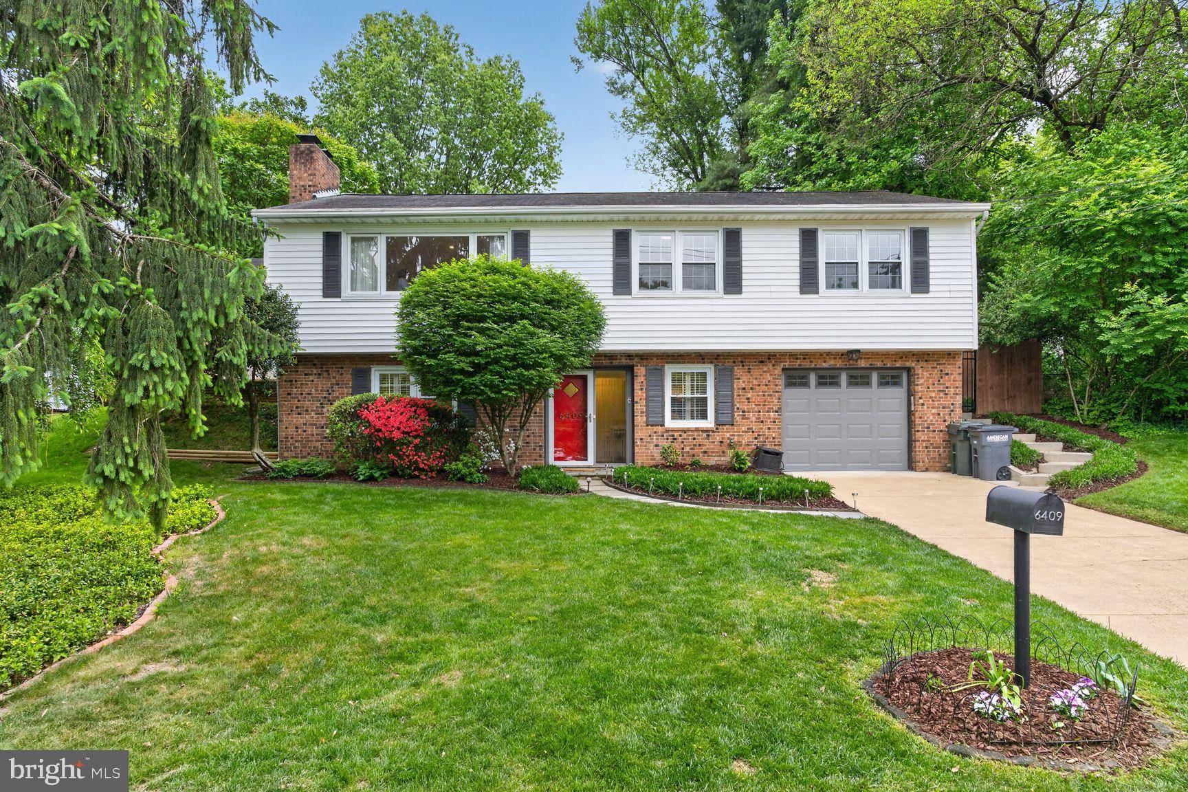
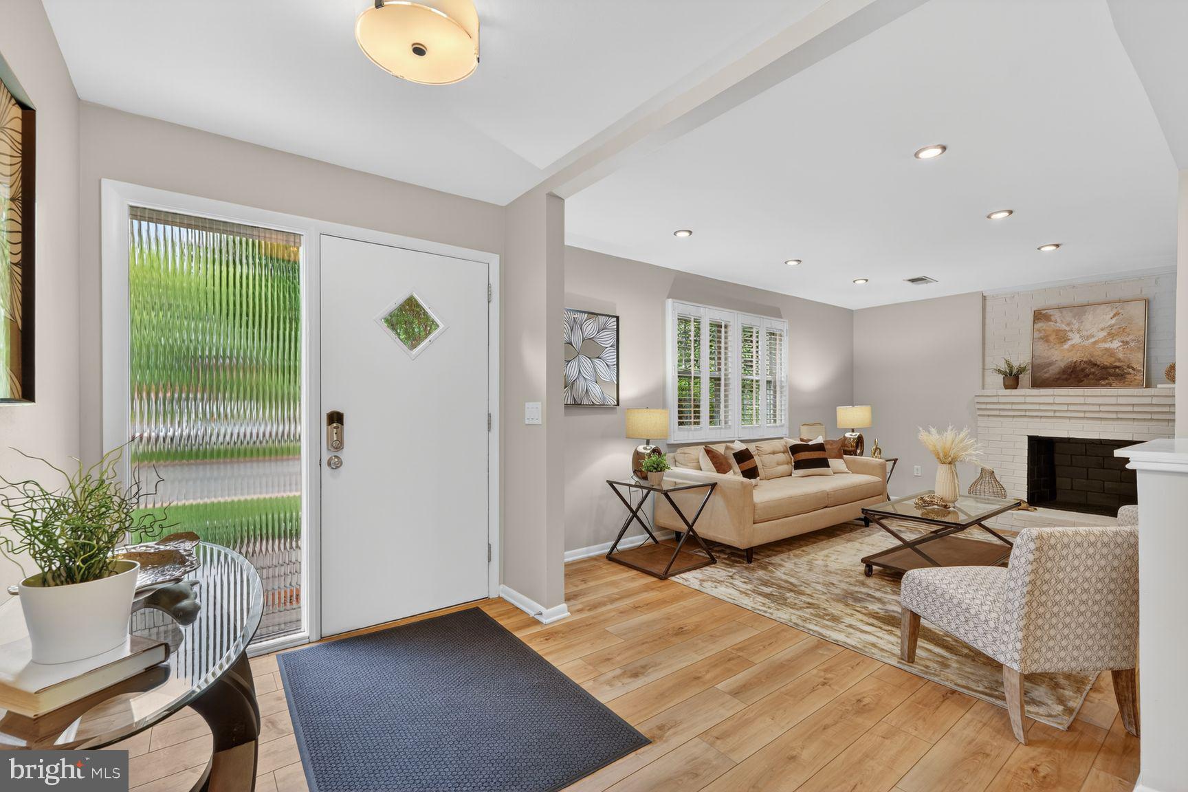
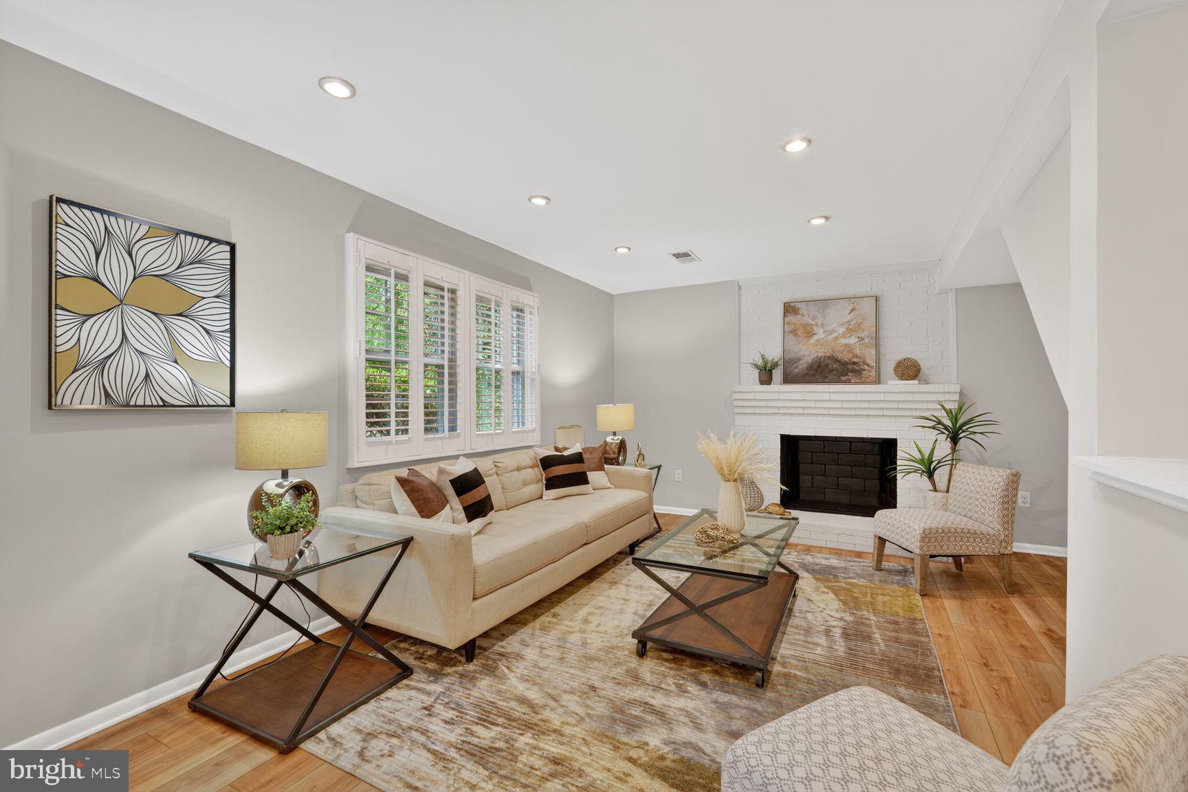
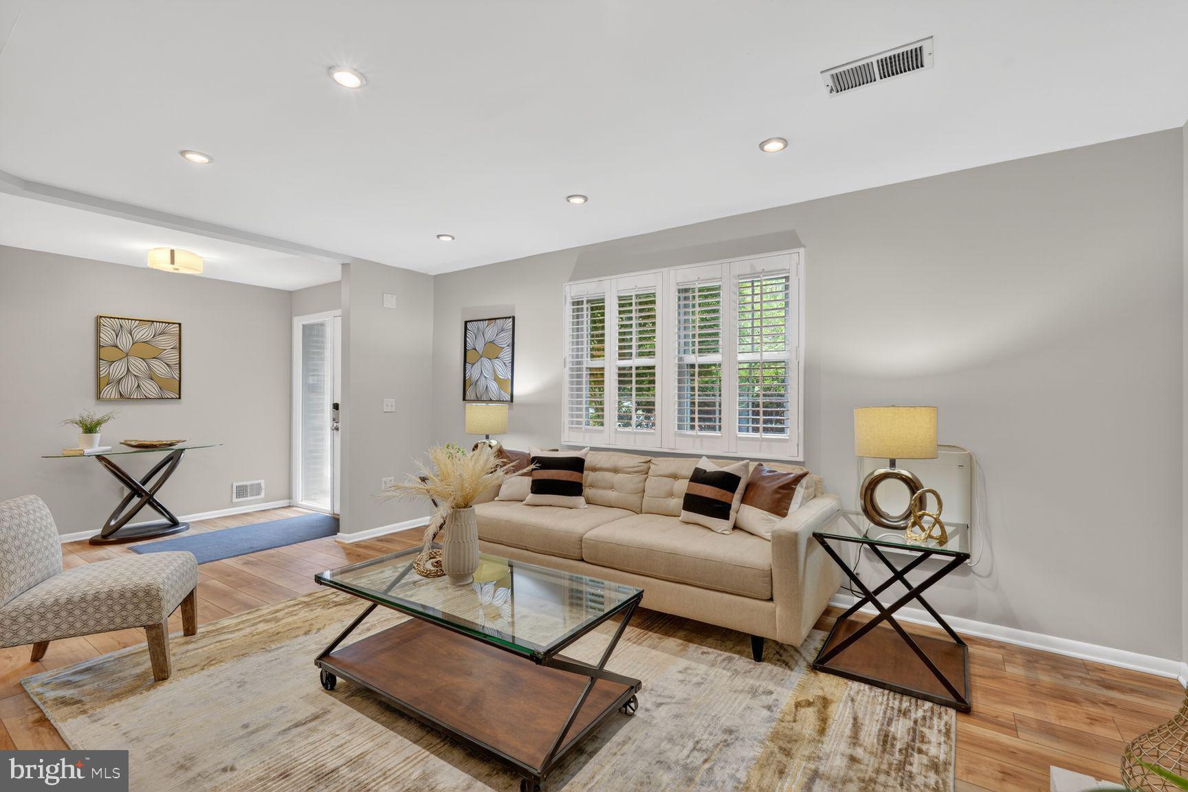
++New Roof++. Welcome to 6409 Old Dominion Drive—a hidden gem that offers the best of both worlds: exceptional convenience with a surprisingly peaceful setting. Ideally situated on a quiet service road (NOT directly on Old Dominion), this home provides easy access while maintaining a sense of privacy and calm. Set on a beautiful quarter-acre lot, the property truly shines inside and outside. The flat, fully usable, fenced backyard is perfect for entertaining, play, or relaxing evenings, complete with a hot tub, a fabulous deck, and a charming fenced-in porch that adds even more versatile outdoor living space. Inside, this 4-bedroom, 3 full bath home is filled with natural light, especially on the upper level where sunshine pours in throughout the day. The heart of the home is a chef’s kitchen featuring a very large island, flowing effortlessly into the dining and family areas—ideal for both everyday living and entertaining. The spacious primary suite offers exceptional storage with three closets, including a walk-in closet and a large bathroom with large vanity. There are two additional bedrooms upstairs and one very small bedroom on the main level that currently serves as a workout area. The entry level also includes a nice foyer, recreation room and bonus room along with a full bath. Additional highlights include freshly painted interiors, a garage with newly painted floor for added appeal. Located directly across from St. John the Beloved Academy and within the highly sought-after McLean school pyramid—Chesterbrook Elementary, Longfellow Middle, and McLean High School—this home presents a rare opportunity to enjoy space, comfort, and a premier location. Information deemed reliable, but not guaranteed, buyer to confirm all information.
| 21 hours ago | Status changed to Active | |
| 21 hours ago | Price changed to $1,265,000 | |
| 21 hours ago | Listing updated with changes from the MLS® | |
| a month ago | Listing first seen on site |

The real estate listing information is provided by Bright MLS is for the consumer's personal, non-commercial use and may not be used for any purpose other than to identify prospective properties consumer may be interested in purchasing. Any information relating to real estate for sale or lease referenced on this web site comes from the Internet Data Exchange (IDX) program of the Bright MLS. This web site references real estate listing(s) held by a brokerage firm other than the broker and/or agent who owns this web site. The accuracy of all information is deemed reliable but not guaranteed and should be personally verified through personal inspection by and/or with the appropriate professionals. Properties in listings may have been sold or may no longer be available. The data contained herein is copyrighted by Bright MLS and is protected by all applicable copyright laws. Any unauthorized collection or dissemination of this information is in violation of copyright laws and is strictly prohibited. Copyright © 2020 Bright MLS. All rights reserved.

Did you know? You can invite friends and family to your search. They can join your search, rate and discuss listings with you.