7046 MUNDY POINT COURTFORT BELVOIR, VA 22060
Due to the health concerns created by Coronavirus we are offering personal 1-1 online video walkthough tours where possible.
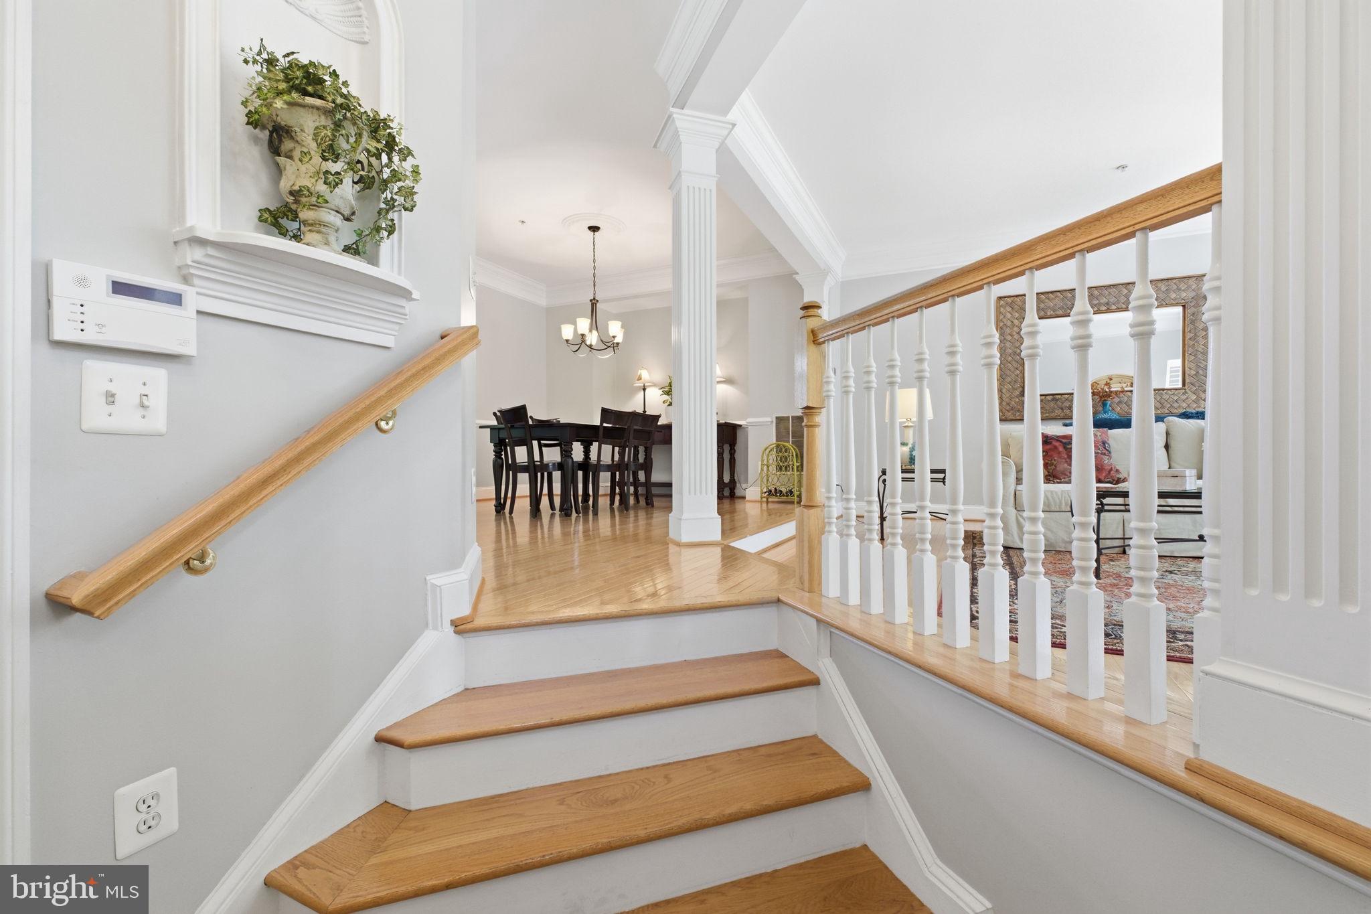
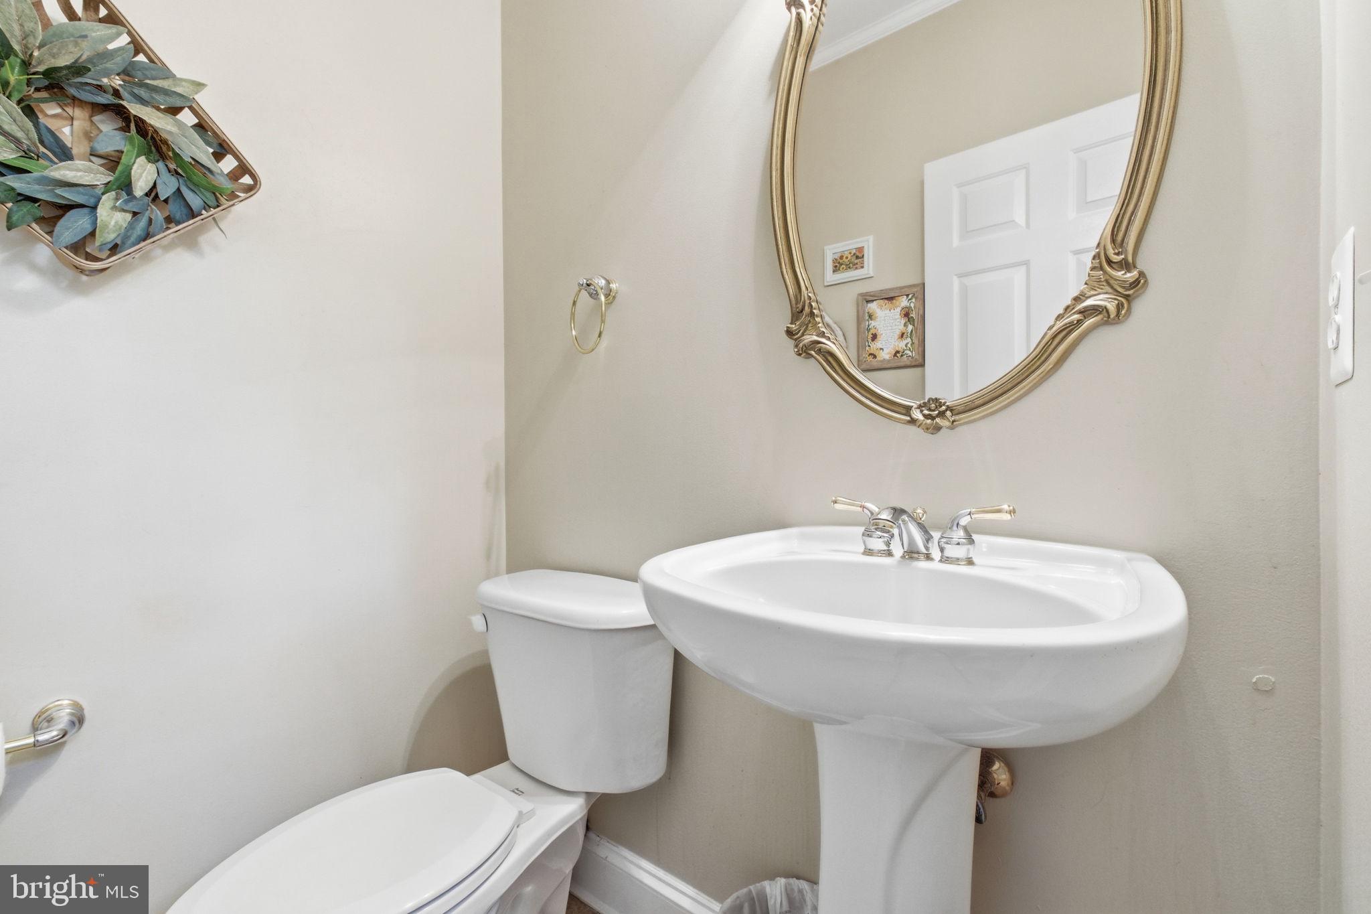
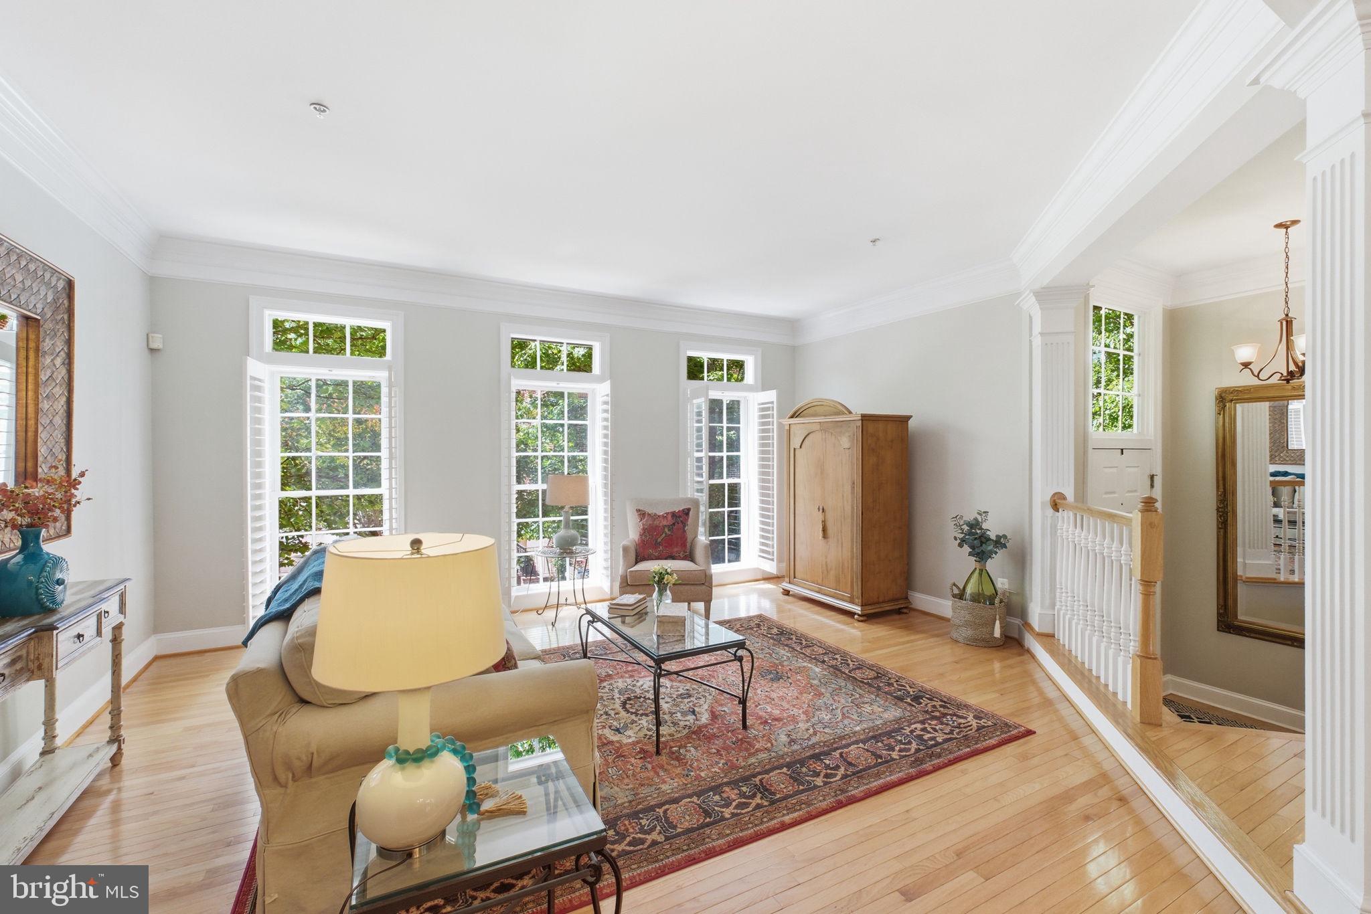

Executive Summary: Premium 4-Level End-Unit | Inlet Cove Overview This original-owner, brick-front townhome offers high-end architectural depth and lakeside serenity. The end-unit status provides maximum privacy and natural light across four meticulously maintained levels. Interior & Culinary Highlights Main Level: Features seamless hardwood floors, designer crown molding, and a high-end kitchen with granite surfaces and a travertine backsplash. Gourmet Storage: 42” cabinetry equipped with custom pull-out pantry shelving and an oversized breakfast island. The View: The kitchen transitions to a spacious upper deck with rare, unobstructed views of the lake and wooded preserve. New Appliances: Equipped with a 2023 Whirlpool side-by-side refrigerator and a 2024 washer/dryer suite. Versatile Living Spaces Primary Suite: Features elegant tray ceilings, a walk-in closet, and a spa-bath with dual vanities and a relaxing soaking tub. 4th-Level Sanctuary: A double-vaulted loft space ideal for an executive home office or private guest bedroom. Recreation Room: A walk-out lower level featuring a gas fireplace, custom built-in bookcases, and a private patio backing to mature trees. Asset Preservation & Logistics Mechanical Integrity: Features a high-efficiency 2-zoned HVAC (2014) and newly replaced deck windows and door units. The house has a roof in excellent condition with a 40 year life span. Strategic Access: Minutes from Fort Belvoir, The Pentagon, and the VRE. Premium Amenities: Proximity to Wegmans, diverse dining, and community-exclusive pool/park facilities. Garaged Value: A spacious two-car garage upgraded with professional tile flooring. The Bottom Line: A turnkey, well maintained property situated in a critical defense and federal transit corridor.
| 3 weeks ago | Status changed to Active Under Contract | |
| 3 weeks ago | Listing updated with changes from the MLS® | |
| 2 months ago | Listing first seen on site |

The real estate listing information is provided by Bright MLS is for the consumer's personal, non-commercial use and may not be used for any purpose other than to identify prospective properties consumer may be interested in purchasing. Any information relating to real estate for sale or lease referenced on this web site comes from the Internet Data Exchange (IDX) program of the Bright MLS. This web site references real estate listing(s) held by a brokerage firm other than the broker and/or agent who owns this web site. The accuracy of all information is deemed reliable but not guaranteed and should be personally verified through personal inspection by and/or with the appropriate professionals. Properties in listings may have been sold or may no longer be available. The data contained herein is copyrighted by Bright MLS and is protected by all applicable copyright laws. Any unauthorized collection or dissemination of this information is in violation of copyright laws and is strictly prohibited. Copyright © 2020 Bright MLS. All rights reserved.

Did you know? You can invite friends and family to your search. They can join your search, rate and discuss listings with you.