6703 OAK DRIVEALEXANDRIA, VA 22306
Due to the health concerns created by Coronavirus we are offering personal 1-1 online video walkthough tours where possible.
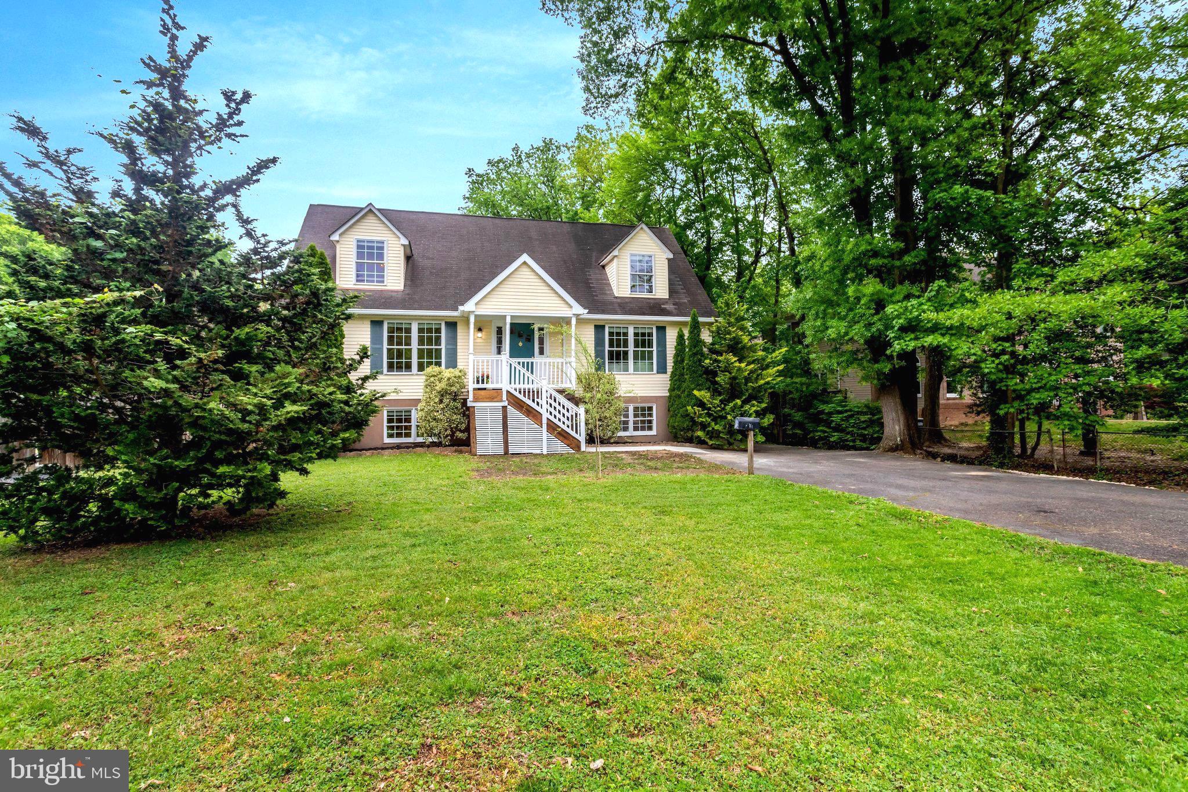
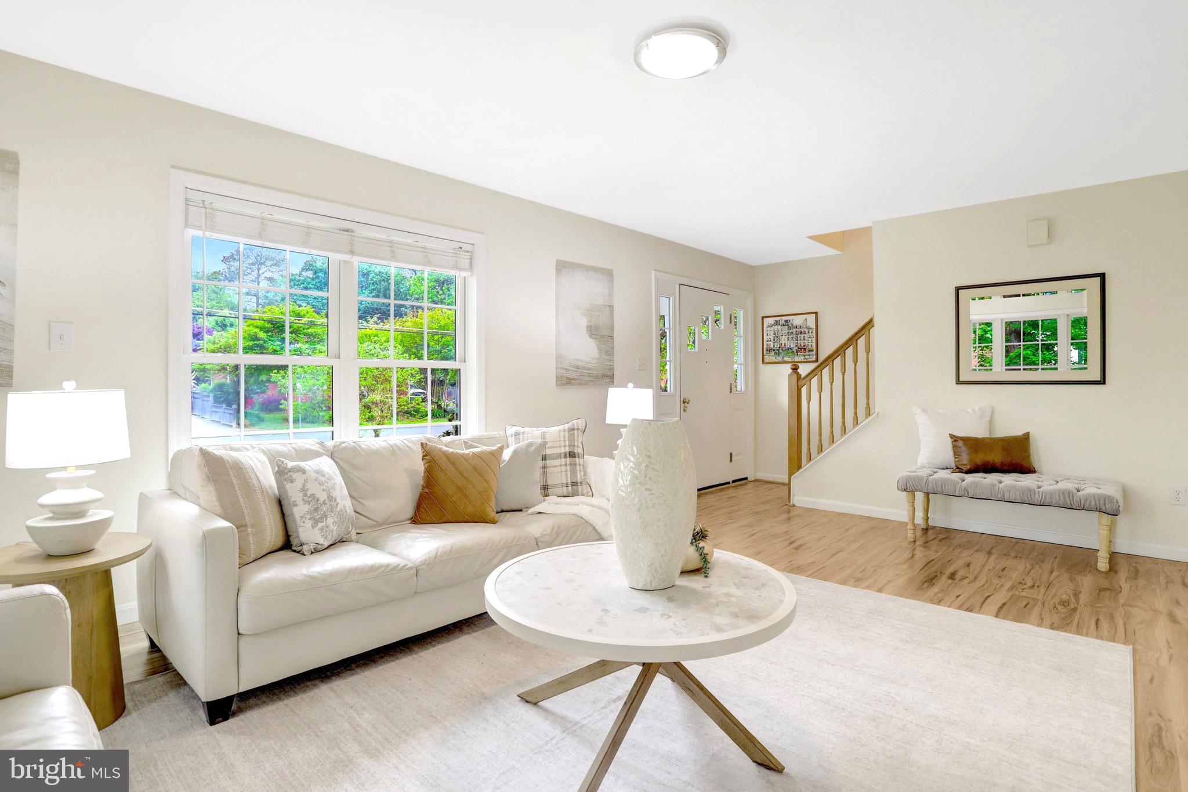
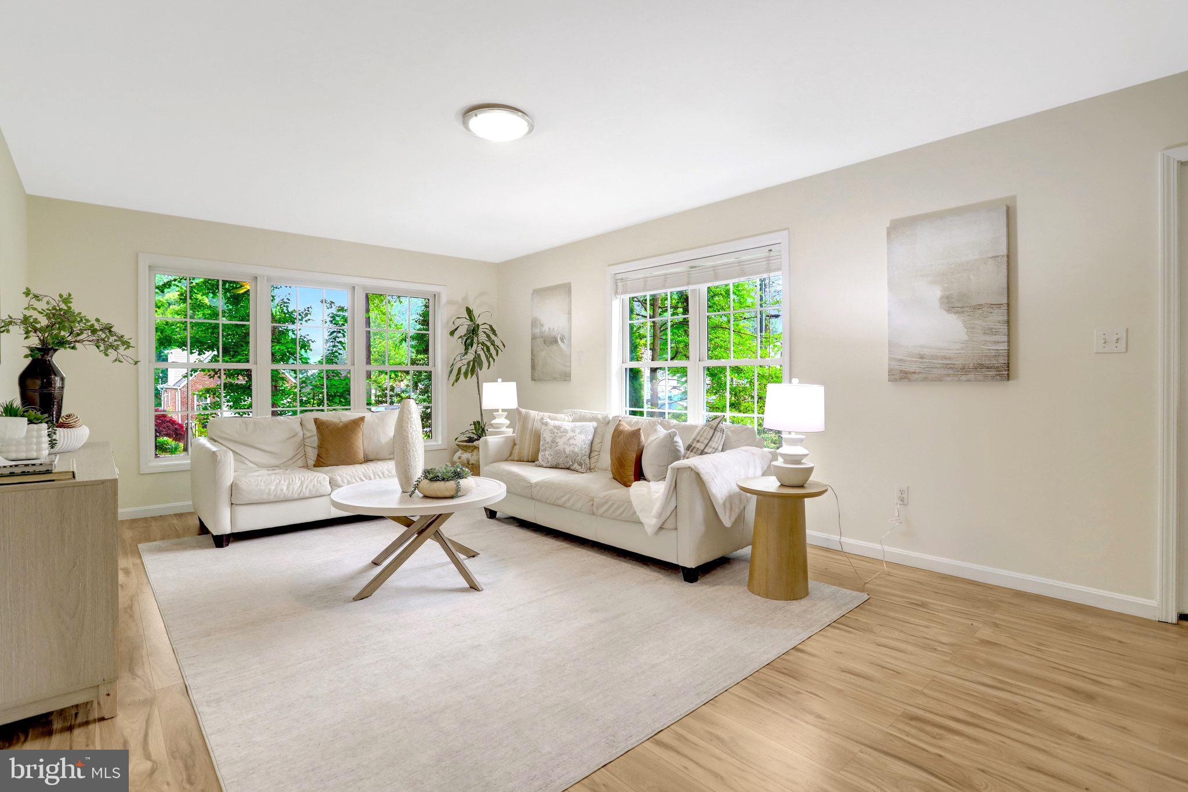
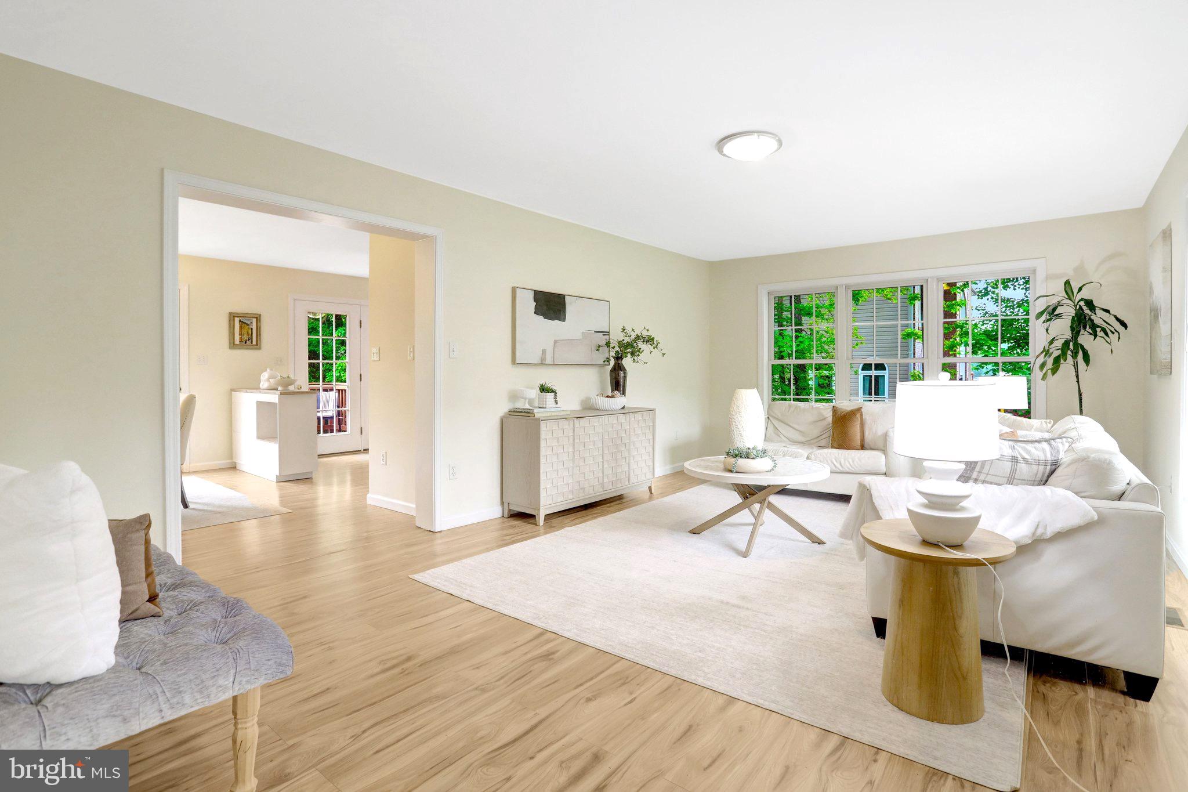
With six bedrooms, a multi-car parking pad, a .48 acre lot, and no HOA, this property will redefine the way you live! This home has been designed (2001) with flexibility and comfort in mind. It is ideal for multigenerational living, offering spacious gathering areas alongside private retreats for every generation. With a splendid, thoughtful layout that supports both connection and independence. The beauty of this home begins outside, featuring a new walkway (2026), a covered front porch, updated vinyl railings, and a solid front door that blends durability with timeless design. Inside, you will find open, airy spaces designed for both everyday living and effortless entertaining. The property offers nearly 3400 in total under-roof square footage and spans three finished levels of thoughtfully updated interiors, including the enhanced flooring, elegant finishes, and a versatile lower level. The kitchen is equipped with new stainless steel appliances, adding both style and modern convenience. The basement features an Insulating Concrete Form (ICF) system, constructed with layered concrete and built-in insulation for superior energy efficiency. This design helps keep the space cool in the summer and warm in the winter. Upstairs, generously sized bedrooms create a comfortable and inviting retreat. The exquisitely remodeled bathrooms elevate both style and function, showcasing wall mounted vanities, modern lighting, dual sheer shades, and beautifully updated tilework. The lower level provides exceptional additional living space, complete with a private entrance and a newly added covered rear entry. With two bedrooms and a full bath, this area is ideal for guests, a home office, gym, or drummer’s dream space. Step outside to an unforgettable backyard filled with endless possibilities, ideal for gardening, entertaining, or simply unwinding. Picture evenings gathered around the fire pit as flames flicker softly, marshmallows toast, and the sweet aroma of s’mores drifts through the open air. The bliss continues on the revitalized 12 by 20 deck, surrounded by mature trees that provide natural shade even in the summer months. It offers a comfortable setting for morning coffee, quiet reading, or an evening glass of wine. There’s more! This home is located just four miles from Old Town Alexandria, offering the perfect balance of tranquility and convenience. Enjoy waterfront views, award-winning dining, boutique shopping, and vibrant local events. Commuters will appreciate easy access to the Huntington Metro, major routes, the Pentagon, Crystal City, Rosslyn, Washington, D.C., the National Airport, and Fort Belvoir. Outdoor enthusiasts will love the nearby Mount Vernon Trail, with miles of scenic paths along the Potomac River. Recreation options abound at the Mount Vernon Recreation Center, less than a mile away, featuring two NHL-size ice rinks, a fitness center, indoor track, climbing wall, pool, and more. For golf, tennis, pickleball, and social amenities, Belle Haven Country Club is just minutes from the property. This rare, custom built home offers an impressive blend of quality and design, delivering the very best of Northern Virginia living.
| a week ago | Listing updated with changes from the MLS® | |
| 3 weeks ago | Status changed to Active Under Contract | |
| 4 weeks ago | Price changed to $925,000 | |
| 2 months ago | Listing first seen on site |

The real estate listing information is provided by Bright MLS is for the consumer's personal, non-commercial use and may not be used for any purpose other than to identify prospective properties consumer may be interested in purchasing. Any information relating to real estate for sale or lease referenced on this web site comes from the Internet Data Exchange (IDX) program of the Bright MLS. This web site references real estate listing(s) held by a brokerage firm other than the broker and/or agent who owns this web site. The accuracy of all information is deemed reliable but not guaranteed and should be personally verified through personal inspection by and/or with the appropriate professionals. Properties in listings may have been sold or may no longer be available. The data contained herein is copyrighted by Bright MLS and is protected by all applicable copyright laws. Any unauthorized collection or dissemination of this information is in violation of copyright laws and is strictly prohibited. Copyright © 2020 Bright MLS. All rights reserved.
