Save
Ask
Tour
Hide
Share
$1,750,000
23 Days On Site

10693 ALLIWELLS COURT
OAKTON, VA 22124

Single Family Residence|Pending
5
Beds
5
Total Baths
4
Full Baths
1
Partial Bath
5,421
SqFt
$323
/SqFt
1997
Built
Subdivision:
WENDOVER OAKS
County:
FAIRFAX
Listing courtesy of RE/MAX Gateway

Due to the health concerns created by Coronavirus we are offering personal 1-1 online video walkthough tours where possible.
Call Now: 703-539-2053
Is this the listing for you? We can help make it yours.
703-539-2053
10693 ALLIWELLS COURT10693 ALLIWELLS COURT10693 ALLIWELLS COURT10693 ALLIWELLS COURT
Save
Ask
Tour
Hide
Share

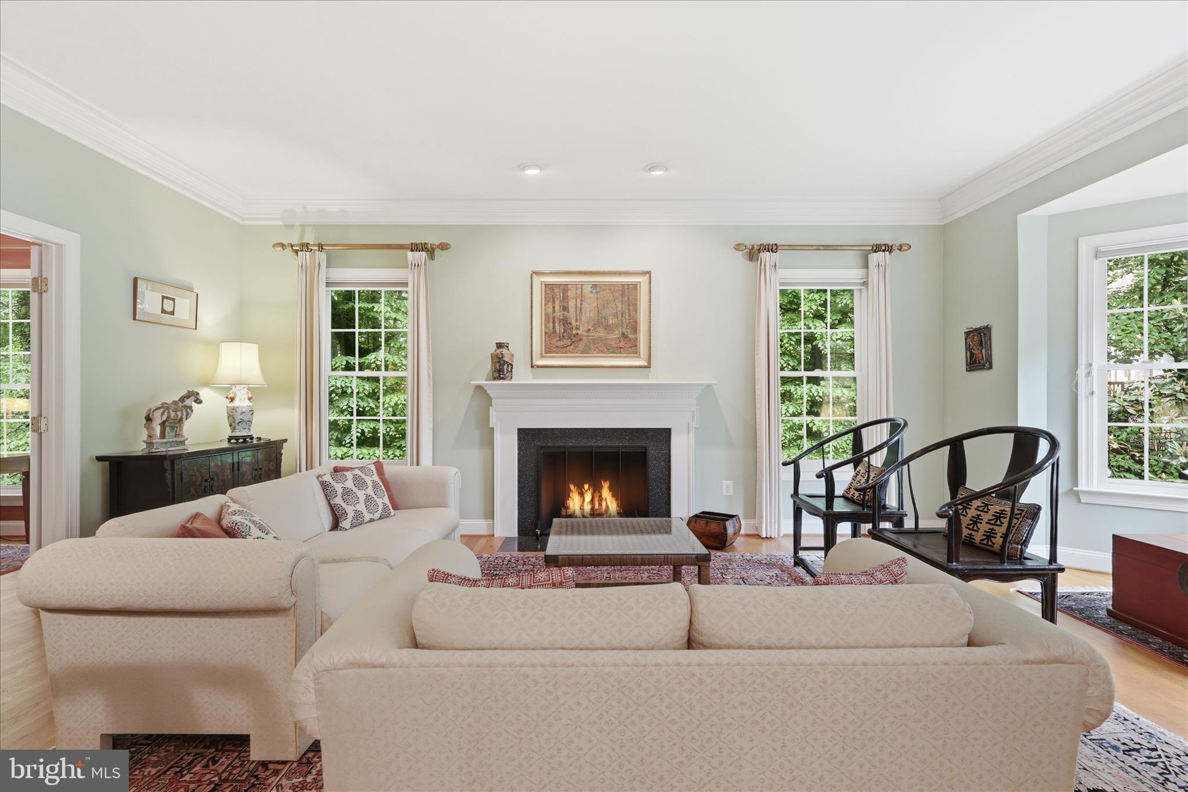
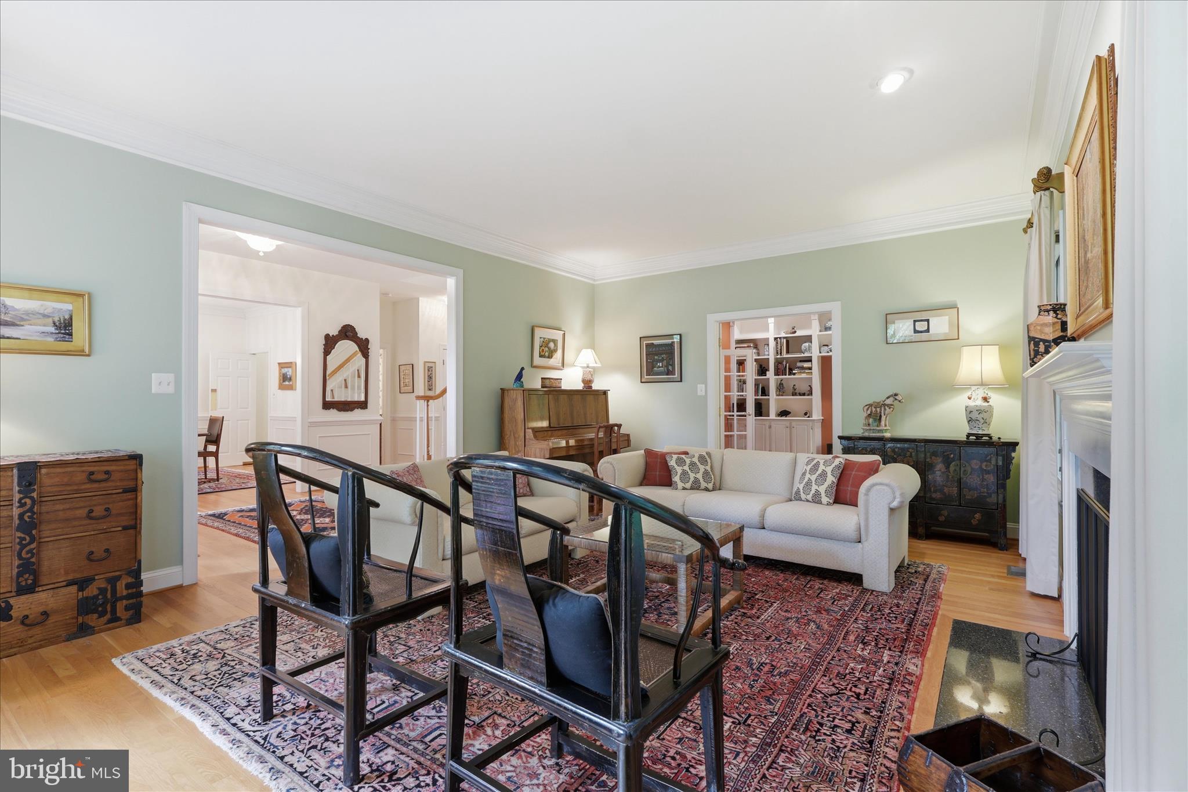
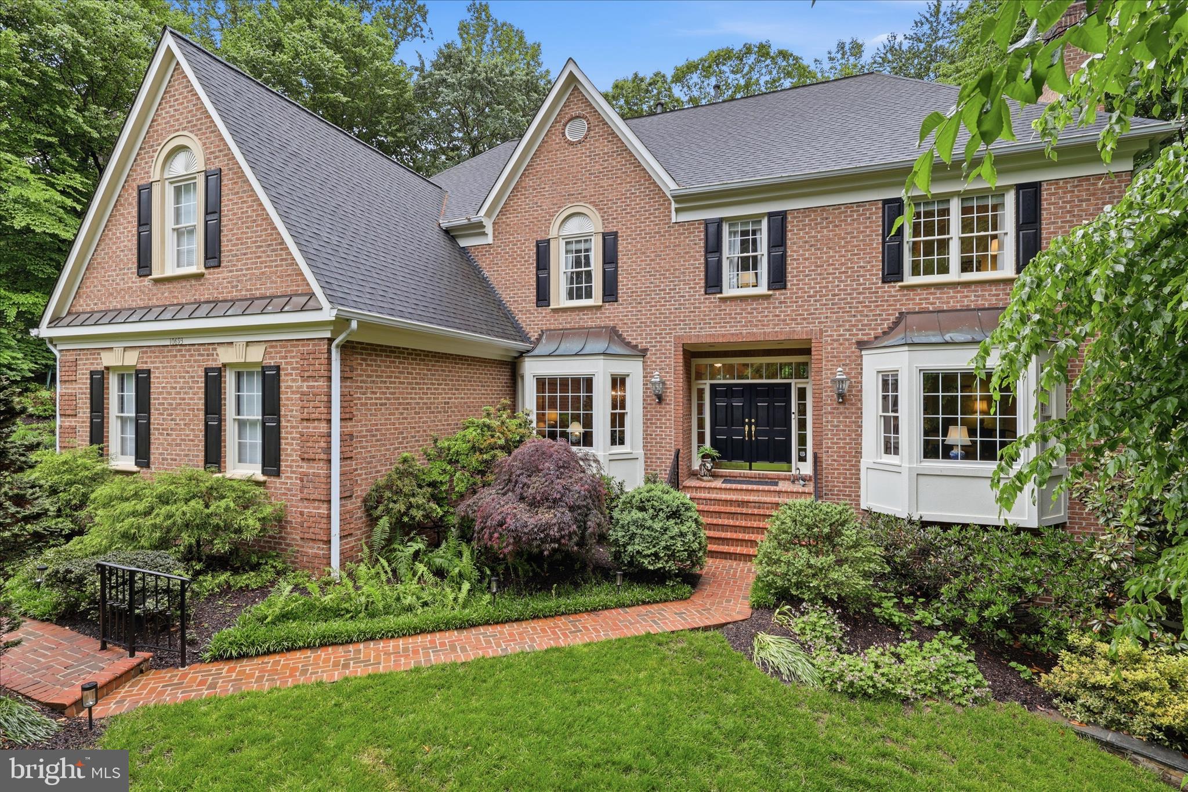
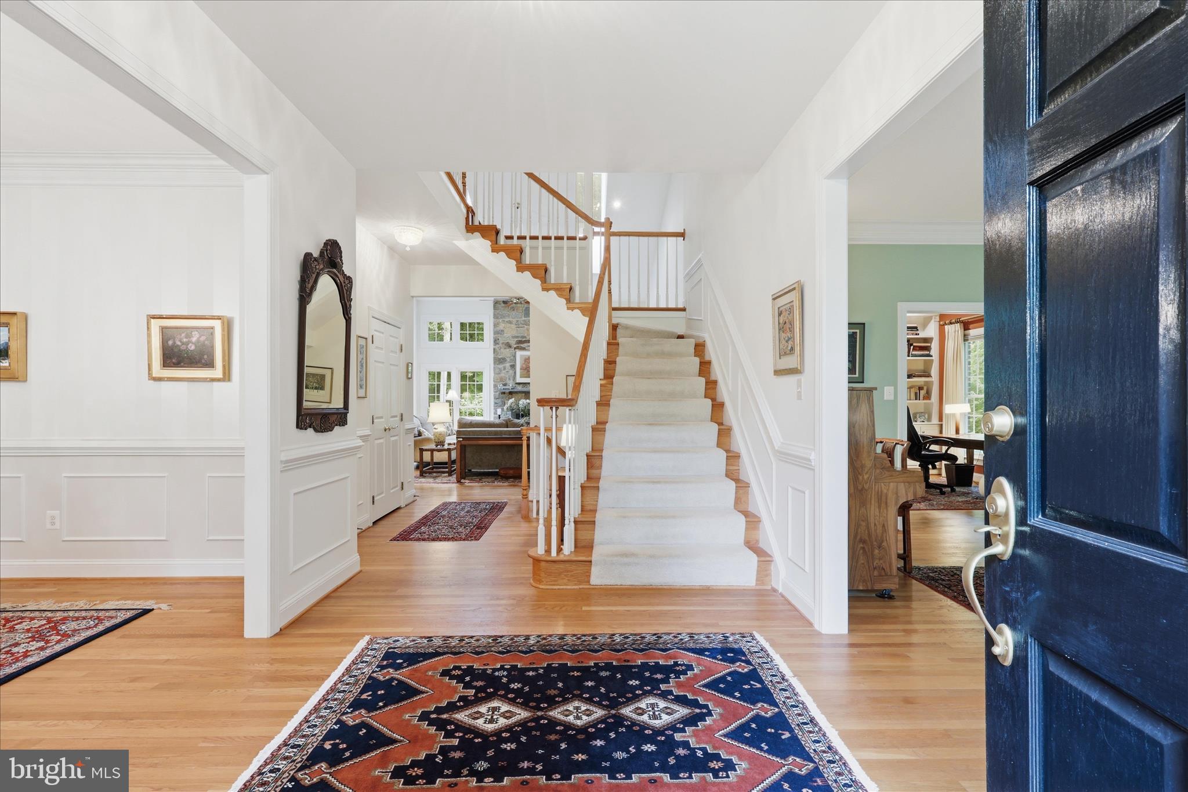
Under Contract - OPEN HOUSE CANCELLED! This stunning all-brick Colonial showcases over over 5,400 square feet, a spacious 3-car garage, and exceptional pride of ownership throughout.! Tucked away on a private 1.7-acre Cul-De-Sac lot in the highly sought-after Oakton Wood Estates community, this exceptional property offers a rare blend of privacy and prestige. The main level features hardwood floors, 9’ ceilings, formal living and dining rooms, a private library with built-ins, and a dramatic great room with vaulted ceilings, skylights, and a stone fireplace. The gourmet kitchen includes a large granite quartz island, GE Monogram appliances (2017), and a sunny breakfast area opening to a wraparound deck and screened porch—ideal for indoor/outdoor living. Upstairs, the primary suite offers a vaulted ceiling, large sitting area, and a fully renovated primary bath (2022). 3 other generously sized bedrooms with private bathroom access. 3 Full Baths on Upper Level! The walkout lower level basement includes a large rec room with fireplace, full bath, additional legal bedroom, exercise space, and ample storage. Major updates include Renovated Primary Bath (2022), HVAC x2 (2017), Water Heater (2017), and Roof (2013). Located within the sought-after Oakton High School pyramid: Oakton Elementary, Thoreau Middle School, and Oakton High School, and just minutes from Flint Hill Private School. Conveniently located near Fairfax Corner, Fair Oaks Mall, the Vienna Metro, and major commuter routes including I-66, Route 123, Route 50, and Lee Highway! Pre-Schedule your private showings now!

Save
Ask
Tour
Hide
Share
Listing Snapshot
Price 
$1,750,000
Days On Site 
23 Days
Bedrooms 
5
Inside Area (SqFt) 
5,421 sqft
Total Baths 
5
Full Baths 
4
Partial Baths 
1
Lot Size 
1.72 Acres
Year Built 
1997
MLS® Number 
VAFX2307650
Status 
Pending
Property Tax 
$20,247
HOA/Condo/Coop Fees 
$55 monthly
Sq Ft Source 
Estimated
Friends & Family
Recent Activity
5 days agoListing updated with changes from the MLS®
2 weeks agoStatus changed to Pending
3 weeks agoListing first seen on site
General Features
Acres 
1.72
Attached Garage 
Yes
Direction Faces 
Northeast
Foundation 
Concrete Perimeter
Garage 
Yes
Garage Spaces 
3
Levels 
Three Or More
Parking 
Garage Door OpenerAsphaltGarageDrivewayAttached
Parking Spaces 
7
Property Sub Type 
Single Family Residence
Security 
Security System
Sewer 
Septic Tank
Special Circumstances 
Standard
SqFt Above 
4496
SqFt Below 
925
SqFt Total 
6646
Style 
Colonial
Utilities 
Cable Available
Water Source 
Public
Zoning 
110
Interior Features
Appliances 
Double OvenOvenGas Water HeaterDishwasherDisposalExhaust FanIce MakerRefrigeratorCooktopMicrowaveWater Purifier
Basement 
Walk-Out AccessPartially Finished
Cooling 
Central AirCeiling Fan(s)Electric
Fireplace 
Yes
Fireplace Features 
GasGlass Doors
Fireplaces 
3
Flooring 
CarpetWoodHardwoodCeramic Tile
Heating 
Exhaust FanNatural GasForced AirZoned
Interior 
Eat-in KitchenKitchen IslandCeiling Fan(s)PantryRecessed LightingVaulted Ceiling(s)High CeilingsBuilt-in FeaturesCrown MoldingOpen FloorplanSoaking Tub
Laundry Features 
Main Level
Window Features 
Skylight(s)Window CoveringsDouble Pane WindowsWindow Treatments
2nd Stry Fam Ovrlk 
Bedroom 2 
Dimensions - 13 X 12Features - Ceiling Fan(s), Crown Molding
Bedroom 3 
Dimensions - 15 X 13Features - Ceiling Fan(s), Crown Molding
Bedroom 4 
Dimensions - 17 X 12Features - Ceiling Fan(s), Crown Molding
Bedroom 5 
Dimensions - 14 X 13Features - Walk-In Closet(s)
Breakfast Room 
Level - Main
Den 
Dimensions - 11 X 11
Dining Room 
Dimensions - 18 X 13Level - MainFeatures - Crown Molding
Family Room 
Dimensions - 21 X 18Level - MainFeatures - Ceiling Fan(s)
Foyer 
Level - Main
Full Bath 
Game Room 
Dimensions - 19 X 14
Kitchen 
Dimensions - 26 X 16Level - MainFeatures - Breakfast Bar, Pantry
Laundry 
Library 
Dimensions - 14 X 14Level - MainFeatures - Crown Molding
Living Room 
Dimensions - 20 X 15Level - MainFeatures - Crown Molding
Mud Room 
Level - Main
Primary Bathroom 
Primary Bedroom 
Features - Ceiling Fan(s), Walk-In Closet(s)
Recreation Room 
Sitting Room 
Dimensions - 15 X 12
Study 
Save
Ask
Tour
Hide
Share
Exterior Features
Construction Details 
Brick
Exterior 
Lighting
Lot Features 
Wooded
Patio And Porch 
DeckScreened
Pool Features 
None
Roof 
Shingle
View 
Trees/WoodsGarden
Waterview 
Trees/WoodsGarden
Windows/Doors 
Skylight(s)Window CoveringsDouble Pane WindowsWindow Treatments
Community Features
Association Dues 
55
HOA Fee Frequency 
Monthly
School District 
FAIRFAX COUNTY PUBLIC SCHOOLS
Schools
School District
FAIRFAX COUNTY PUBLIC SCHOOLS
Elementary School
OAKTON
Middle School
THOREAU
High School
OAKTON
Listing courtesy of RE/MAX Gateway


The real estate listing information is provided by Bright MLS is for the consumer's personal, non-commercial use and may not be used for any purpose other than to identify prospective properties consumer may be interested in purchasing. Any information relating to real estate for sale or lease referenced on this web site comes from the Internet Data Exchange (IDX) program of the Bright MLS. This web site references real estate listing(s) held by a brokerage firm other than the broker and/or agent who owns this web site. The accuracy of all information is deemed reliable but not guaranteed and should be personally verified through personal inspection by and/or with the appropriate professionals. Properties in listings may have been sold or may no longer be available. The data contained herein is copyrighted by Bright MLS and is protected by all applicable copyright laws. Any unauthorized collection or dissemination of this information is in violation of copyright laws and is strictly prohibited. Copyright © 2020 Bright MLS. All rights reserved.

Neighborhood & Commute
Source: Walkscore
Disclosure: Community information and market data powered by Constellation Data Labs. Information is deemed reliable but not guaranteed.
Save
Ask
Tour
Hide
Share