Save
Ask
Tour
Hide
$2,650
23 Days On Site
ONE PARK CREST8220 CRESTWOOD HEIGHTS DRIVE 1114MCLEAN, VA 22102
For Rent|Condominium|Active
1
Bed
1
Total Bath
1
Full Bath
894
SqFt
$3
/SqFt
2008
Built
Subdivision:
ONE PARK CREST
County:
FAIRFAX
Listing courtesy of Long & Foster Real Estate, Inc.
Due to the health concerns created by Coronavirus we are offering personal 1-1 online video walkthough tours where possible.
Call Now: 703-539-2053
Is this the listing for you? We can help make it yours.
703-539-2053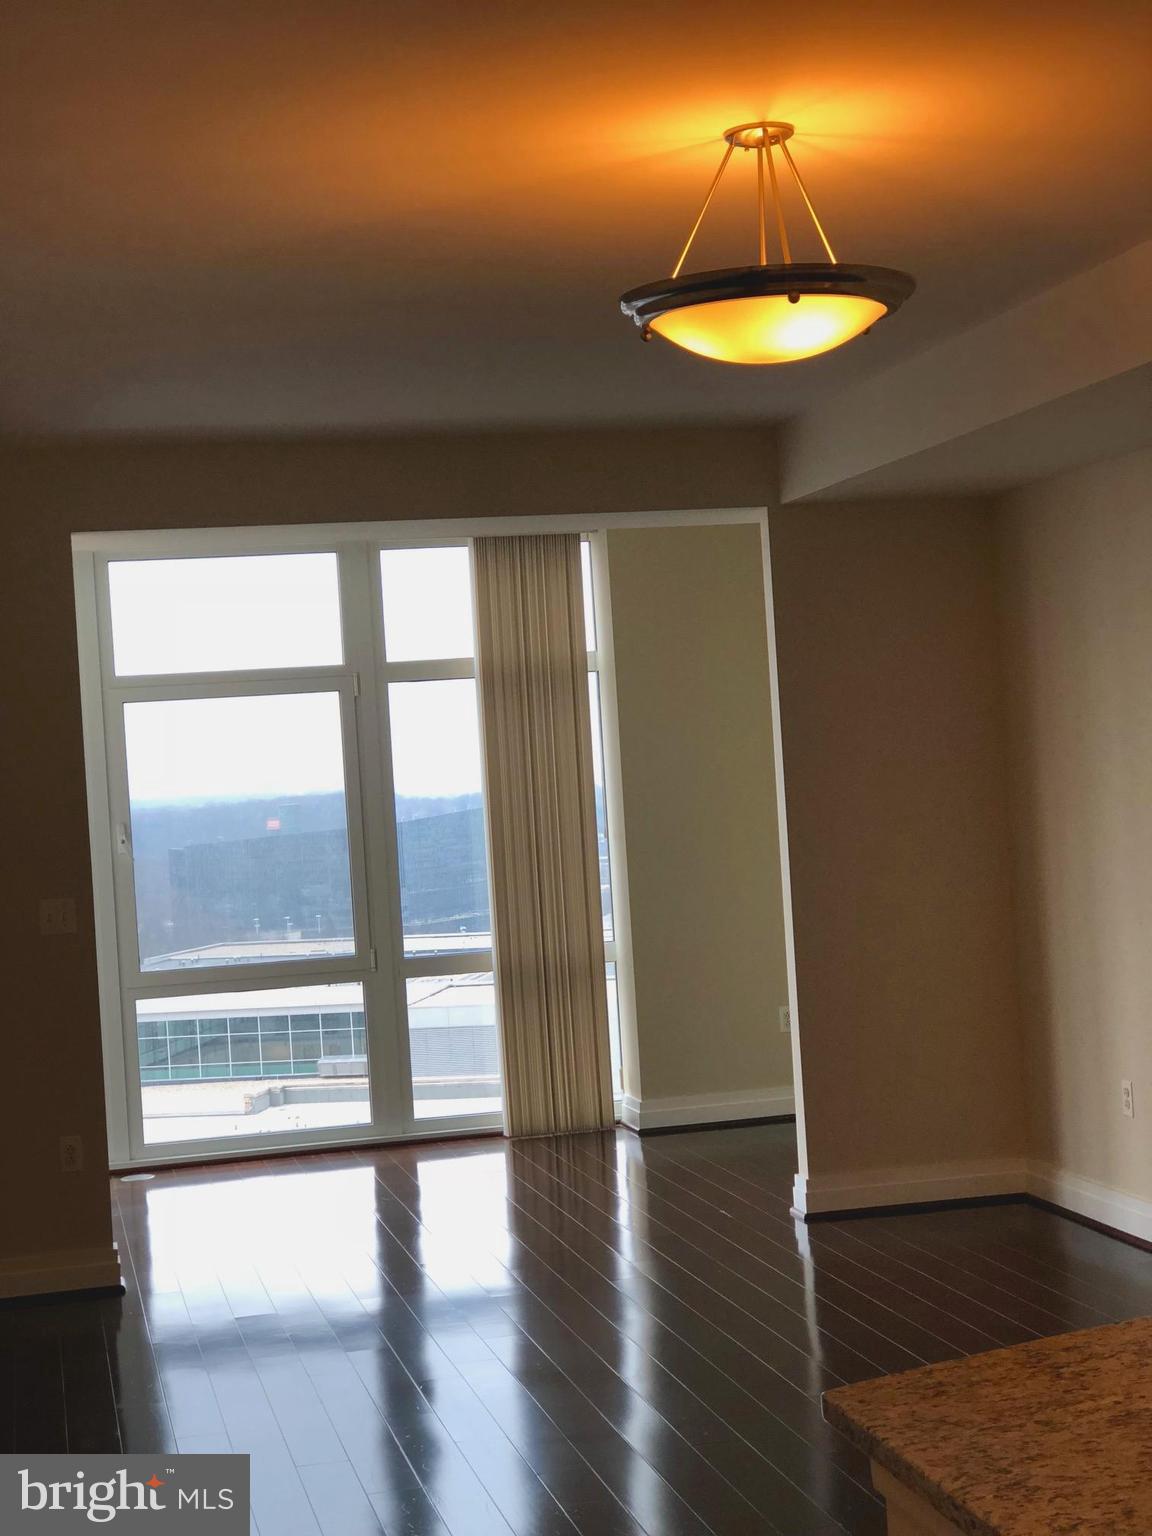
Save
Ask
Tour
Hide
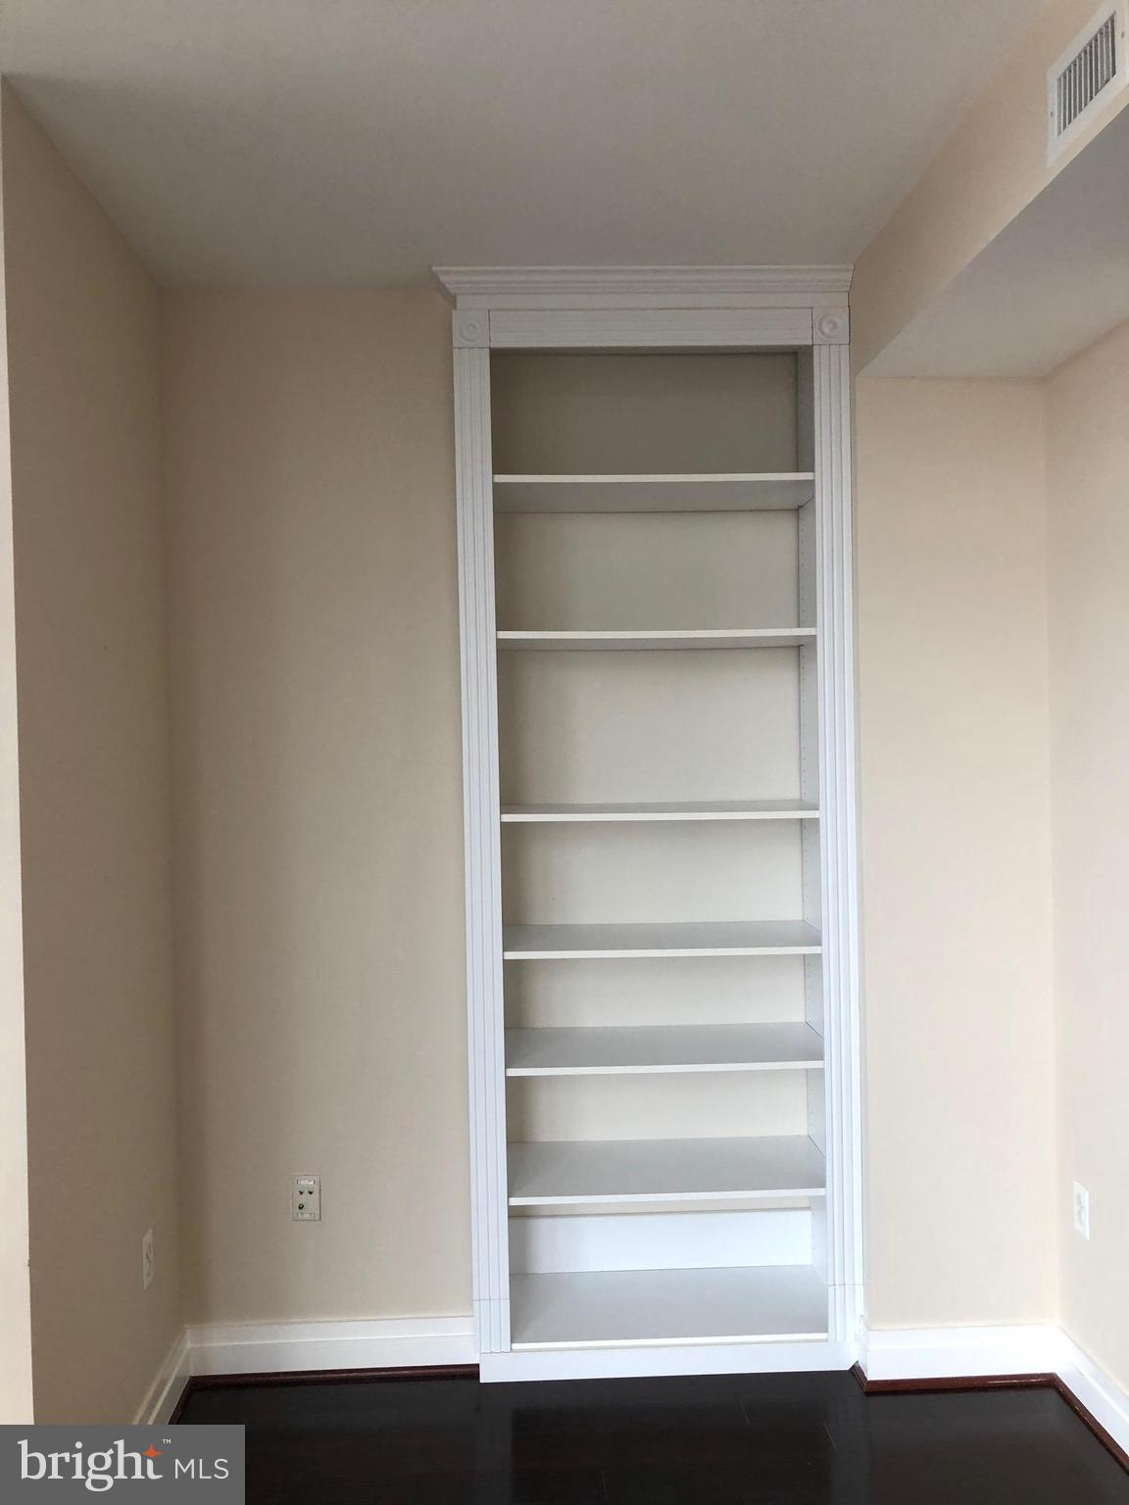
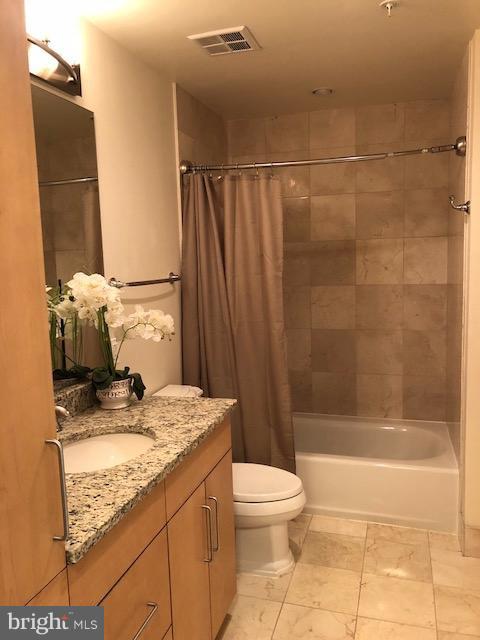
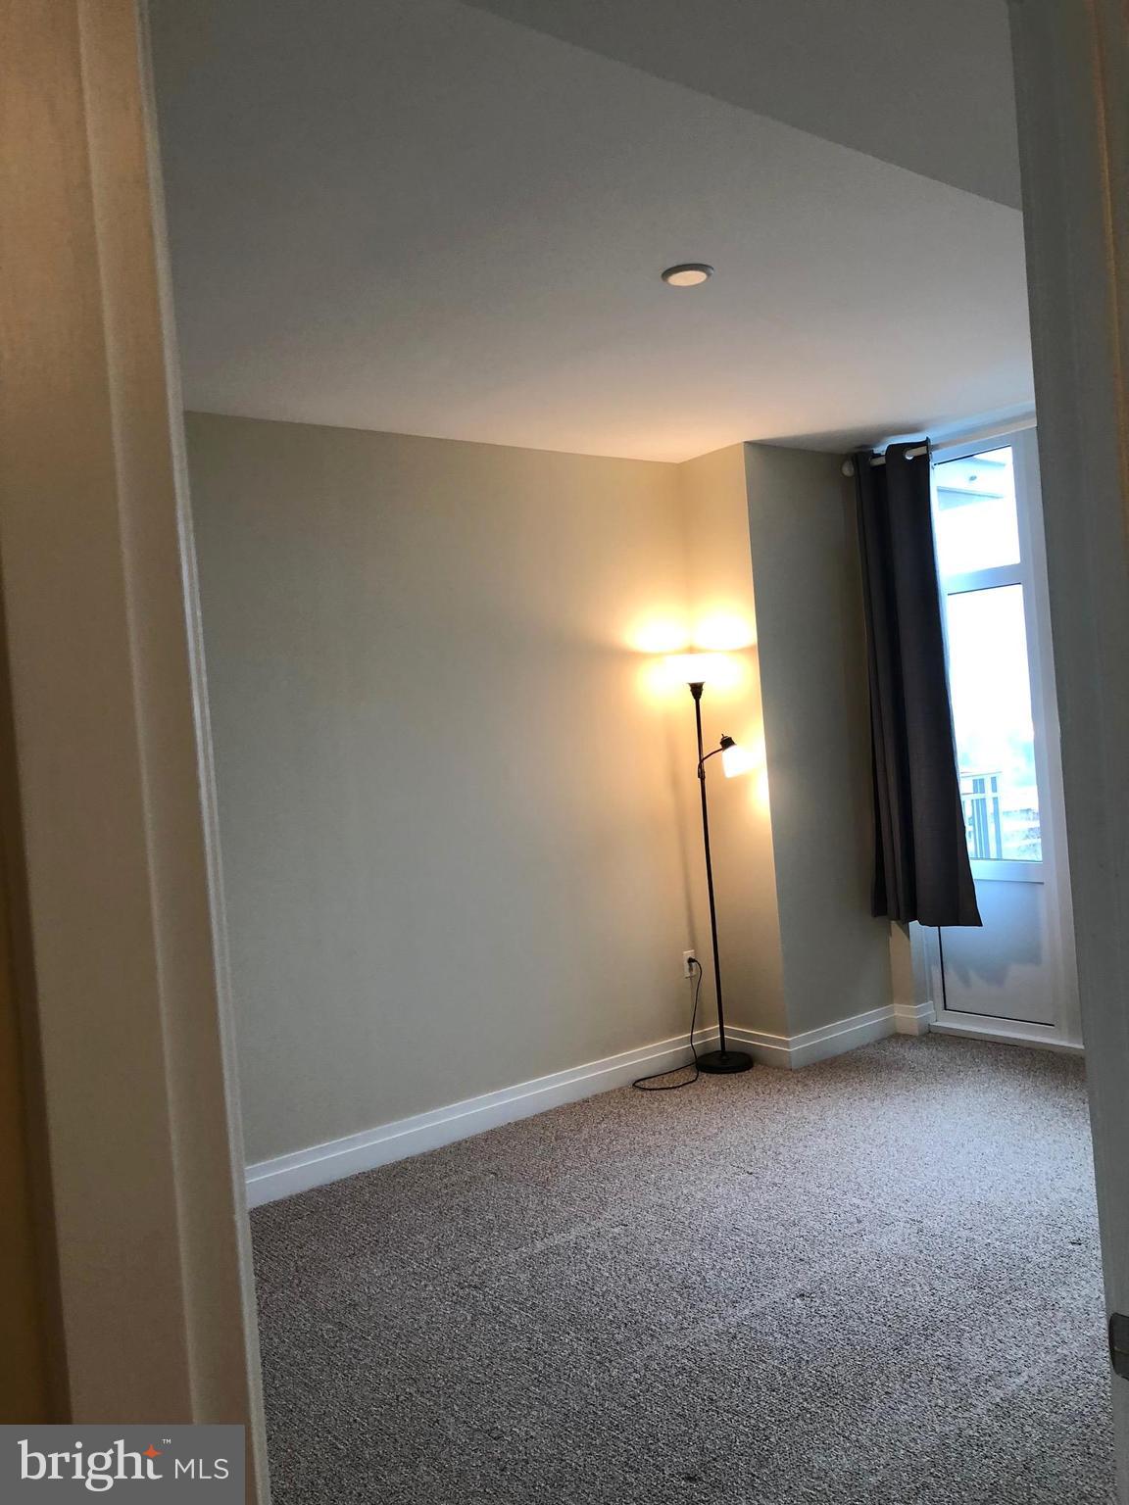
Luxurious Condo with Sun-room for RENT. Views of D.C. Largest 1 BR on location. Open gourmet kitchen w/granite counters, breakfast bar, SS appliances, spacious bath, bright open bedroom. Wood floors and large windows, built-in bookcase and garage parking. New washer and dryer and fresh paint. Exceptional club room, library and rooftop pool. Gas included in rent. White blue tooth Sentrilock in cabinet in Foyer marked 1114. Owners pay Association dues Vacant Two hour notice ...showing time.
Save
Ask
Tour
Hide
Listing Snapshot
Price
$2,650
Days On Site
23 Days
Bedrooms
1
Inside Area (SqFt)
894 sqft
Total Baths
1
Full Baths
1
Partial Baths
N/A
Lot Size
N/A
Year Built
2008
MLS® Number
VAFX2308026
Status
Active
Property Tax
N/A
HOA/Condo/Coop Fees
N/A
Sq Ft Source
Estimated
Friends & Family
Recent Activity
| 2 weeks ago | Listing updated with changes from the MLS® | |
| 3 weeks ago | Listing first seen on site |
General Features
Attached Garage
Yes
Available on
2026-05-02
Cross Street
Westwood drive
Garage
Yes
Garage Spaces
1
Levels
One
Parking
Garage Door OpenerAssignedGarageUndergroundAttached
Parking Spaces
1
Pets
Yes
Property Sub Type
Condominium
Security
24 Hour Security
Sewer
Public Sewer
SqFt Above
894
SqFt Total
894
Style
Contemporary
Utilities
Cable AvailableNatural Gas AvailableElectricity Available
Water Source
Public
Zoning
R
Interior Features
Appliances
Gas RangeGas OvenCooktopGas Water HeaterWasherDishwasherDisposalDryerExhaust FanInstant Hot WaterIce MakerMicrowaveRefrigeratorWasher/Dryer Stacked
Cooling
Central AirElectric
Flooring
WoodCarpetCeramic Tile
Heating
Exhaust FanNatural GasForced Air
Interior
ElevatorBuilt-in FeaturesOpen Floorplan
Laundry Features
Washer HookupMain Level
Main Level Bedrooms
1
Window Features
Window CoveringsWindow Treatments
Primary Bedroom
Level - Main
Sun/Florida Room
Level - Main
Save
Ask
Tour
Hide
Exterior Features
Construction Details
Brick
Pool Features
Community
Windows/Doors
Window CoveringsWindow Treatments
Community Features
Accessibility Features
Accessible Elevator Installed
Association Amenities
ClubhouseSecurityElevator(s)Fitness Center
Association Dues
753
Community Features
Pool
HOA Fee Frequency
Monthly
School District
FAIRFAX COUNTY PUBLIC SCHOOLS
Schools
School District
FAIRFAX COUNTY PUBLIC SCHOOLS
Elementary School
Unknown
Middle School
Unknown
High School
Unknown
Listing courtesy of Long & Foster Real Estate, Inc.

The real estate listing information is provided by Bright MLS is for the consumer's personal, non-commercial use and may not be used for any purpose other than to identify prospective properties consumer may be interested in purchasing. Any information relating to real estate for sale or lease referenced on this web site comes from the Internet Data Exchange (IDX) program of the Bright MLS. This web site references real estate listing(s) held by a brokerage firm other than the broker and/or agent who owns this web site. The accuracy of all information is deemed reliable but not guaranteed and should be personally verified through personal inspection by and/or with the appropriate professionals. Properties in listings may have been sold or may no longer be available. The data contained herein is copyrighted by Bright MLS and is protected by all applicable copyright laws. Any unauthorized collection or dissemination of this information is in violation of copyright laws and is strictly prohibited. Copyright © 2020 Bright MLS. All rights reserved.
The real estate listing information is provided by Bright MLS is for the consumer's personal, non-commercial use and may not be used for any purpose other than to identify prospective properties consumer may be interested in purchasing. Any information relating to real estate for sale or lease referenced on this web site comes from the Internet Data Exchange (IDX) program of the Bright MLS. This web site references real estate listing(s) held by a brokerage firm other than the broker and/or agent who owns this web site. The accuracy of all information is deemed reliable but not guaranteed and should be personally verified through personal inspection by and/or with the appropriate professionals. Properties in listings may have been sold or may no longer be available. The data contained herein is copyrighted by Bright MLS and is protected by all applicable copyright laws. Any unauthorized collection or dissemination of this information is in violation of copyright laws and is strictly prohibited. Copyright © 2020 Bright MLS. All rights reserved.
Neighborhood & Commute
Source: Walkscore
Disclosure: Community information and market data powered by Constellation Data Labs. Information is deemed reliable but not guaranteed.
Save
Ask
Tour
Hide

Did you know? You can invite friends and family to your search. They can join your search, rate and discuss listings with you.