9635 LINDENBROOK STREETFAIRFAX, VA 22031
Due to the health concerns created by Coronavirus we are offering personal 1-1 online video walkthough tours where possible.
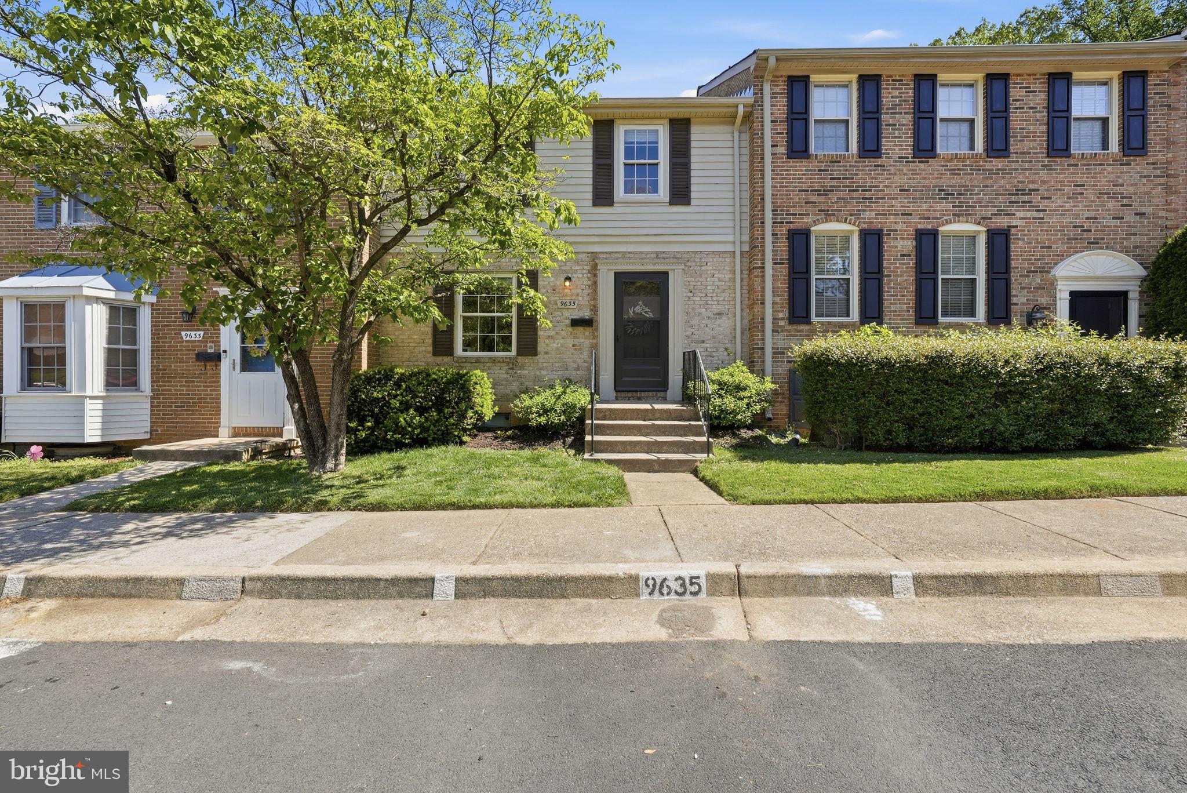
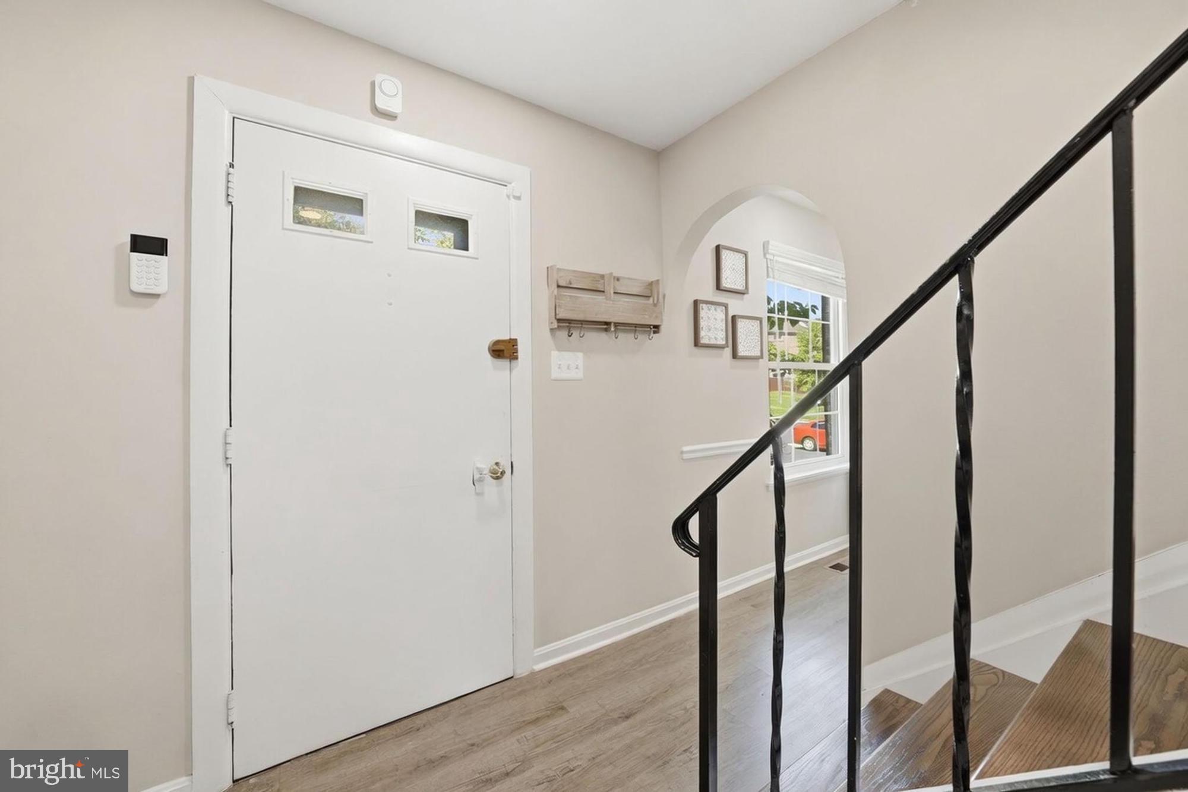
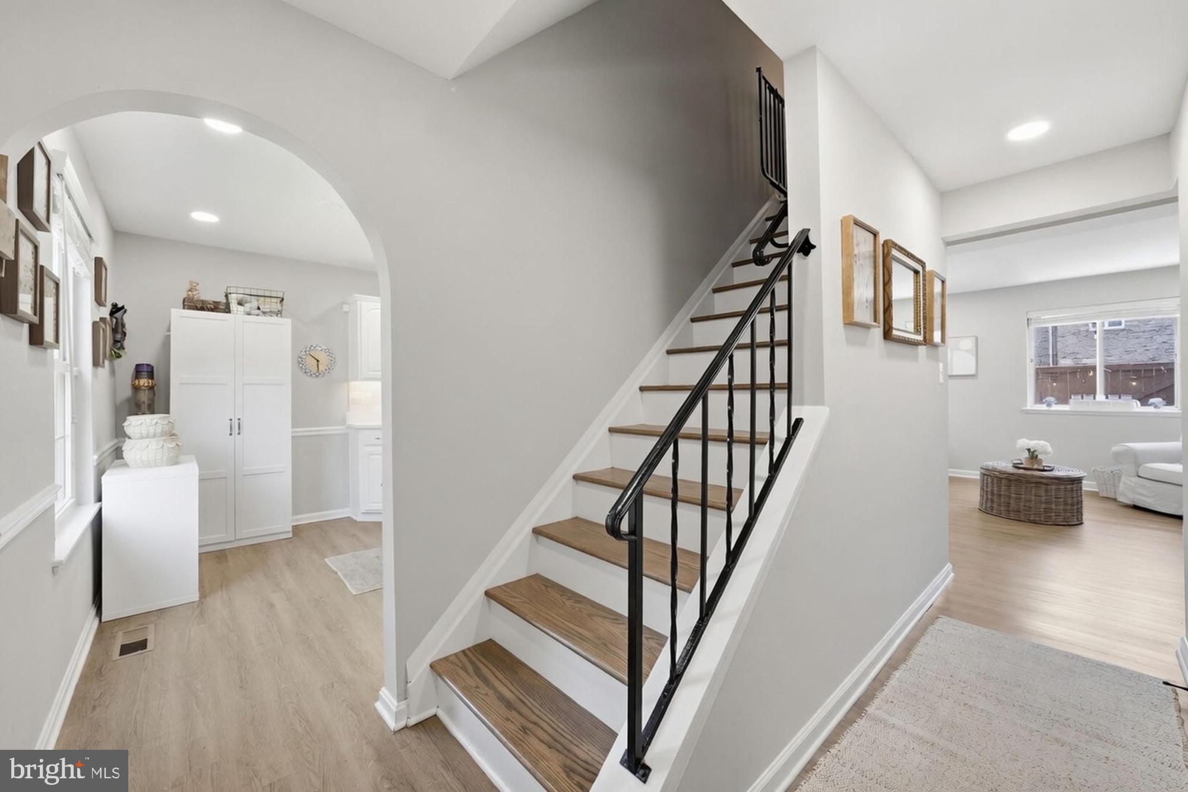
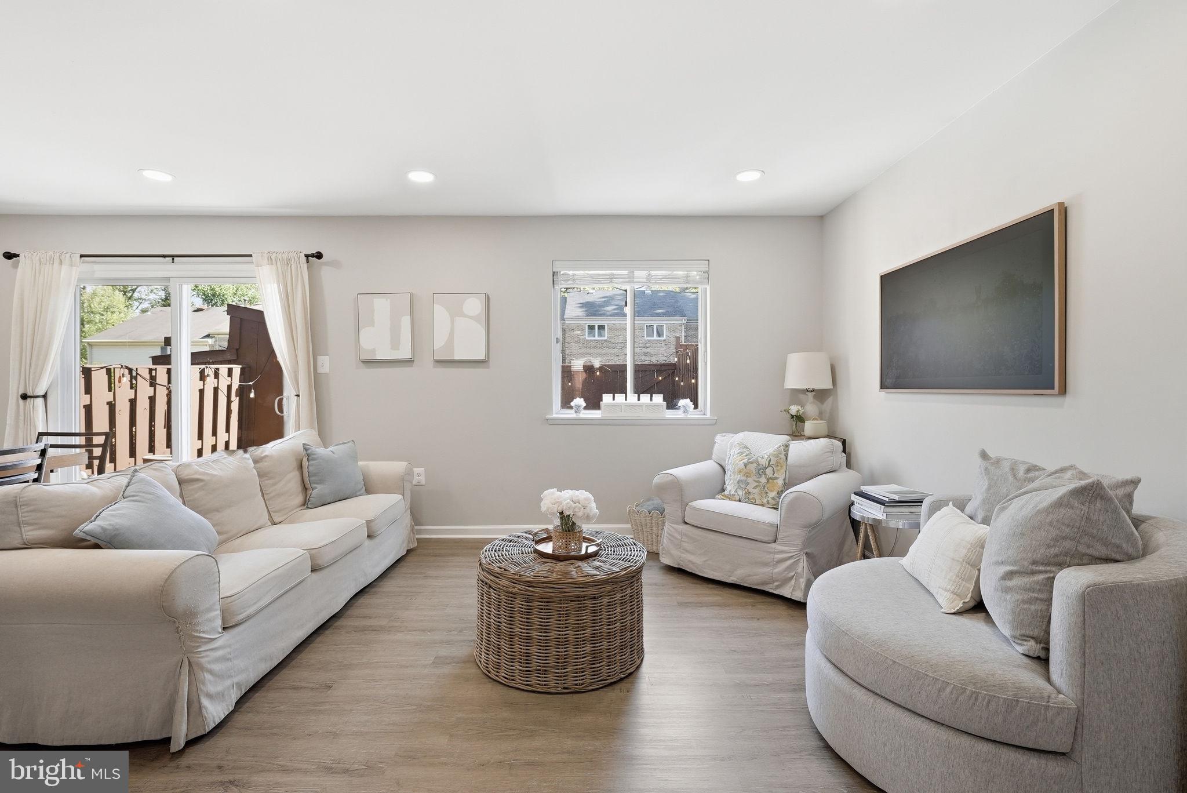
This impeccably renovated townhome sits in one of Northern Virginia's most convenient locations - the Vienna Metro is steps away, with downtown Vienna's shops and restaurants close by. Dulles airport, Tysons Corner, and the popular Mosaic District are just a short drive away. Inside, every room has been thoughtfully updated. The kitchen features quartz countertops, a fresh backsplash, stainless steel appliances, and under-cabinet task lighting. Recessed lighting and luxury vinyl plank flooring run throughout. All four bathrooms have been fully renovated, and a fresh, cohesive paint palette enhances the natural light in every room. Major electrical upgrade completed in 2023, featuring a new panel and upgraded 200-amp service. The lower level includes a powder room and convenient flexible space for a fourth bedroom, home office, playroom, or whatever combination works for you. There is a large unfinished utility closet that offers plenty of additional storage. Upstairs, the primary suite includes an ensuite bath and walk-in closet. Out back, a large concrete patio and fully fenced yard with storage shed give you a private outdoor space. A gate opens to a grassed common area - great for dogs and kids alike. Two parking spaces included. With a bus stop at the corner, this one checks a lot of boxes.
| 13 hours ago | Listing first seen on site | |
| 13 hours ago | Listing updated with changes from the MLS® |

The real estate listing information is provided by Bright MLS is for the consumer's personal, non-commercial use and may not be used for any purpose other than to identify prospective properties consumer may be interested in purchasing. Any information relating to real estate for sale or lease referenced on this web site comes from the Internet Data Exchange (IDX) program of the Bright MLS. This web site references real estate listing(s) held by a brokerage firm other than the broker and/or agent who owns this web site. The accuracy of all information is deemed reliable but not guaranteed and should be personally verified through personal inspection by and/or with the appropriate professionals. Properties in listings may have been sold or may no longer be available. The data contained herein is copyrighted by Bright MLS and is protected by all applicable copyright laws. Any unauthorized collection or dissemination of this information is in violation of copyright laws and is strictly prohibited. Copyright © 2020 Bright MLS. All rights reserved.

Did you know? You can invite friends and family to your search. They can join your search, rate and discuss listings with you.