1334 SHALLOW FORD ROAD 1334HERNDON, VA 20170
Due to the health concerns created by Coronavirus we are offering personal 1-1 online video walkthough tours where possible.
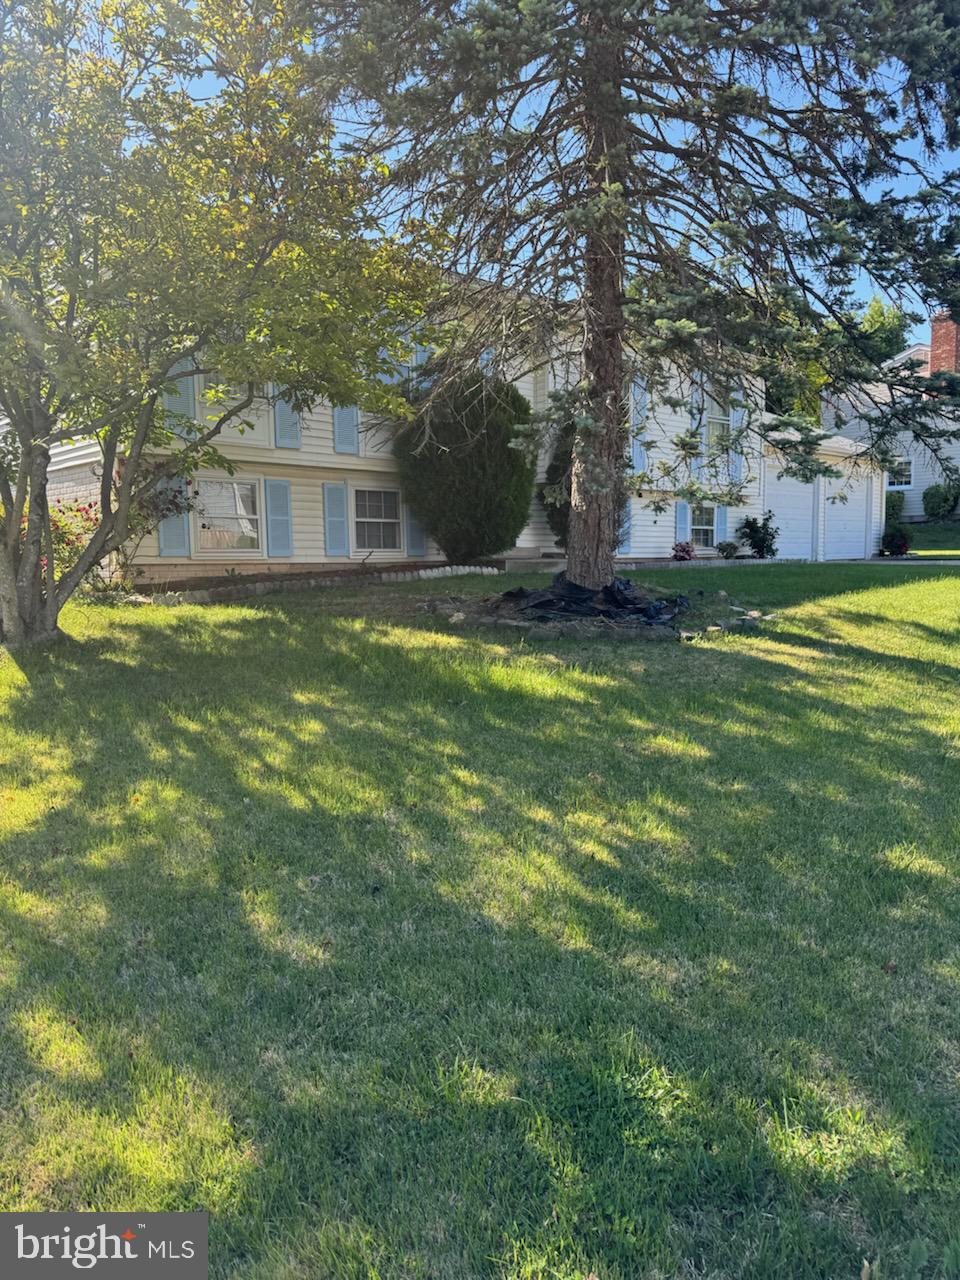
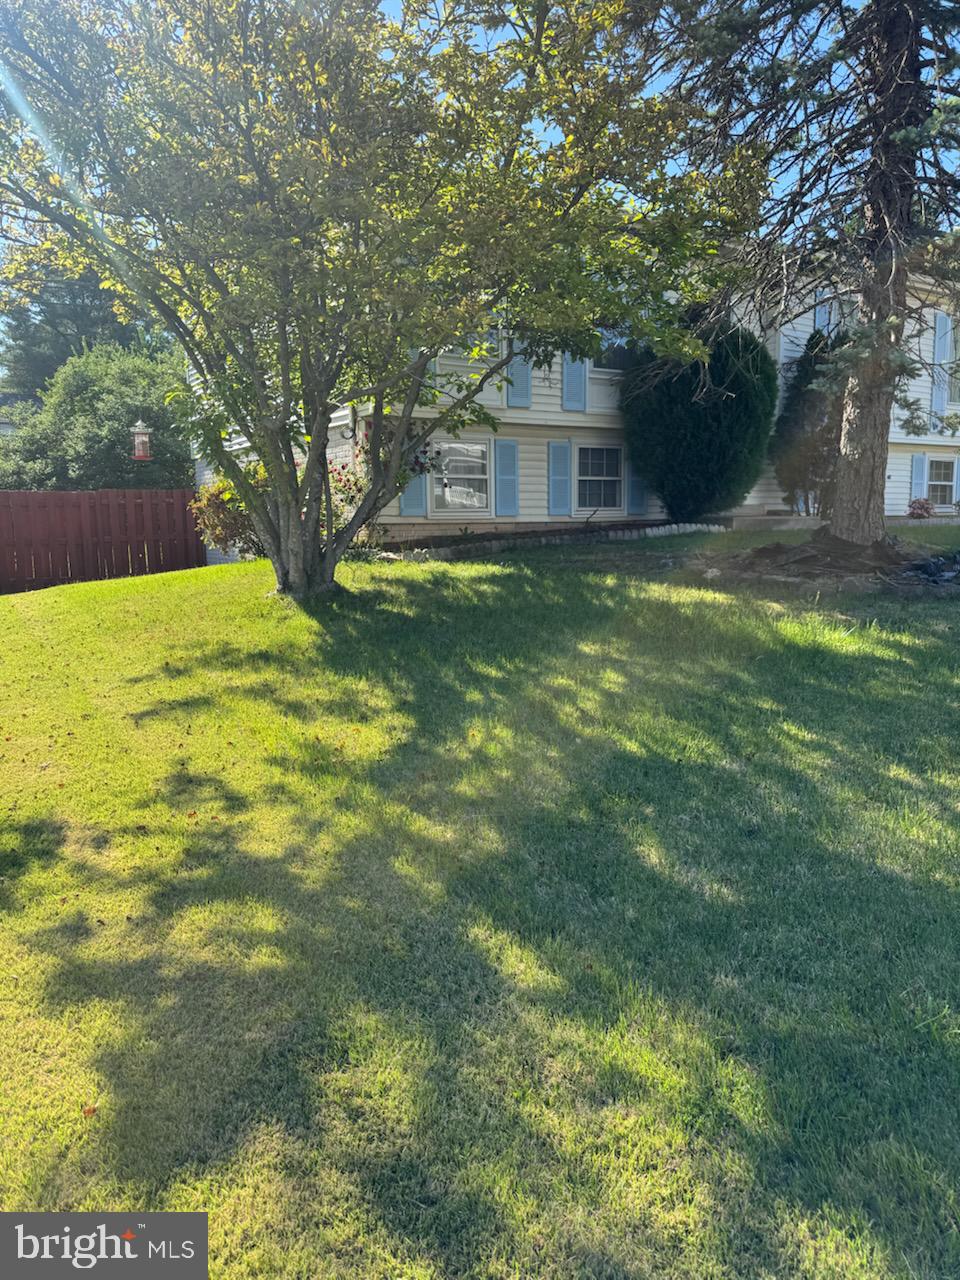
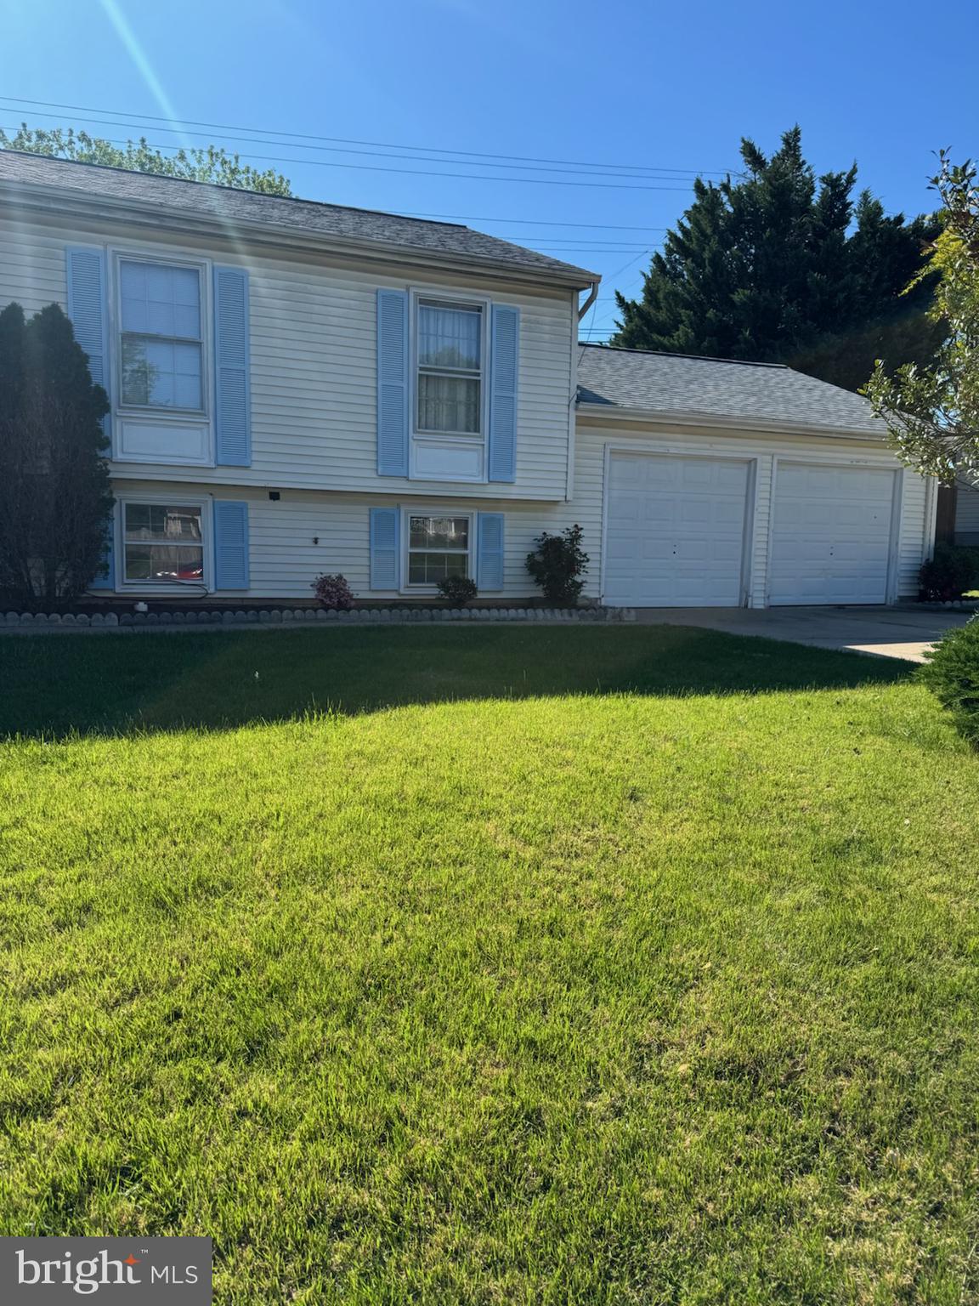
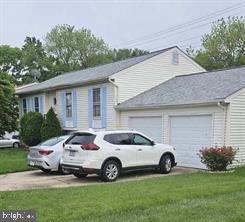
PRICED REDUCED TO SELL FAST!! GREAT LOCATION - MOTIVATED SELLER SINGLE FAMILY HOME OPPORTUNITY FOR BUYERS LOOKING TO DO THEIR OWN UPGRADES. SOLD AS IS, IN SOUGHT AFTER CRESTBROOK COMMUNITY. MINUTES FROM DULLES AIRPORT, CLOSE TO ROUTES 7 AND 28, AMONG MANY RESTAURANTS, SHOPPING PLACES AND MORE. OFFERS BEING REVIEWED BY SELLERS. THIS PROPERTY OFFERS: THREE SPACIOUS BEDROOMS AND TWO FULL BATHROOMS ON THE MAIN LEVEL. ONE BEDROOM, FULL BATH, FAMILY ROOM AND LAUNDRY AREA ON THE LOWER LEVEL WITH WALKOUT EXIT. TWO CAR GARAGE AND NICE SIZE FRONT AND FENCED BACK YARD. PLUMBING PIPES REPLACED WITH COPPER MATERIAL. ROOF REPLACED IN DECEMBER 2021. GREAT NEIGHBORHOOD AND VERY LOW HOA DUES. OUTSTANDING OPPORTUNITY, DON'T MISS IT!!
| a week ago | Status changed to Active Under Contract | |
| a week ago | Listing updated with changes from the MLS® | |
| 2 weeks ago | Price changed to $615,000 | |
| 3 weeks ago | Listing first seen on site |

The real estate listing information is provided by Bright MLS is for the consumer's personal, non-commercial use and may not be used for any purpose other than to identify prospective properties consumer may be interested in purchasing. Any information relating to real estate for sale or lease referenced on this web site comes from the Internet Data Exchange (IDX) program of the Bright MLS. This web site references real estate listing(s) held by a brokerage firm other than the broker and/or agent who owns this web site. The accuracy of all information is deemed reliable but not guaranteed and should be personally verified through personal inspection by and/or with the appropriate professionals. Properties in listings may have been sold or may no longer be available. The data contained herein is copyrighted by Bright MLS and is protected by all applicable copyright laws. Any unauthorized collection or dissemination of this information is in violation of copyright laws and is strictly prohibited. Copyright © 2020 Bright MLS. All rights reserved.

Did you know? You can invite friends and family to your search. They can join your search, rate and discuss listings with you.