1002 SHERMAN COURTGREAT FALLS, VA 22066
Due to the health concerns created by Coronavirus we are offering personal 1-1 online video walkthough tours where possible.
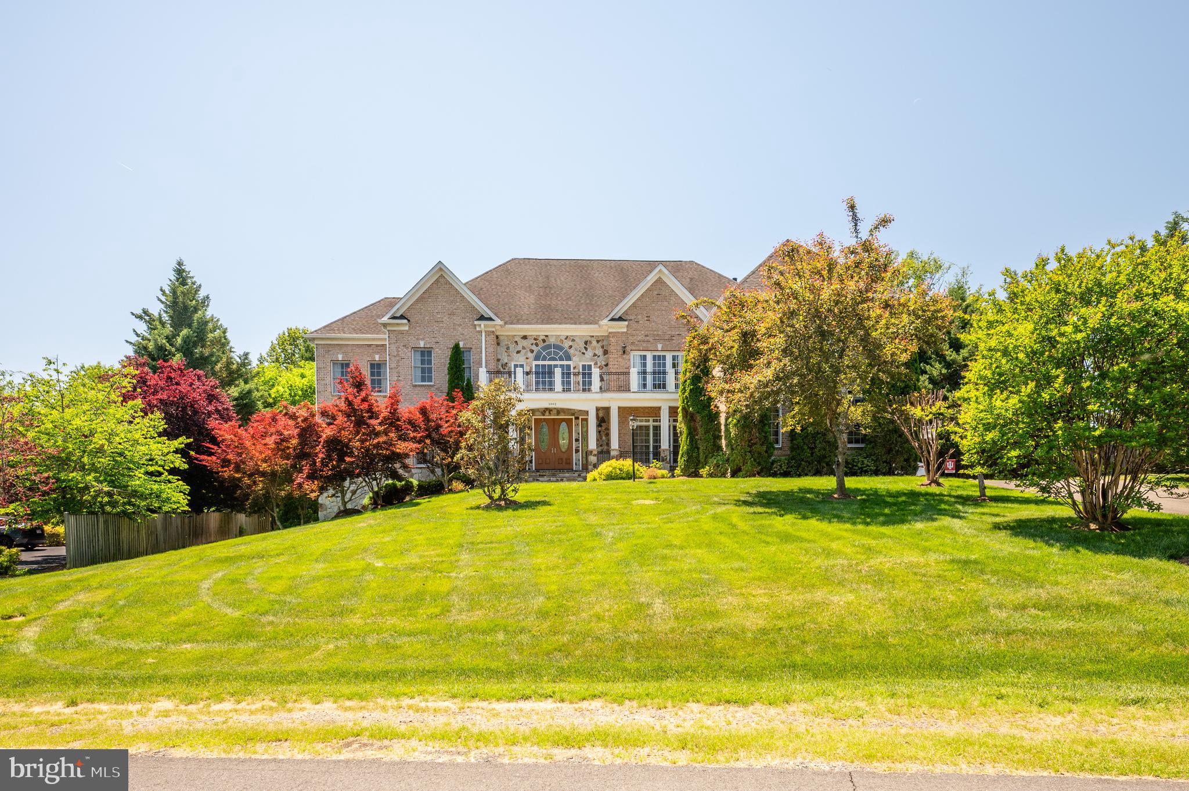
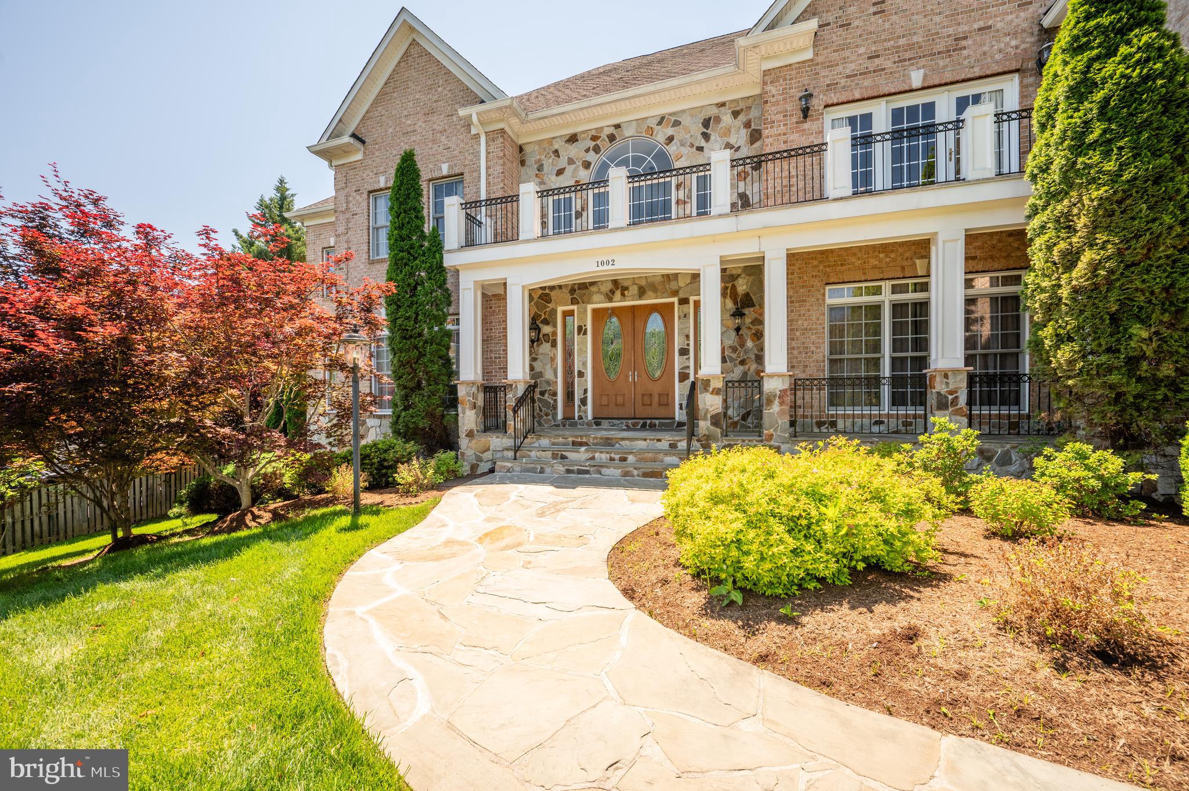
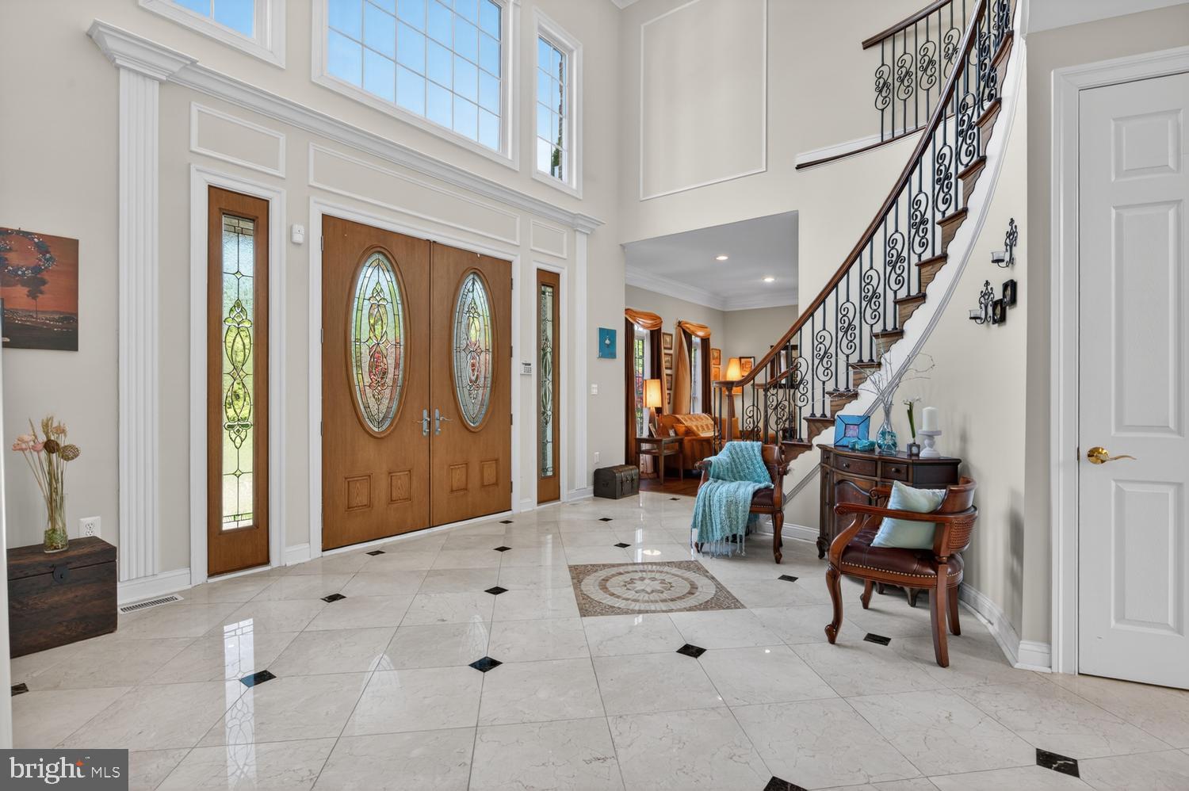
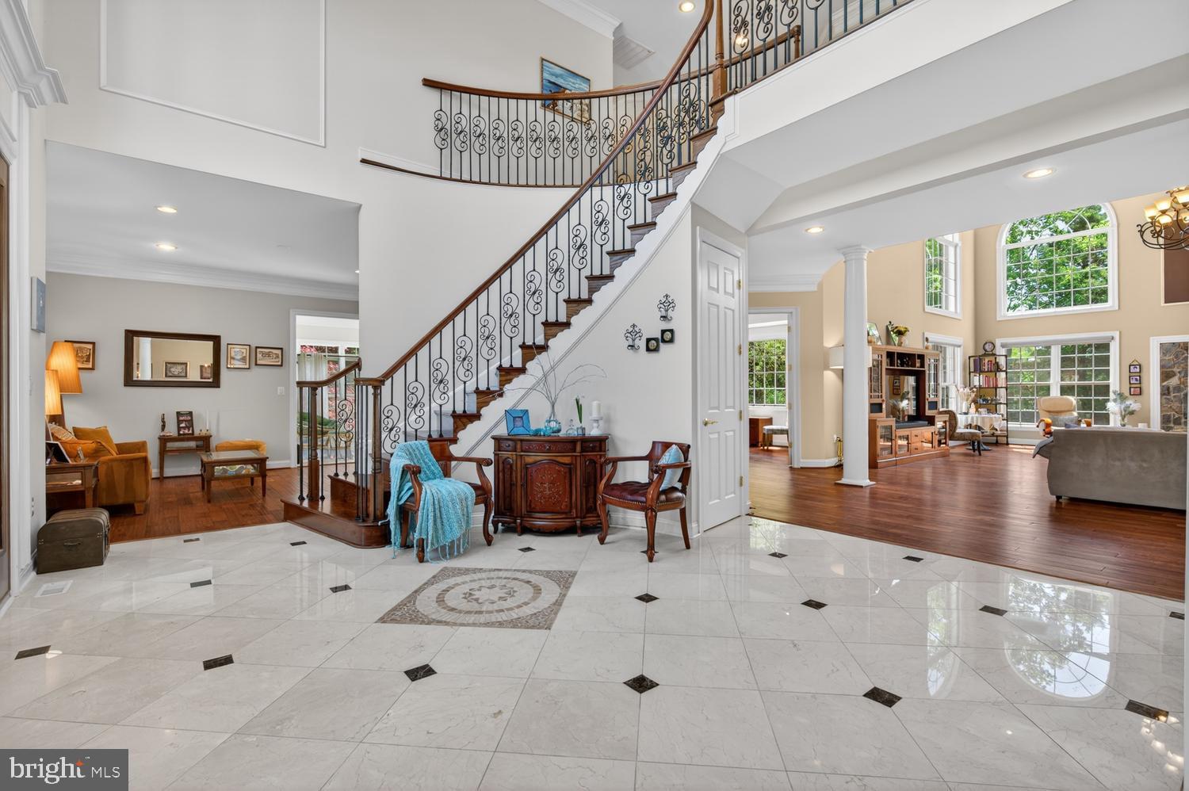
Welcome to an extraordinary home on a private cul-de-sac in Great Falls uniquely located within walking distance to retail shopping and dining. Being sold by the original owners and sited on a one-acre lot, this property has the singular premium of public water, public sewer, and is NOT a part the homeowners association yet still benefits from the Seneca Gate Community HOA (every other home on the cul-de-sac is a part of the HOA). The home and property have been consistently updated and professionally maintained by the sellers. Features & recent updates include a main level office, walk-out lower level, professional landscaping, Trex deck overlooking the large, level backyard, updated HVAC, three car sideload garage, three fireplaces, expansive lower level that is completely finished with boundless storage spaces, two wine refrigerators, two mini refrigerators, and hardwood floors throughout. In the Langley school pyramid and just minutes to the Village of Great Falls and Reston Town Center. Easy access to McLean, Tysons, Dulles Airport and the Tech Corridor as well as River Bend/Seneca Parks and the Potomac River trails. This light-filled home is priced exactly at Fairfax County assessed value. It is in move-in condition and represents a very special opportunity.
| 2 months ago | Listing updated with changes from the MLS® | |
| 2 months ago | Status changed to Active | |
| 2 months ago | Listing first seen on site |

The real estate listing information is provided by Bright MLS is for the consumer's personal, non-commercial use and may not be used for any purpose other than to identify prospective properties consumer may be interested in purchasing. Any information relating to real estate for sale or lease referenced on this web site comes from the Internet Data Exchange (IDX) program of the Bright MLS. This web site references real estate listing(s) held by a brokerage firm other than the broker and/or agent who owns this web site. The accuracy of all information is deemed reliable but not guaranteed and should be personally verified through personal inspection by and/or with the appropriate professionals. Properties in listings may have been sold or may no longer be available. The data contained herein is copyrighted by Bright MLS and is protected by all applicable copyright laws. Any unauthorized collection or dissemination of this information is in violation of copyright laws and is strictly prohibited. Copyright © 2020 Bright MLS. All rights reserved.
