8604 BEAVER POND LANEFAIRFAX STATION, VA 22039
Due to the health concerns created by Coronavirus we are offering personal 1-1 online video walkthough tours where possible.
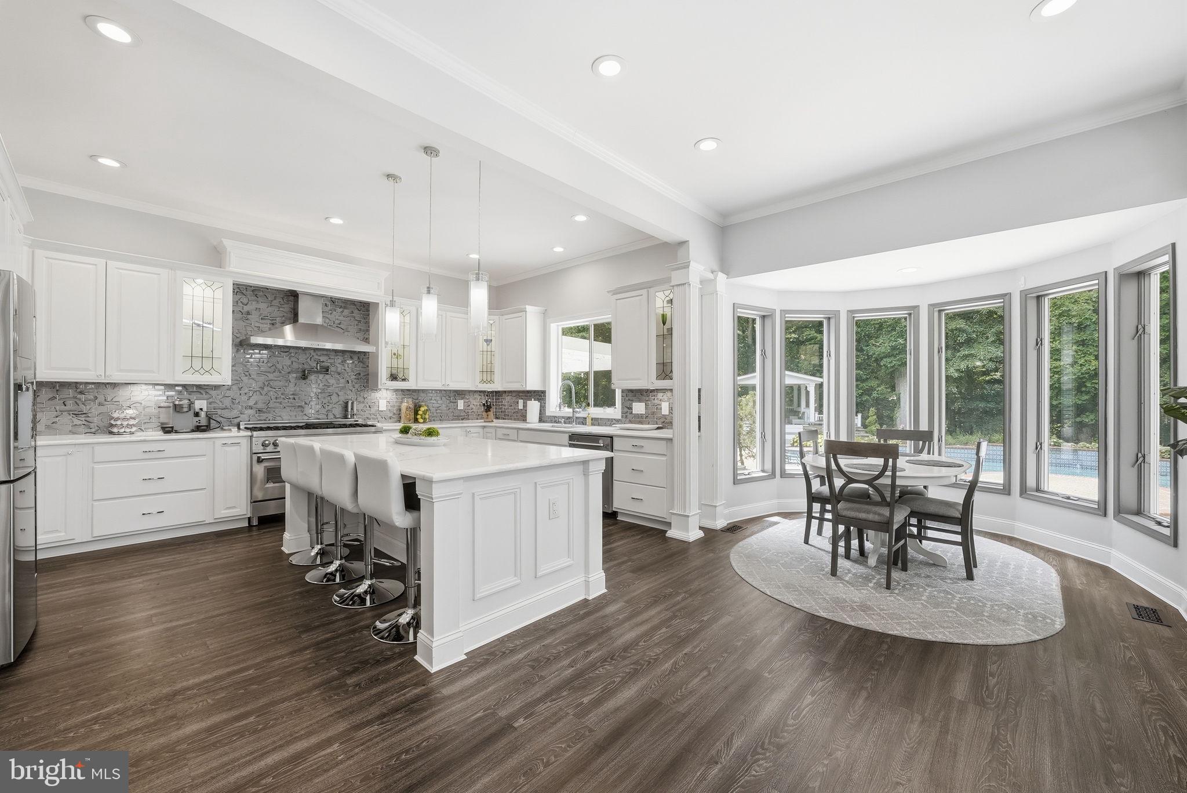
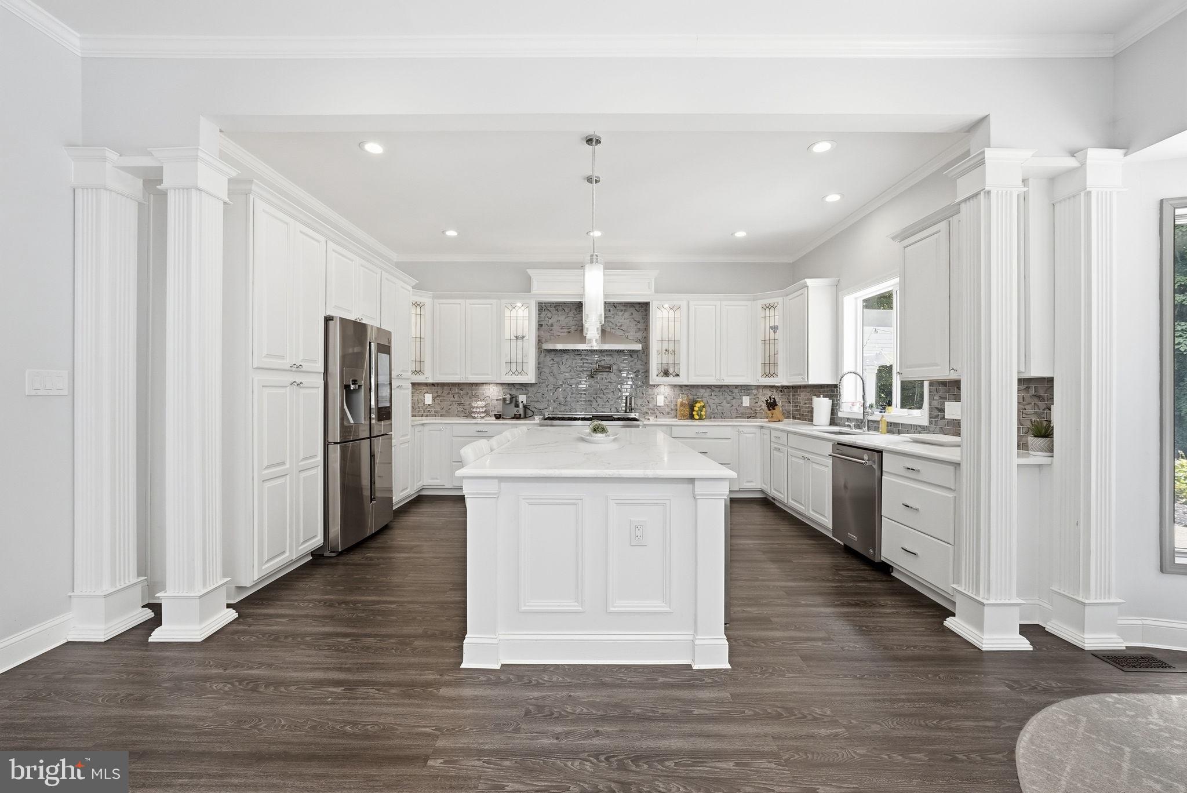
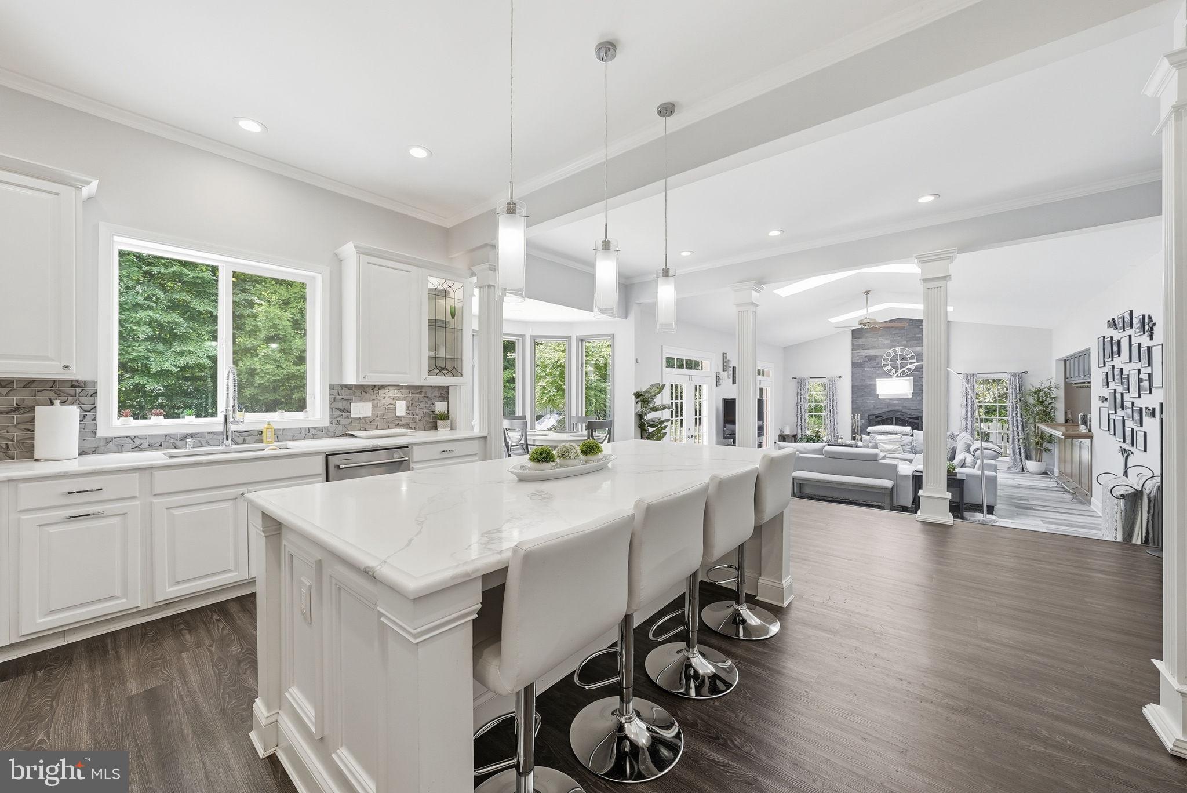
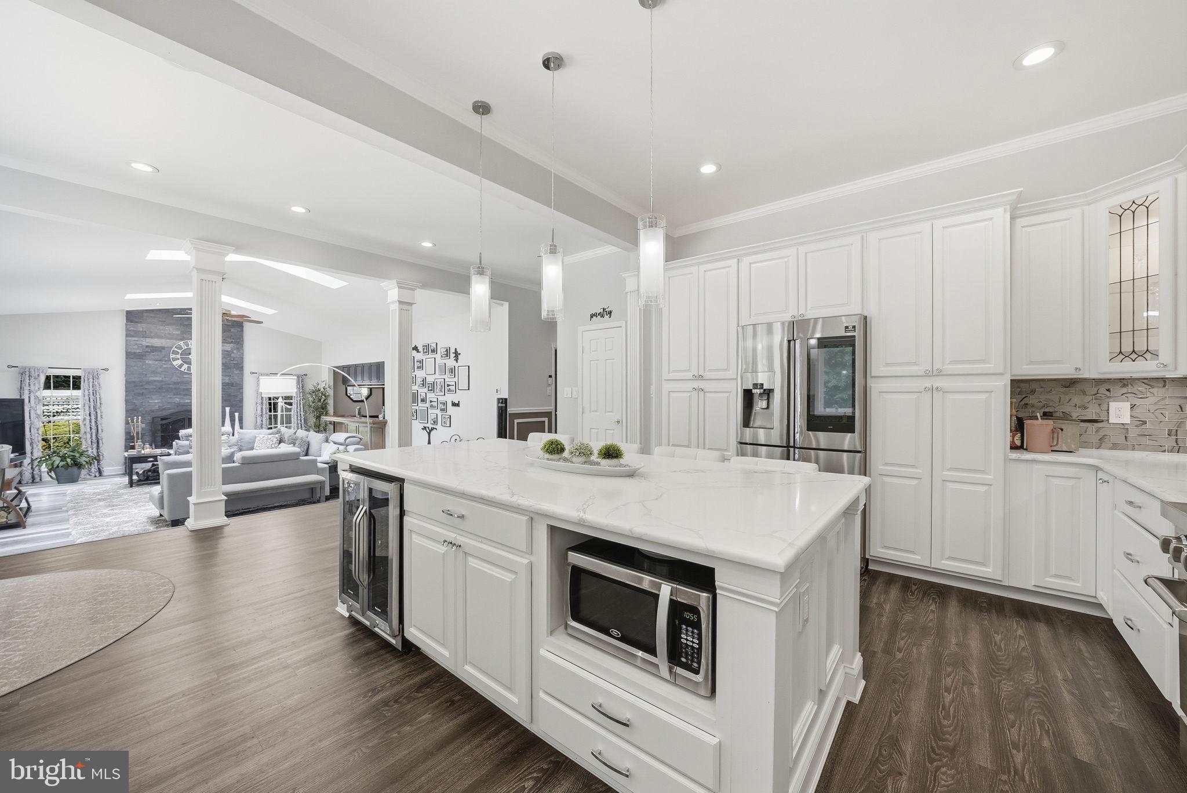
Combine an entertainer's paradise with refined estate living in the highly sought after Hampton Acres. A stately circular driveway welcomes you to this spectacular, extensively renovated residence, perfectly sited on five private, wooded acres. Blending timeless elegance with modern luxury, this exceptional home offers resort style amenities and thoughtful updates throughout. Step inside to a grand two story foyer flanked by elegant formal living and dining rooms, creating an impressive first impression. At the heart of the home, the stunning gourmet kitchen has been completely remodeled and showcases an oversized center island with wraparound cabinetry, quartz countertops, designer backsplash, stainless steel appliances, and a sun filled breakfast room. The dramatic step down family room features soaring vaulted ceilings, skylights, a floor to ceiling stone fireplace, and French doors that seamlessly connect indoor and outdoor living. A beautifully designed full bar serves as a striking focal point, making this home ideal for entertaining on any scale. A main level bedroom en suite provides exceptional flexibility for guests or multigenerational living and includes abundant natural light and a private en suite bath. Upstairs, the luxurious primary suite serves as a peaceful retreat with a wall of windows overlooking the serene backyard, a private outdoor sitting area, and a spa inspired bath featuring a freestanding soaking tub, separate glass enclosed shower, and dual vanities. Two additional spacious bedrooms each offer beautifully renovated en suite bathrooms, creating the convenience of three private bedroom suites on the upper level. Designed for unforgettable gatherings, the fully finished lower level, completed in 2020, offers an expansive recreation room with a custom stone and granite bar, built in cabinetry and refrigerator, stone fireplace with accent wall, theater room featuring a 102 inch screen, laser projector, soundbar, and tiered seating, along with a fitness room, full bath, and walkout access to the patio. The backyard is a true private oasis, surrounded by mature trees that provide exceptional privacy. Enjoy a heated pool with waterfall, expansive concrete and flagstone decking, pergola covered lounge area, brick patio, gazebo, and beautifully landscaped grounds, creating a resort style setting for entertaining and relaxation throughout the year. Over the past 5 years, the home has been extensively renovated with high quality finishes and significant infrastructure improvements. The main level features luxury vinyl plank flooring throughout, a fully remodeled kitchen, renovated bathrooms, and an updated family room fireplace. Exterior enhancements include a striking stone façade, stone retaining walls framing the circular driveway, new flagstone patio and walkways, upgraded drainage systems, decorative river stone landscaping, and a poolside cabana complete with ceiling fan, lighting, and electrical service. Major mechanical updates provide exceptional peace of mind, including a new roof (2024), hot water heater (2023), HVAC blower motors (2022), serviced air conditioning units (2023), and updated pool motor, filtration system, and heater. This extraordinary Hampton Acres estate offers the rare combination of luxury, privacy, exceptional entertaining spaces, and extensive recent renovations, delivering a truly move in ready lifestyle in an unforgettable setting.
| 4 days ago | Listing updated with changes from the MLS® | |
| a week ago | Status changed to Pending | |
| a month ago | Price changed to $1,685,000 | |
| 2 months ago | Listing first seen on site |

The real estate listing information is provided by Bright MLS is for the consumer's personal, non-commercial use and may not be used for any purpose other than to identify prospective properties consumer may be interested in purchasing. Any information relating to real estate for sale or lease referenced on this web site comes from the Internet Data Exchange (IDX) program of the Bright MLS. This web site references real estate listing(s) held by a brokerage firm other than the broker and/or agent who owns this web site. The accuracy of all information is deemed reliable but not guaranteed and should be personally verified through personal inspection by and/or with the appropriate professionals. Properties in listings may have been sold or may no longer be available. The data contained herein is copyrighted by Bright MLS and is protected by all applicable copyright laws. Any unauthorized collection or dissemination of this information is in violation of copyright laws and is strictly prohibited. Copyright © 2020 Bright MLS. All rights reserved.
