15441 EAGLE TAVERN LANECENTREVILLE, VA 20120
Due to the health concerns created by Coronavirus we are offering personal 1-1 online video walkthough tours where possible.
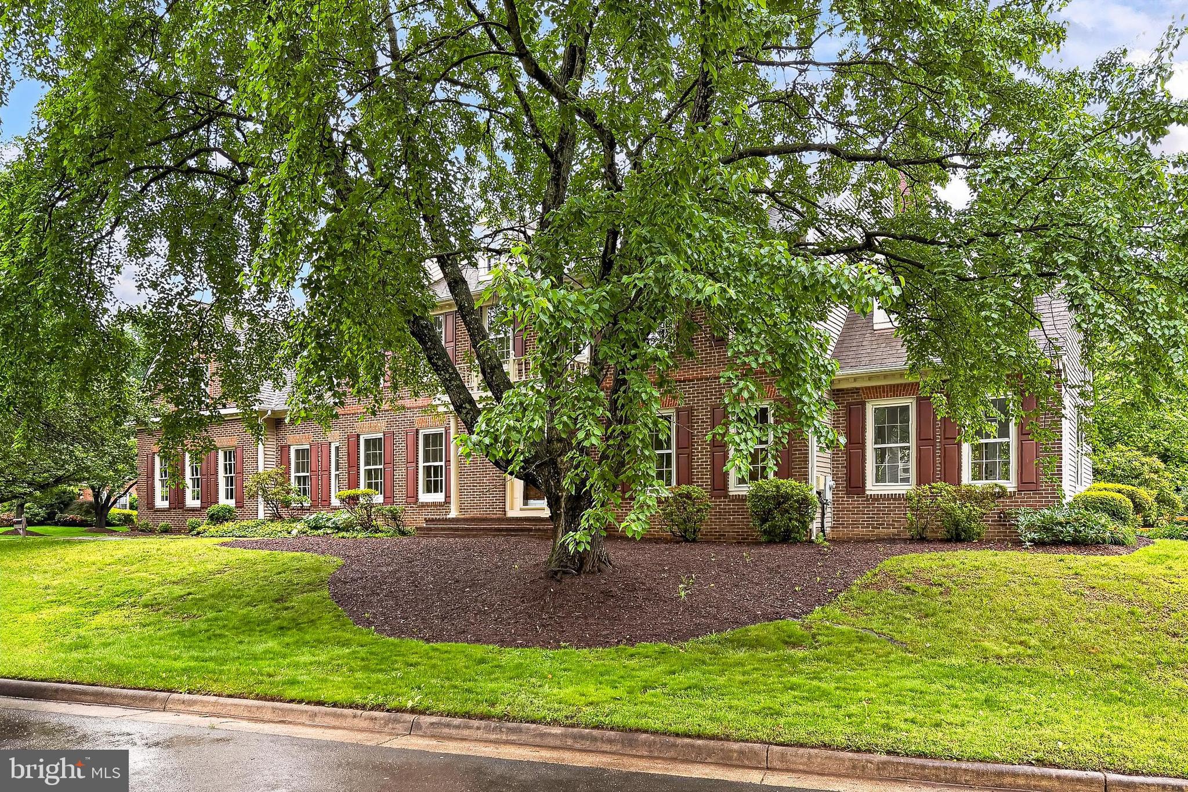
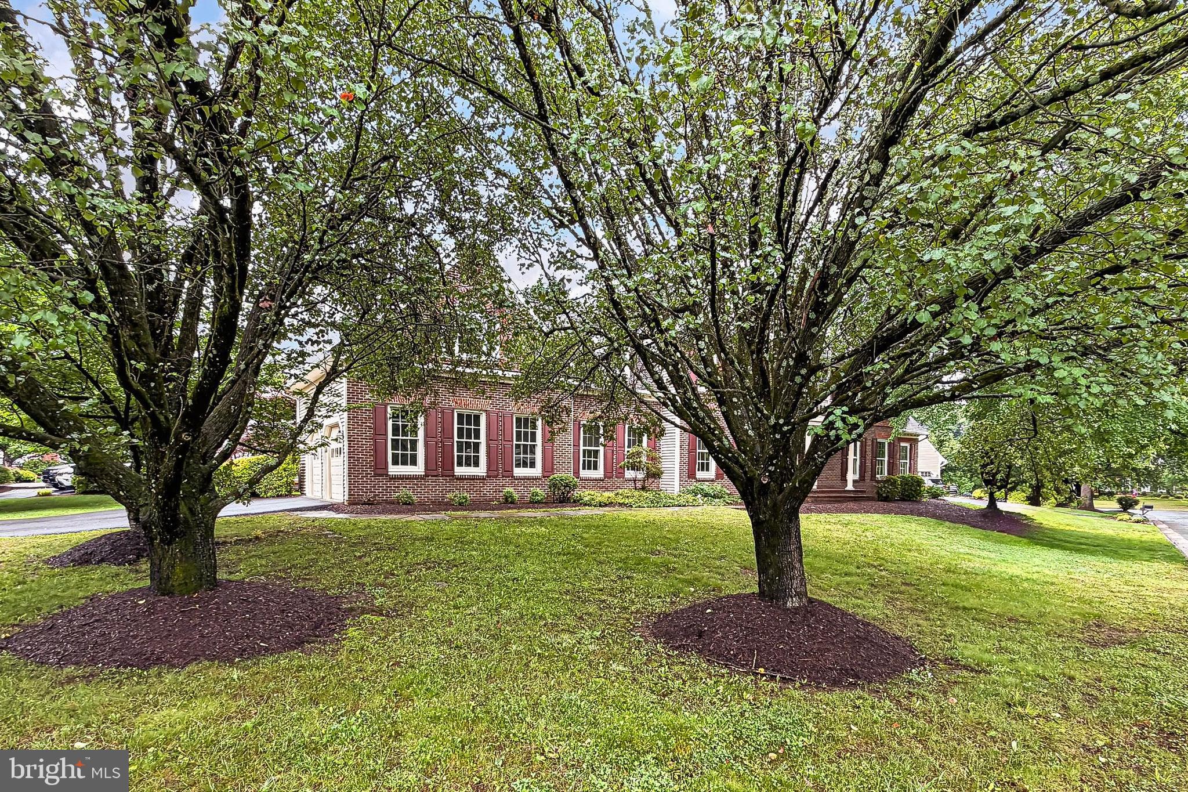
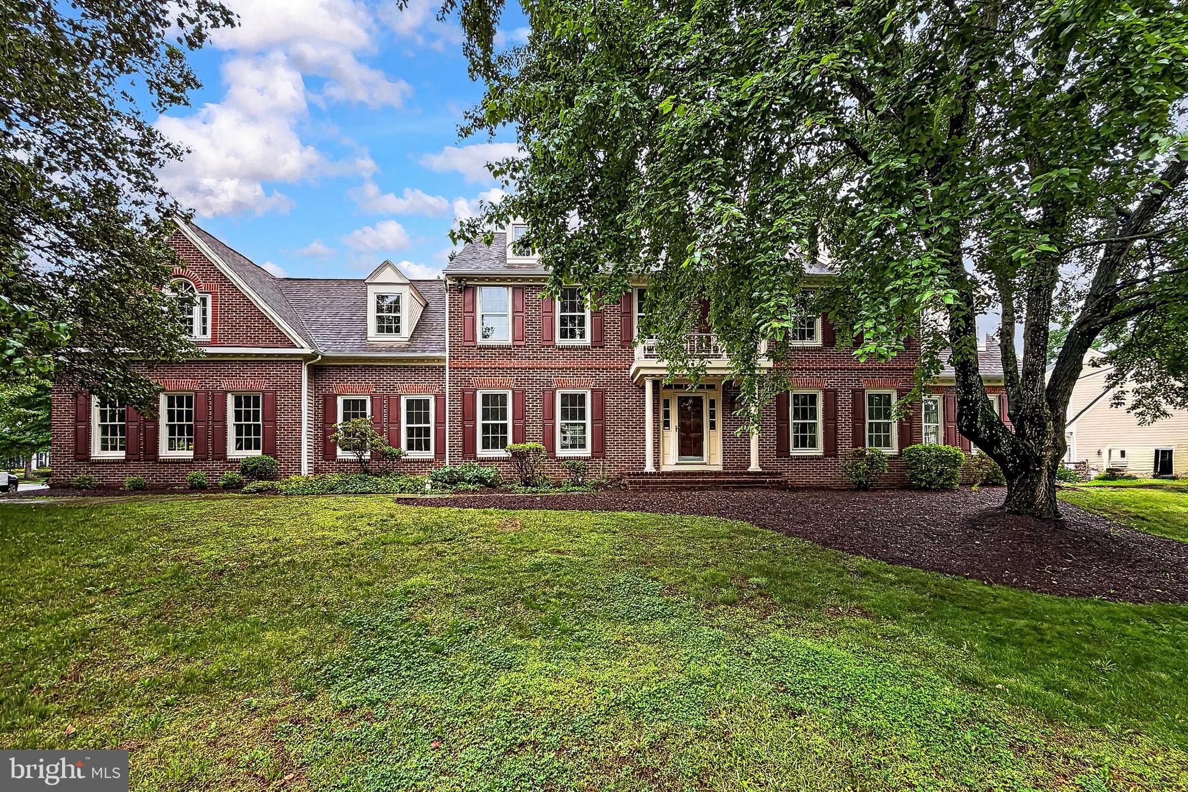
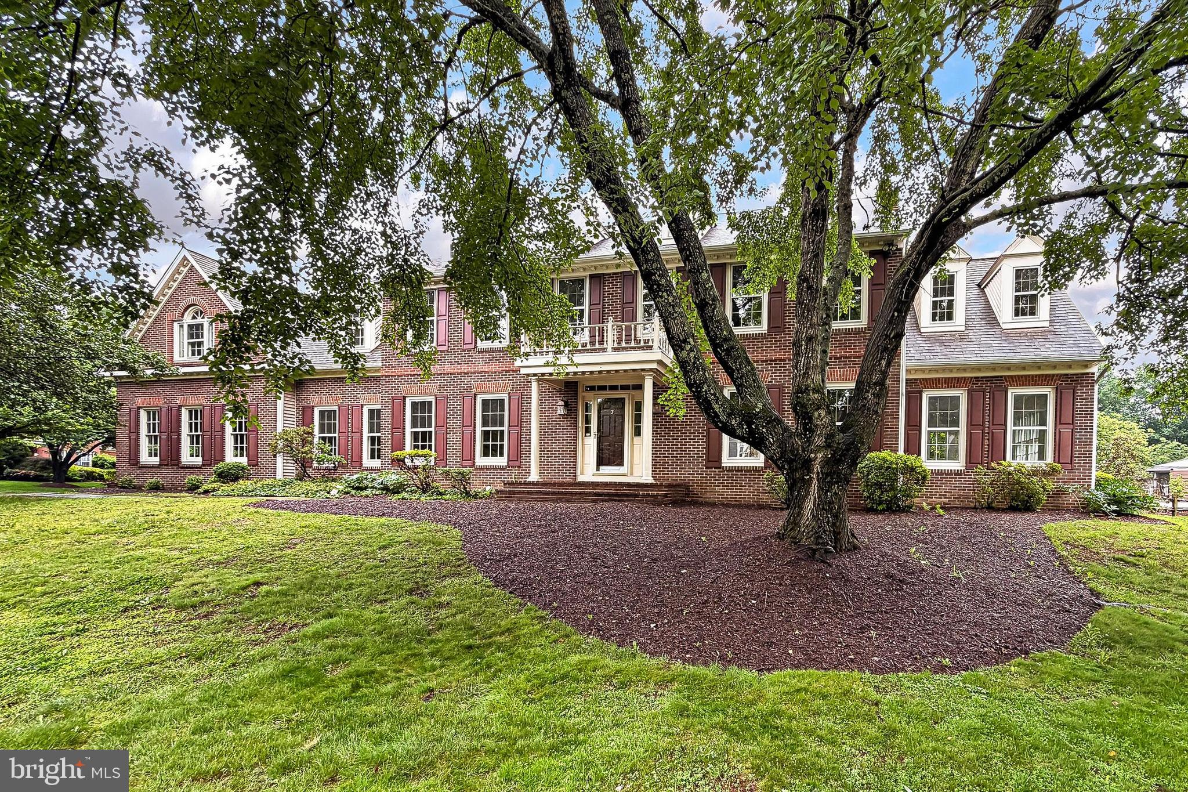
A stately brick façade with portico entrance sets the tone for this expansive 5-bedroom, 4.5 bath home in the Virginia Run community, offering pool access and over 5,000 finished square feet with 4,136 above grade plus room to expand. A two-car loading garage, expert landscaping and a level backyard with a screened porch and a large multi-area deck create instant outdoor appeal. Inside, this expanded home features an open floor plan, rich hardwood flooring, fresh on trend neutral paint with crisp decorative moldings throughout, updated lighting, 2 stone fireplaces, plush new carpeting, an upgraded kitchen and baths, and an abundance of windows and skylights that fill the space with natural light. ****** The layout is built for flexibility, entertaining and everyday living with formal living and dining rooms, family room, sunroom, study with built-in bookcases, and two primary suites, ideal for multigenerational living or a private guest suite. The upgraded kitchen features gleaming granite countertops, pristine white cabinetry, and brand-new appliances in 2025 with a breakfast area with French doors granting access to the screened porch opening to a multi-level deck that spans the rear of the home overlooking a lush backyard with majestic trees, seamlessly blending indoor and outdoor living. A powder room with a quartz topped vanity, laundry room, and mudroom area complete the main level. ****** Upstairs, the luxurious primary suite boasts plush new carpeting, a separate sitting room, walk-in closet, and ensuite bath with a quartz topped dual sink vanity, sleek lighting and fixtures, skylight, and a jetted tub, and frameless glass enclosed shower. Down the hall, you’ll find 3 additional bedrooms sharing access to the updated hall bath and a huge 5th bedroom with its own private bath. The expansive lower-level recreation room with new carpeting has plenty of space for games, media, exercise, and simple relaxation in front of a second stone fireplace. A 4th full bath adds convenience, while two large unfinished areas provide loads of storage space and room to expand to meet the demands of your lifestyle. In addition to the new kitchen appliances, major systems have been updated with a new roof around 2016, HVACs in 2017 and 2024, and a water heater in 2012. ****** All this can be found in a peaceful community with an outdoor pool, community center, fitness room, playground, sports courts, and nature paths. Commuters will appreciate easy access to I-66, Express Lanes, Routes 28 and 29, the Fairfax County Parkway, and other major routes. Plenty of diverse and trendy shopping, dining, and entertainment choices are available nearby including Fair Lakes Shopping Center and Fair Oak Mall or enjoy exploring nearby Cub Run Stream Valley Park and E. C. Lawrence Park with endless nature-centered activities! Zoned for Virginia Run Elementary, Stone Middle, and Westfield High School.
| 2 weeks ago | Listing updated with changes from the MLS® | |
| 3 weeks ago | Status changed to Active Under Contract | |
| a month ago | Listing first seen on site |

The real estate listing information is provided by Bright MLS is for the consumer's personal, non-commercial use and may not be used for any purpose other than to identify prospective properties consumer may be interested in purchasing. Any information relating to real estate for sale or lease referenced on this web site comes from the Internet Data Exchange (IDX) program of the Bright MLS. This web site references real estate listing(s) held by a brokerage firm other than the broker and/or agent who owns this web site. The accuracy of all information is deemed reliable but not guaranteed and should be personally verified through personal inspection by and/or with the appropriate professionals. Properties in listings may have been sold or may no longer be available. The data contained herein is copyrighted by Bright MLS and is protected by all applicable copyright laws. Any unauthorized collection or dissemination of this information is in violation of copyright laws and is strictly prohibited. Copyright © 2020 Bright MLS. All rights reserved.

Did you know? You can invite friends and family to your search. They can join your search, rate and discuss listings with you.