710 LIVE OAK DRIVEMCLEAN, VA 22101
Due to the health concerns created by Coronavirus we are offering personal 1-1 online video walkthough tours where possible.
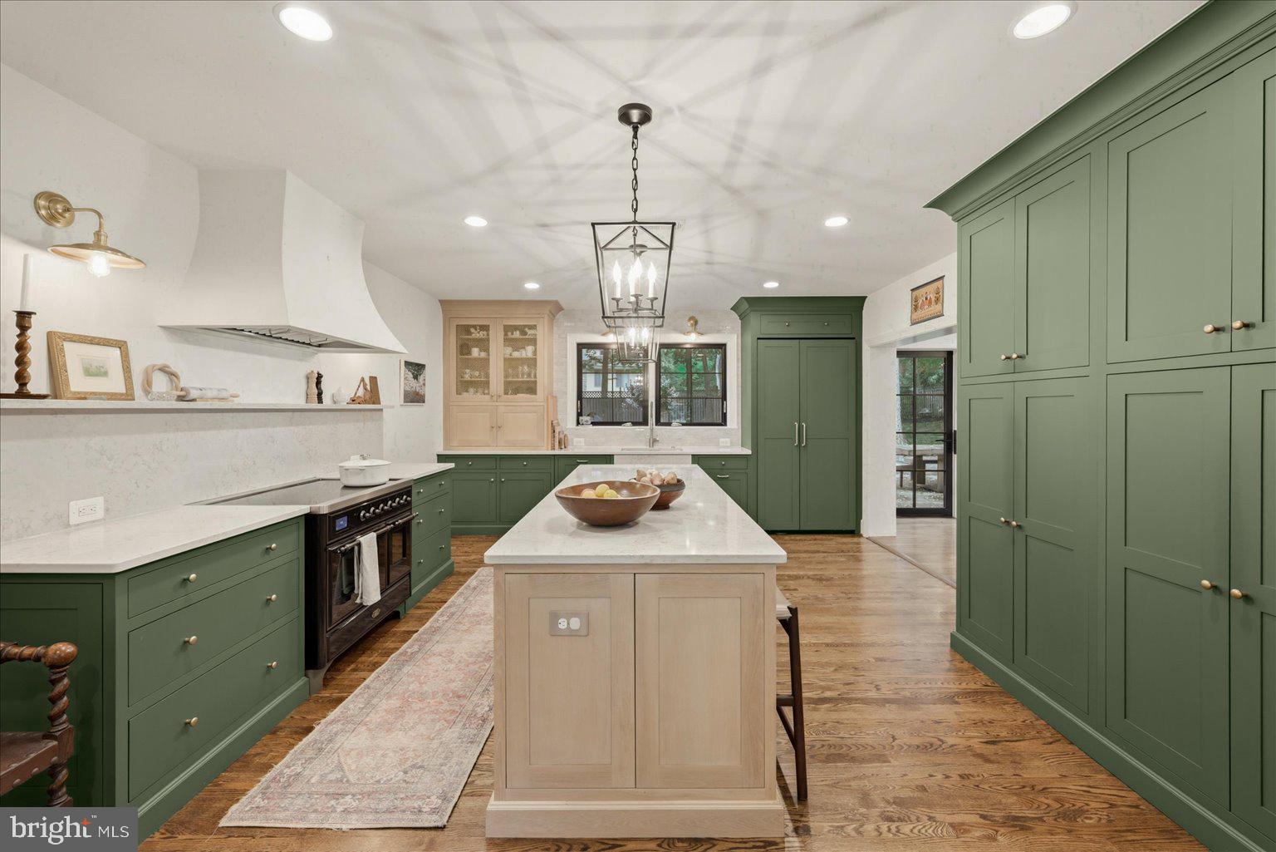
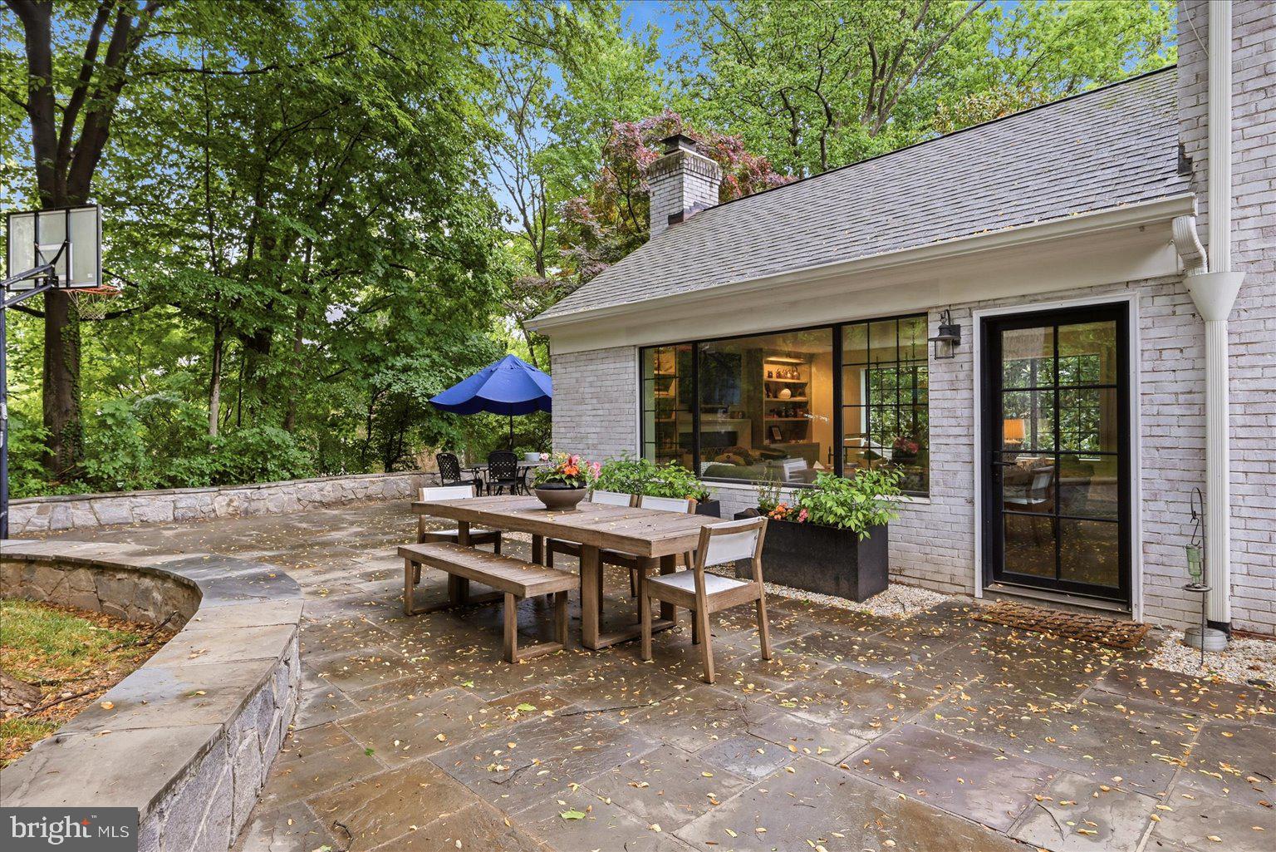
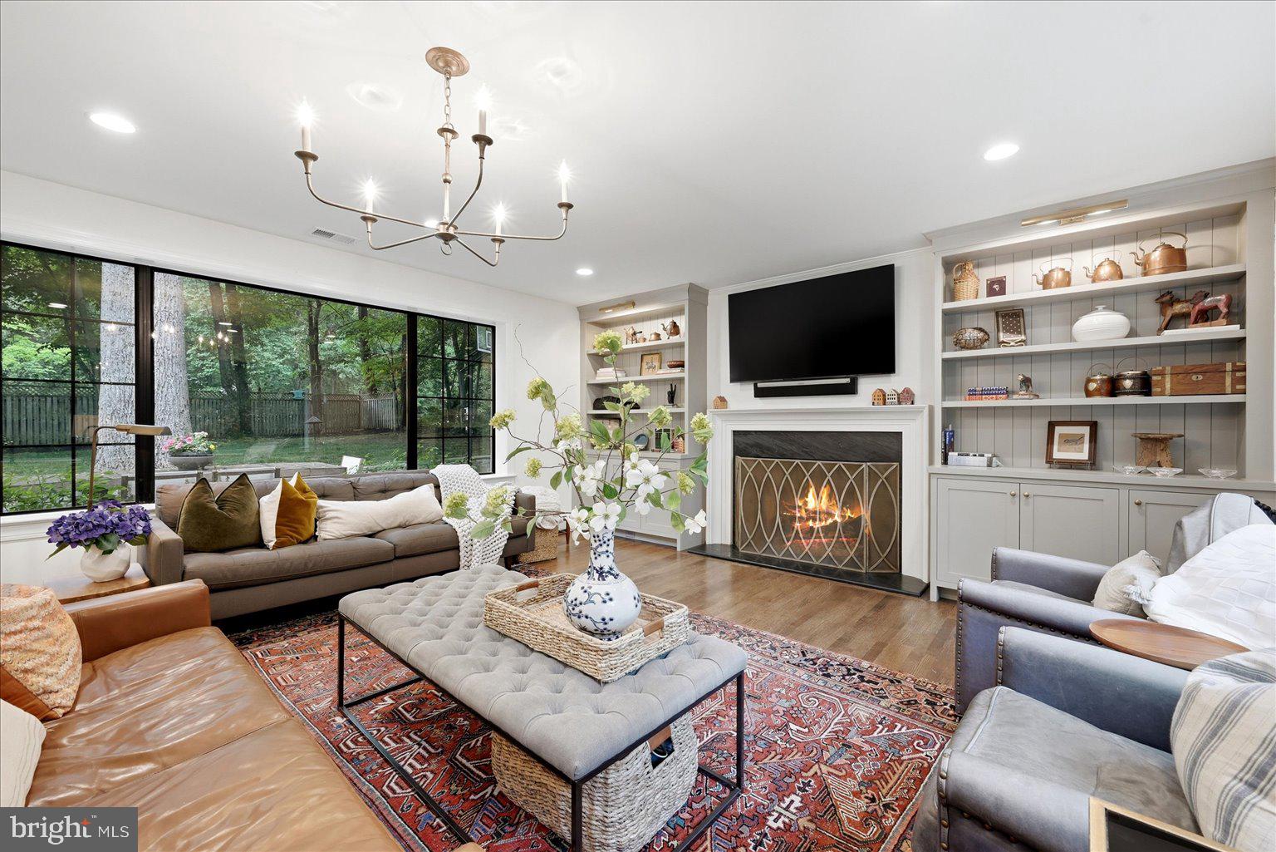
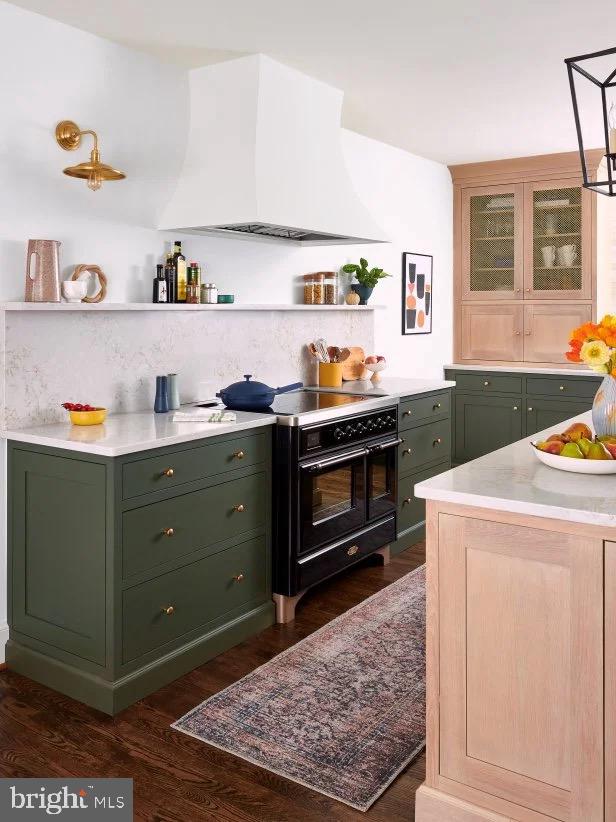
Open Sunday May 31, 1:00-3:00. Private and picturesque .83-acre cul-de-sac lot in the highly sought-after Eagle Rock neighborhood in the Langley, Cooper school pyramid. For outdoor enthusiasts, just moments from the Langley Swim and Tennis Club and adjacent to Scott's Run Park, immediate access to Trails. A stunningly renovated and expanded kitchen, a true showstopper designed by Unique Kitchens and Baths in 2022 as featured in HGTV Magazine. With quartz countertops, a JennAir refrigerator, and an upscale Ilve induction range with a double oven, this space is as functional as it is beautiful. . The thoughtfully updated bathrooms, hardwood floors, and custom-built ins throughout. Newer double-hung windows and numerous other updates and improvements, nearly $300K just within the past 5 years. Updated family room just off the kitchen outfitted with built-ins, wood fireplace and a wet bar with Sub Zero beverage fridge with direct access to the stone patio. Perfect for entertaining large crowds or family dinners. Formal living and dining room combination with a second wood-burning fireplace. The expanded primary suite, complete with an updated and expanded luxurious en-suite bathroom, spacious walk-in closet. Two more spacious bedrooms complete this level along with another updated bath. Secret room off the nursery bedroom for a bonus playroom or additional storage. The versatile fourth level currently serving as an office/bedroom with a spacious walk-in closet. The finished walkout lower level, featuring a gym, an additional bedroom, and a full bath—ideal as a private suite for an au pair or visitors. Outside, the oversized stone paver patio, charming stacked stone walls, and thoughtfully designed walkways create an inviting setting for outdoor gatherings, surrounded by mature trees and lush landscaping. Updates: Kitchen 2022, both chimneys revamped/improved (2019), Basement renovation (2020), windows (2015) primary and secondary baths, family room bar and built-ins (2022). Located on a cul-de-sac street filled with unique homes, this property offers the perfect balance of tranquility and accessibility. With easy access to Georgetown Pike, I-495, Tysons, and Washington, D.C.
| 23 hours ago | Listing updated with changes from the MLS® | |
| yesterday | Price changed to $2,100,000 | |
| a week ago | Status changed to Active | |
| 2 weeks ago | Listing first seen on site |

The real estate listing information is provided by Bright MLS is for the consumer's personal, non-commercial use and may not be used for any purpose other than to identify prospective properties consumer may be interested in purchasing. Any information relating to real estate for sale or lease referenced on this web site comes from the Internet Data Exchange (IDX) program of the Bright MLS. This web site references real estate listing(s) held by a brokerage firm other than the broker and/or agent who owns this web site. The accuracy of all information is deemed reliable but not guaranteed and should be personally verified through personal inspection by and/or with the appropriate professionals. Properties in listings may have been sold or may no longer be available. The data contained herein is copyrighted by Bright MLS and is protected by all applicable copyright laws. Any unauthorized collection or dissemination of this information is in violation of copyright laws and is strictly prohibited. Copyright © 2020 Bright MLS. All rights reserved.

Did you know? You can invite friends and family to your search. They can join your search, rate and discuss listings with you.