9830 FAUST DRIVEVIENNA, VA 22182
Due to the health concerns created by Coronavirus we are offering personal 1-1 online video walkthough tours where possible.
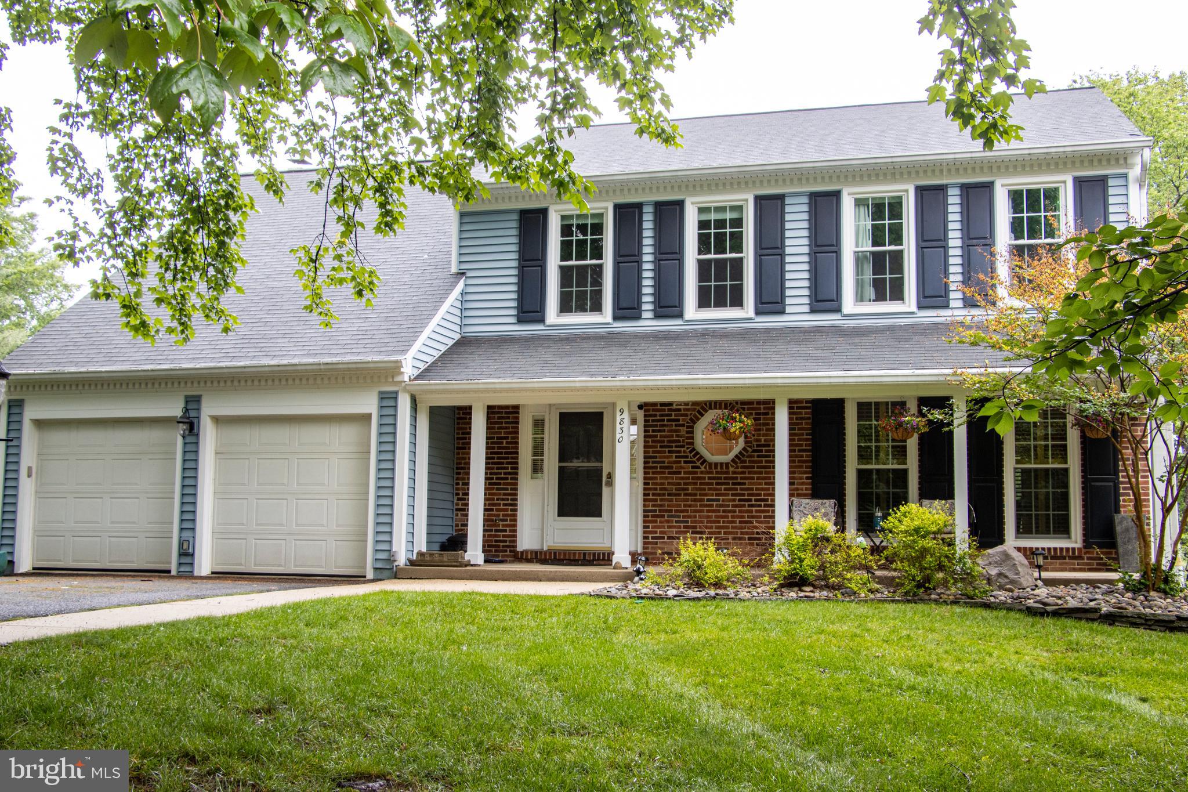
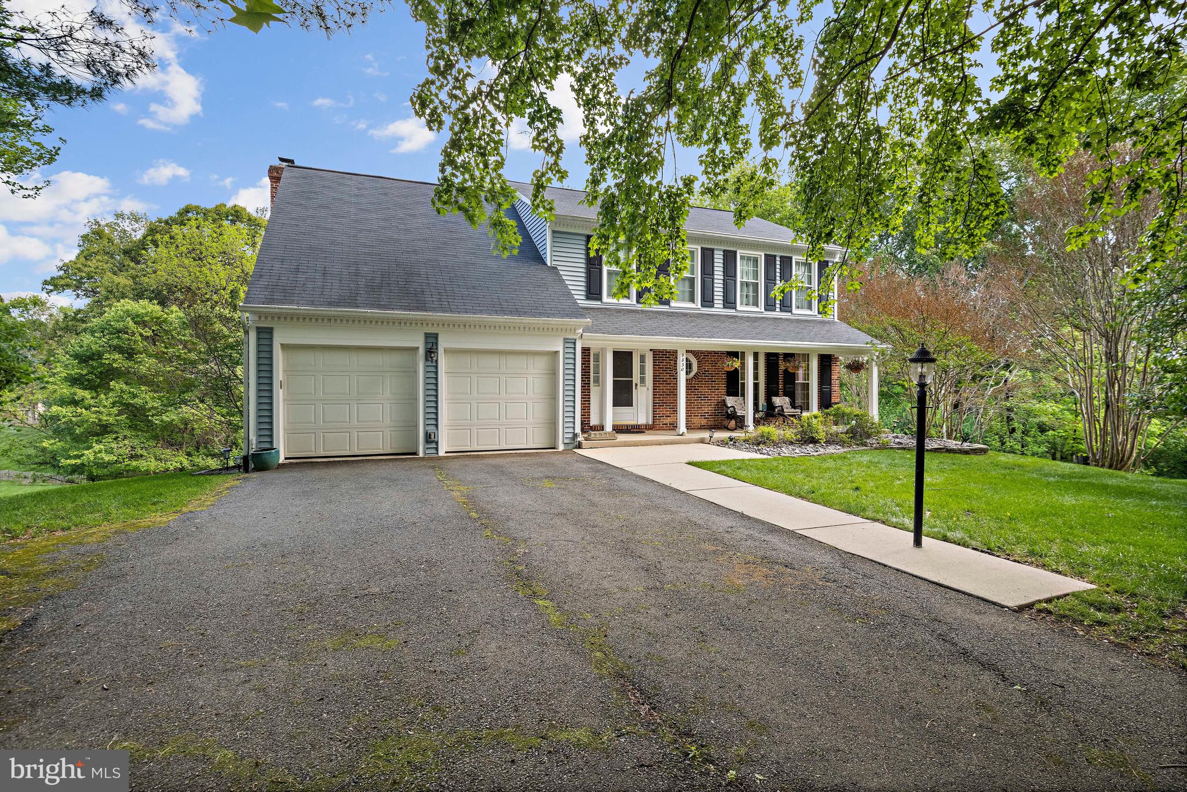
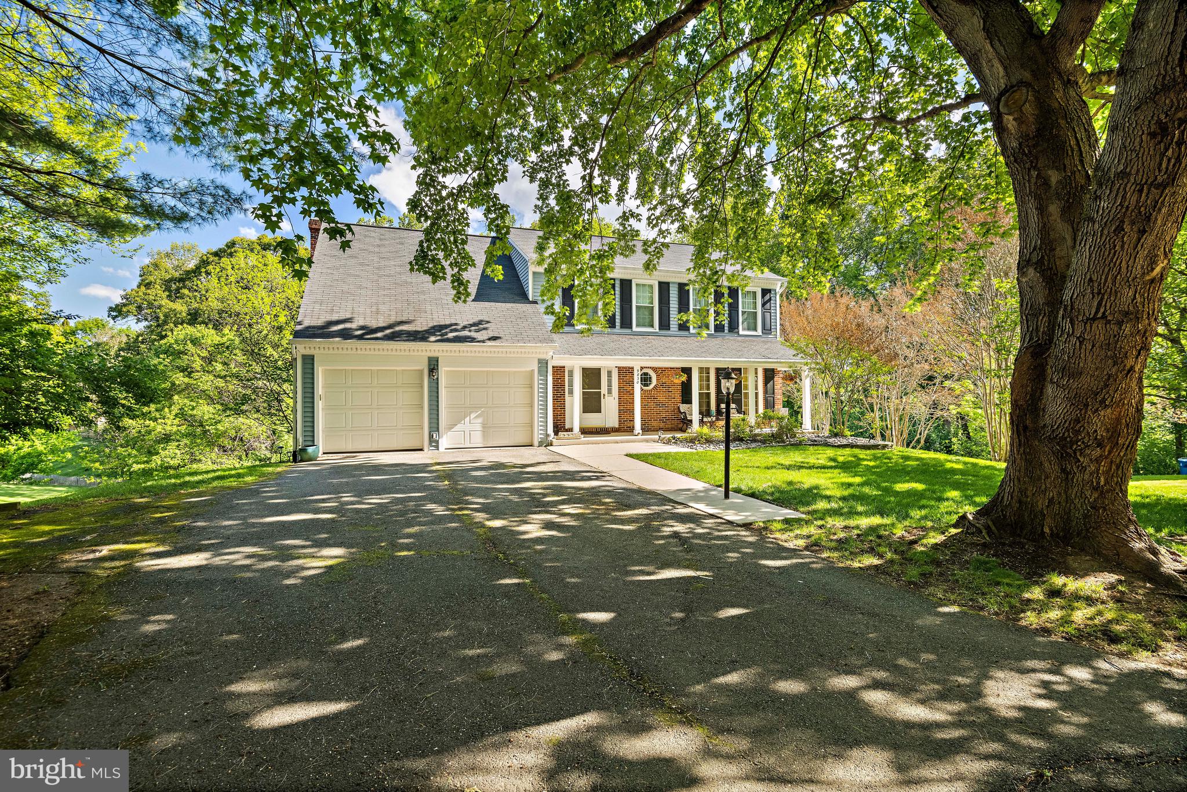
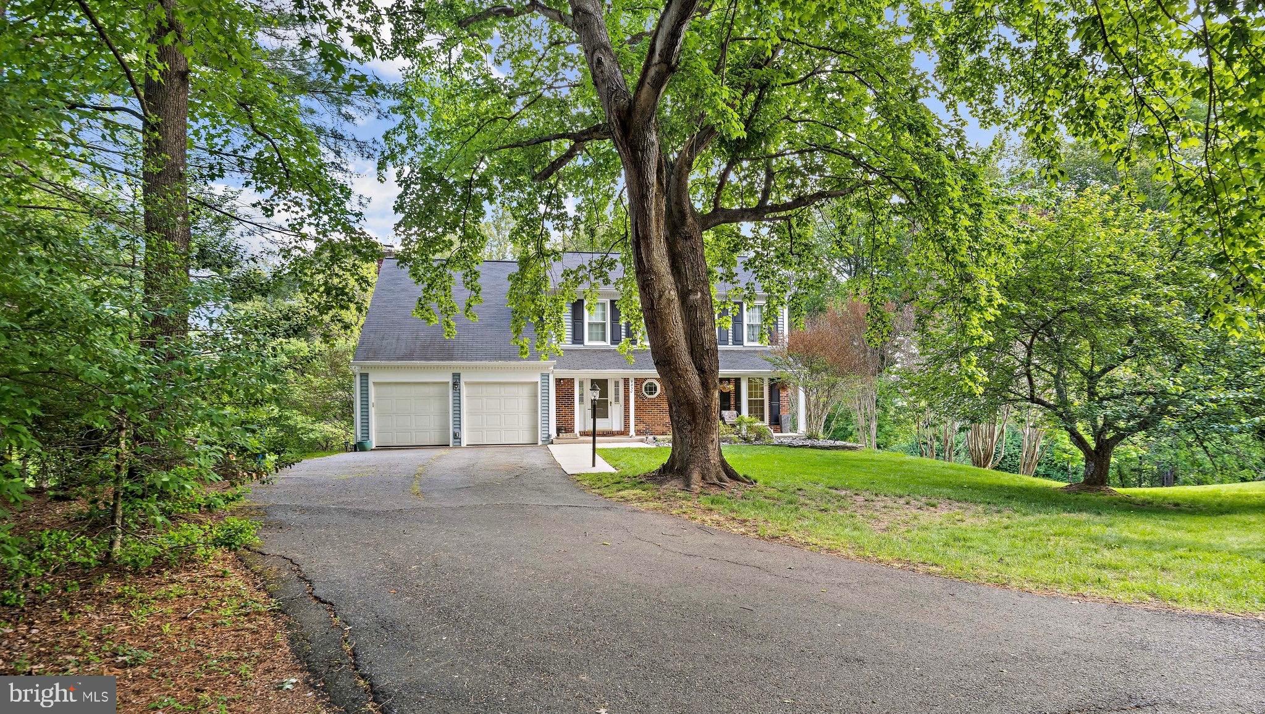
Welcome to 9830 Faust Drive in Vienna's Wolftrap Meadows. This beautiful traditional Colonial is nestled on a pristine one-acre lot backing to a lush conservation area, offering a rare level of privacy and tranquility. Designed for both entertaining and comfort, the main level features hardwoods, custom plantation shutters, and a seamless flow. A unique billiards room sits off the foyer, leading to a formal dining area with French doors opening to the deck. The chef’s kitchen, anchored by an enormous granite island, truly defines open-concept living, flowing effortlessly into a soaring two-story family room centered by a magnificent stone floor-to-ceiling fireplace facade and bright skylights. The true highlight of this home is the expansive, climate-controlled four-season sunroom. Accessed via French doors from both the kitchen and family room for a seamless transition, this spectacular addition dramatically increases the main-level living space. The sunroom’s flexible footprint easily accommodates multiple social layouts—including distinct dining, lounging, and conversation areas—all set against a panoramic wooded backdrop. The second story features a primary suite and two additional spacious bedrooms. The versatile loft/flex space overlooks the family room below; currently used as a home office, it offers the footprint and walk-in closet to be easily enclosed for a private fourth upper-level bedroom. The bright, walk-out basement includes a recreation room, guest bedroom, full bath, and large laundry room. Step outside to the large brick patio to enjoy breathtaking views of the sprawling lot. Additional highlights include its prime location within the desirable Westbriar, Kilmer, and Marshall school pyramid and its proximity to the Fairfax County Cross County Trail, which seamlessly connects to the W&OD trails for outdoor enthusiasts. This home offers the perfect balance of seclusion and convenience with quick access to the Dulles Toll Road, Leesburg Pike, and Rt 123.
| 35 minutes ago | Listing updated with changes from the MLS® | |
| 9 hours ago | Listing first seen on site |

The real estate listing information is provided by Bright MLS is for the consumer's personal, non-commercial use and may not be used for any purpose other than to identify prospective properties consumer may be interested in purchasing. Any information relating to real estate for sale or lease referenced on this web site comes from the Internet Data Exchange (IDX) program of the Bright MLS. This web site references real estate listing(s) held by a brokerage firm other than the broker and/or agent who owns this web site. The accuracy of all information is deemed reliable but not guaranteed and should be personally verified through personal inspection by and/or with the appropriate professionals. Properties in listings may have been sold or may no longer be available. The data contained herein is copyrighted by Bright MLS and is protected by all applicable copyright laws. Any unauthorized collection or dissemination of this information is in violation of copyright laws and is strictly prohibited. Copyright © 2020 Bright MLS. All rights reserved.

Did you know? You can invite friends and family to your search. They can join your search, rate and discuss listings with you.