6806 HEATHERWAY COURTALEXANDRIA, VA 22315
Due to the health concerns created by Coronavirus we are offering personal 1-1 online video walkthough tours where possible.
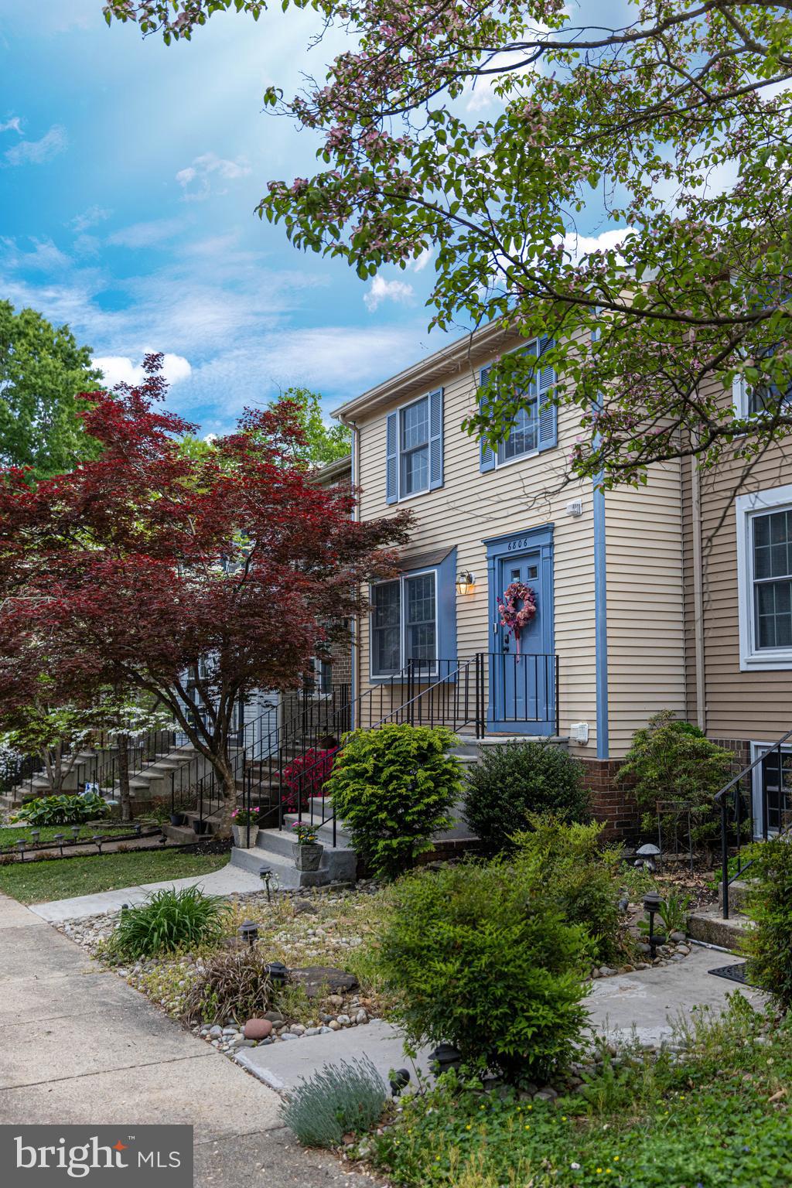
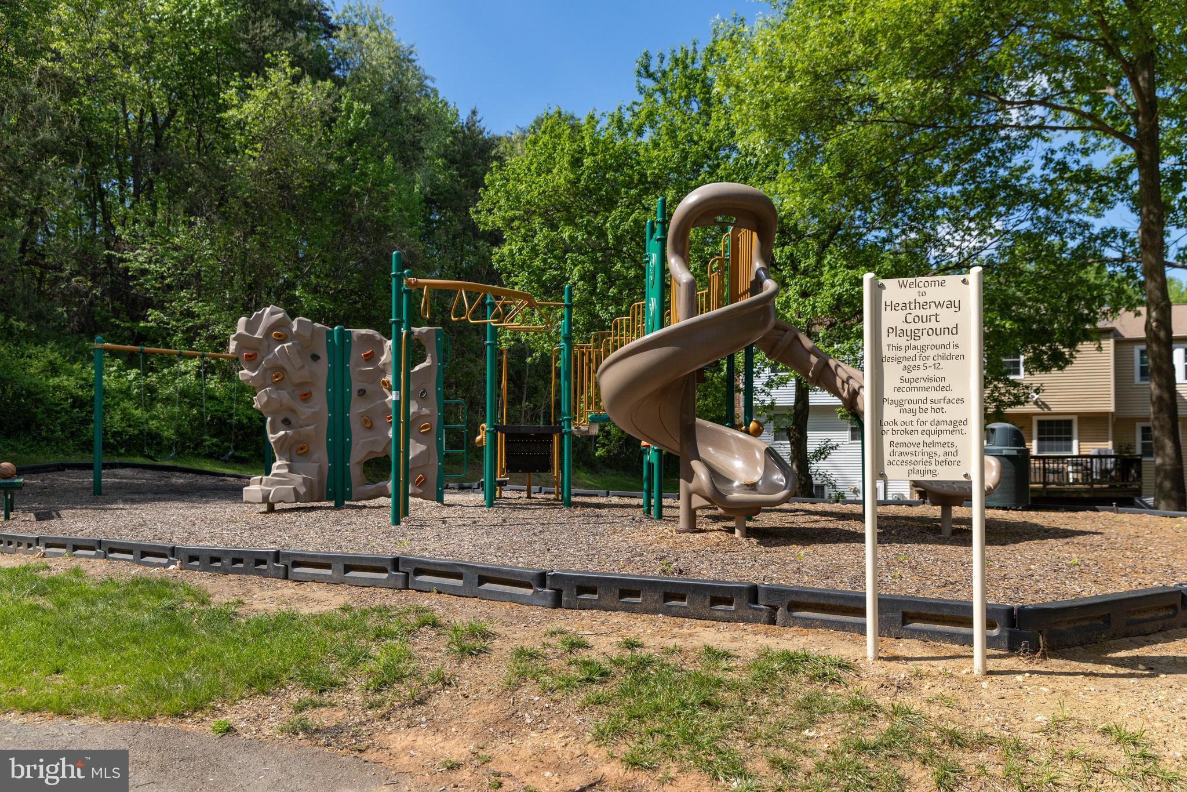
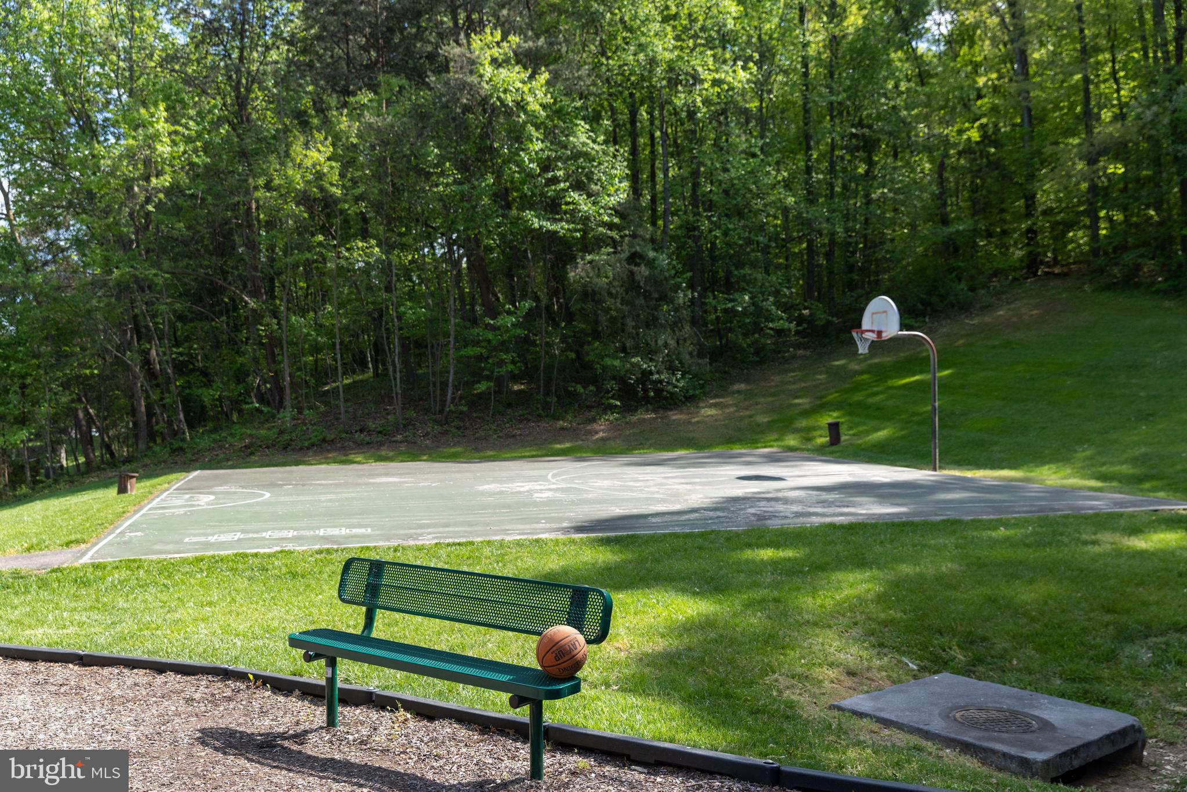
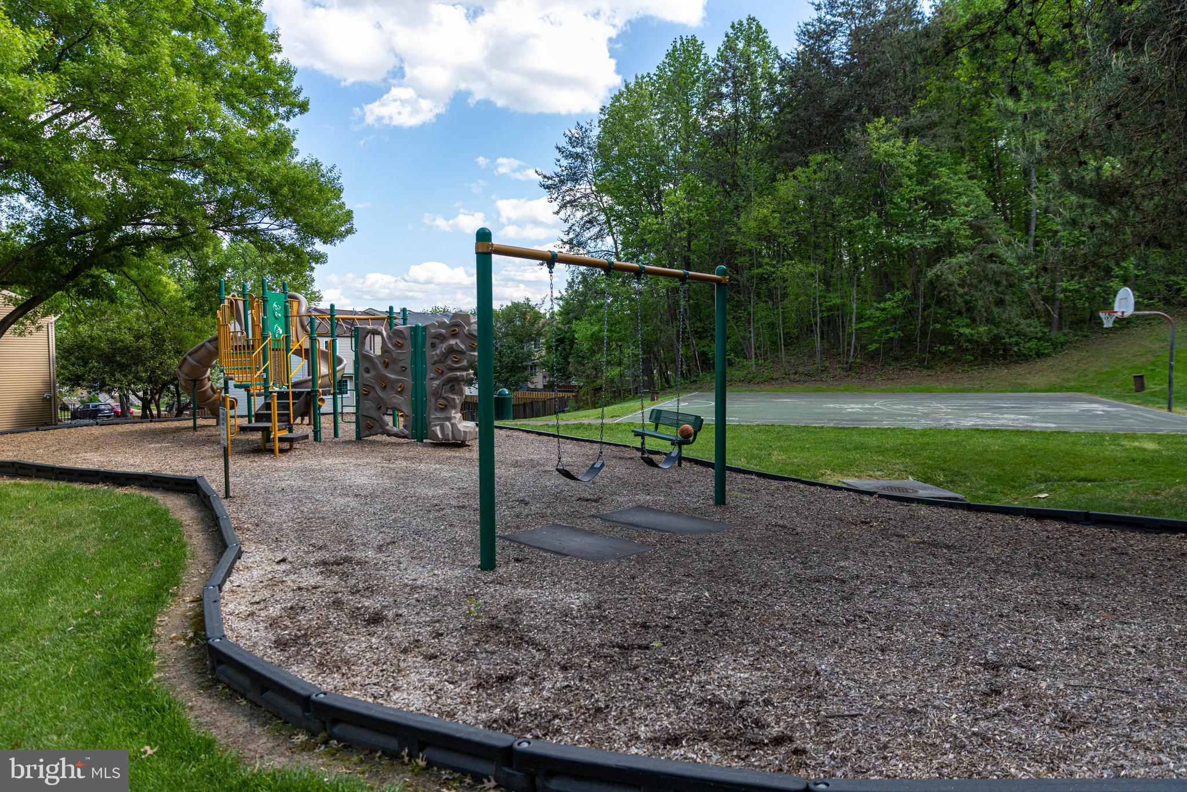
Welcome to this beautifully maintained townhouse where pride of ownership shines from the moment you arrive! Featuring gorgeous curb appeal, mature landscaping, and thoughtfully maintained spaces throughout, this sun-filled home offers the perfect blend of comfort, functionality, and indoor-outdoor living. Enjoy a special PRIVATE location with no backyard neighbor, and just a far off playground to enjoy! The gourmet kitchen is designed for both everyday living and entertaining with granite countertops, updated cabinetry, stainless steel appliances, pantry storage, recessed lighting, and a large peninsula perfect for gathering with family and friends. The fully permitted lower-level 4th bedroom adds valuable additional living space and flexibility. Major updates include dishwasher (2026), oven (2025), refrigerator (2025), windows replaced in the rear of the home and front basement windows (2024), microwave (2024), hot water heater (2023), roof with 25-year architectural shingles (2017), and HVAC (2014). The main level features wood flooring, a bright living room filled with natural light, spacious dining area, and a convenient half bath. Upstairs offers 3 bedrooms and 2 full bathrooms, including a spacious primary suite with a walk-in closet and beautifully renovated primary bathroom featuring a brand-new shower. The fully finished walk-out lower level includes a recreation room, a permitted 4th bedroom, half bath, laundry room, and direct access to the Trex deck, fenced backyard, grassy outdoor space, and storage shed. Two assigned parking spaces and ample visitor parking make this townhouse convenient! In addition it is located near parks, trails, shopping, dining, commuter routes, Metro, VRE, and Fort Belvoir, this home offers easy access to everything Springfield and Northern Virginia have to offer.
| 2 hours ago | Listing first seen on site | |
| 2 hours ago | Listing updated with changes from the MLS® |

The real estate listing information is provided by Bright MLS is for the consumer's personal, non-commercial use and may not be used for any purpose other than to identify prospective properties consumer may be interested in purchasing. Any information relating to real estate for sale or lease referenced on this web site comes from the Internet Data Exchange (IDX) program of the Bright MLS. This web site references real estate listing(s) held by a brokerage firm other than the broker and/or agent who owns this web site. The accuracy of all information is deemed reliable but not guaranteed and should be personally verified through personal inspection by and/or with the appropriate professionals. Properties in listings may have been sold or may no longer be available. The data contained herein is copyrighted by Bright MLS and is protected by all applicable copyright laws. Any unauthorized collection or dissemination of this information is in violation of copyright laws and is strictly prohibited. Copyright © 2020 Bright MLS. All rights reserved.
