2648 BLACK FIR COURTRESTON, VA 20191
Due to the health concerns created by Coronavirus we are offering personal 1-1 online video walkthough tours where possible.
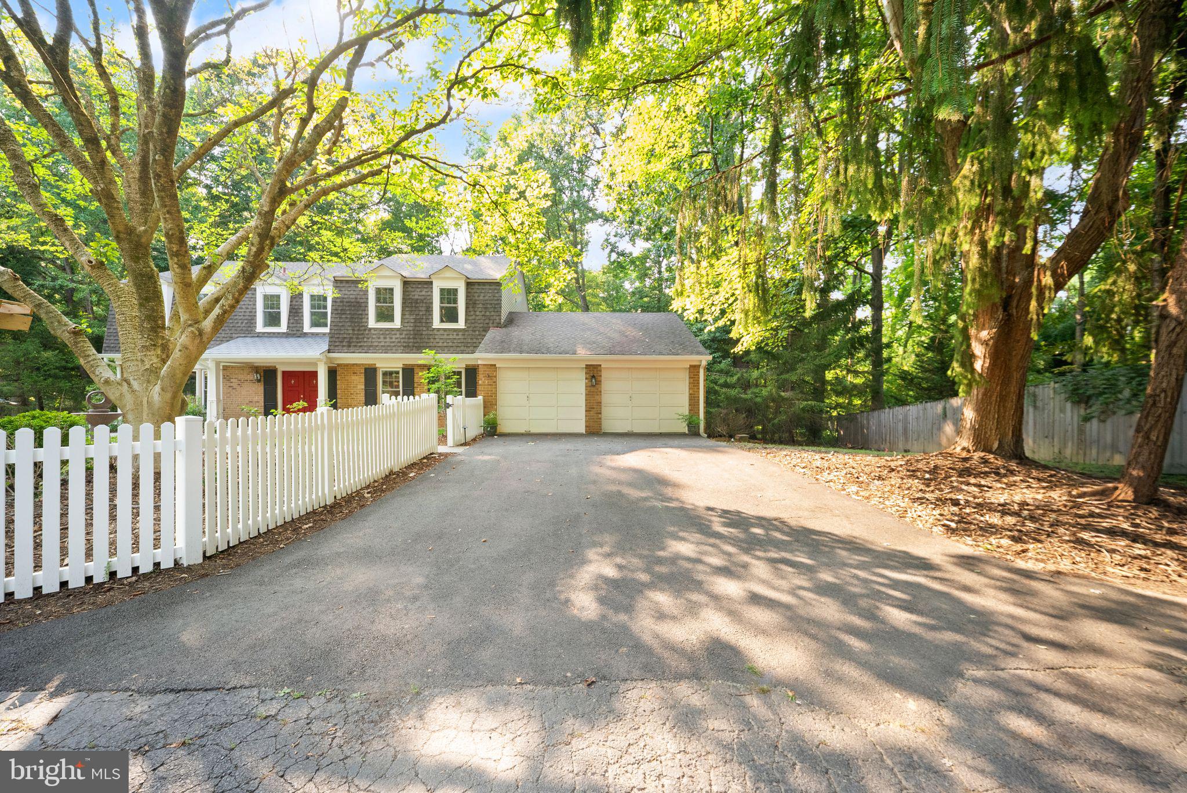
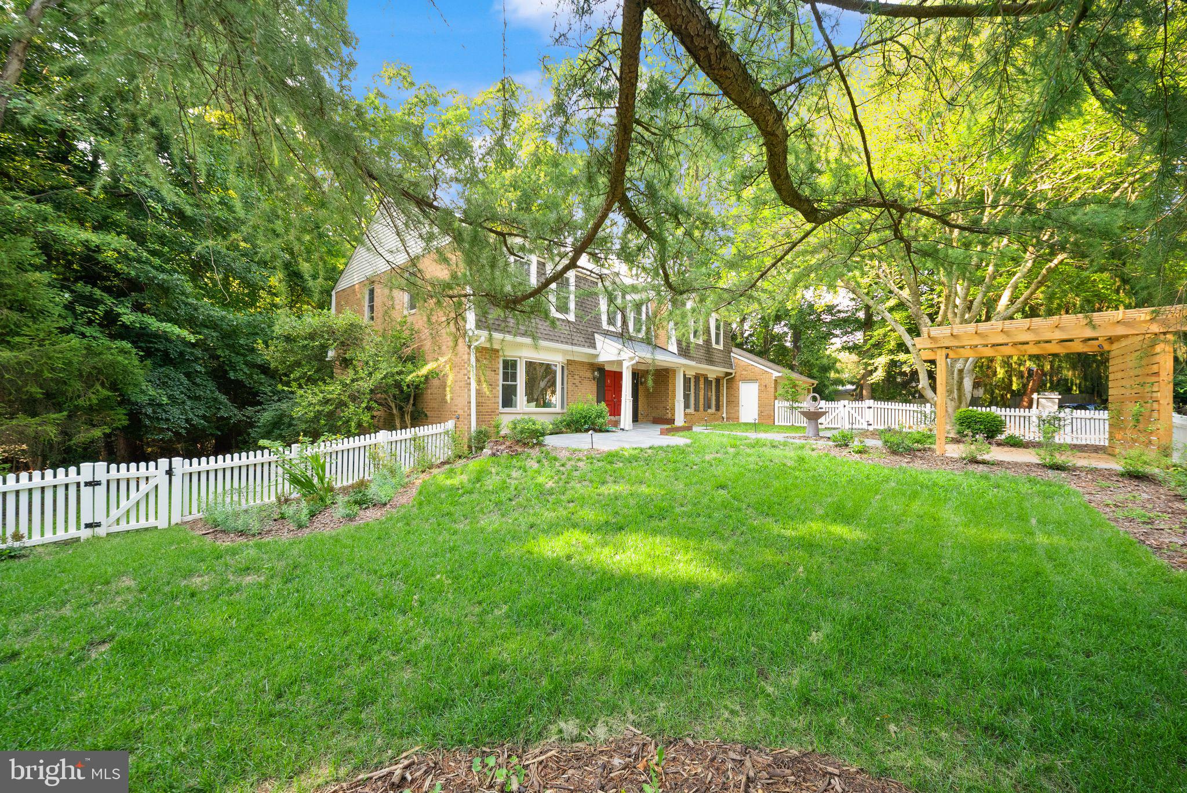
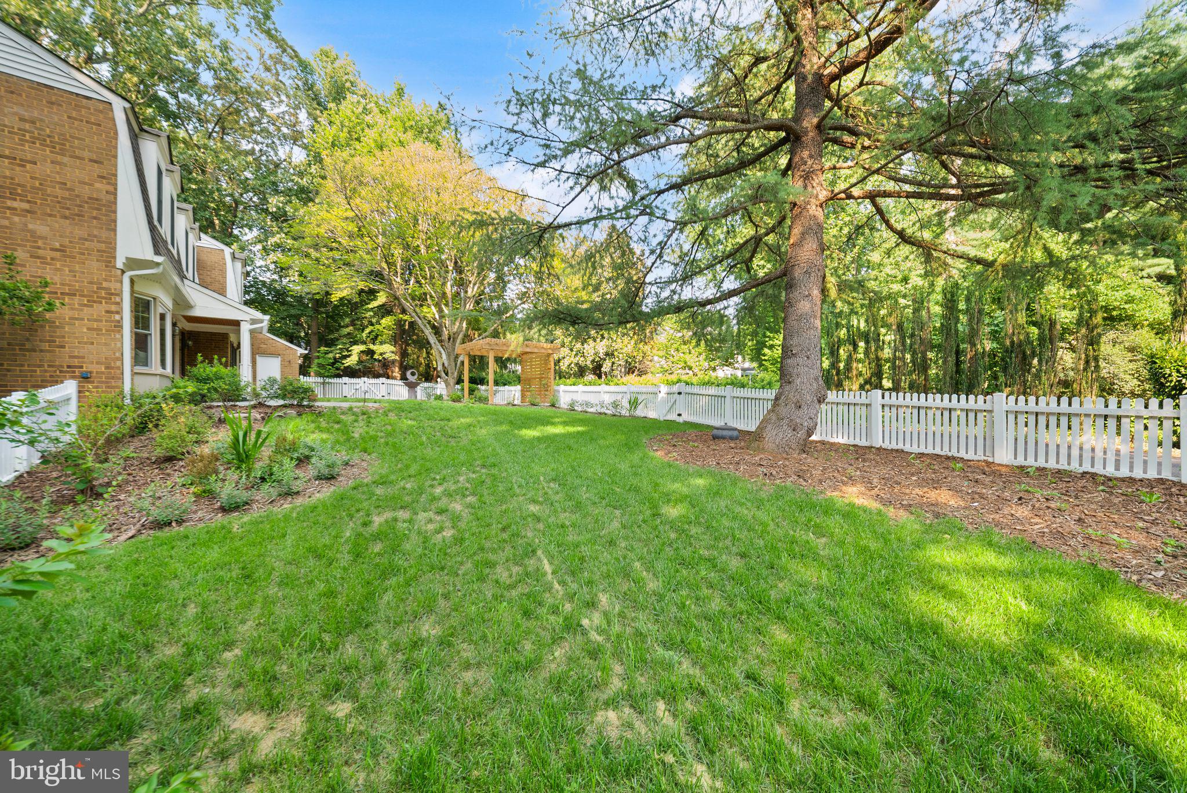
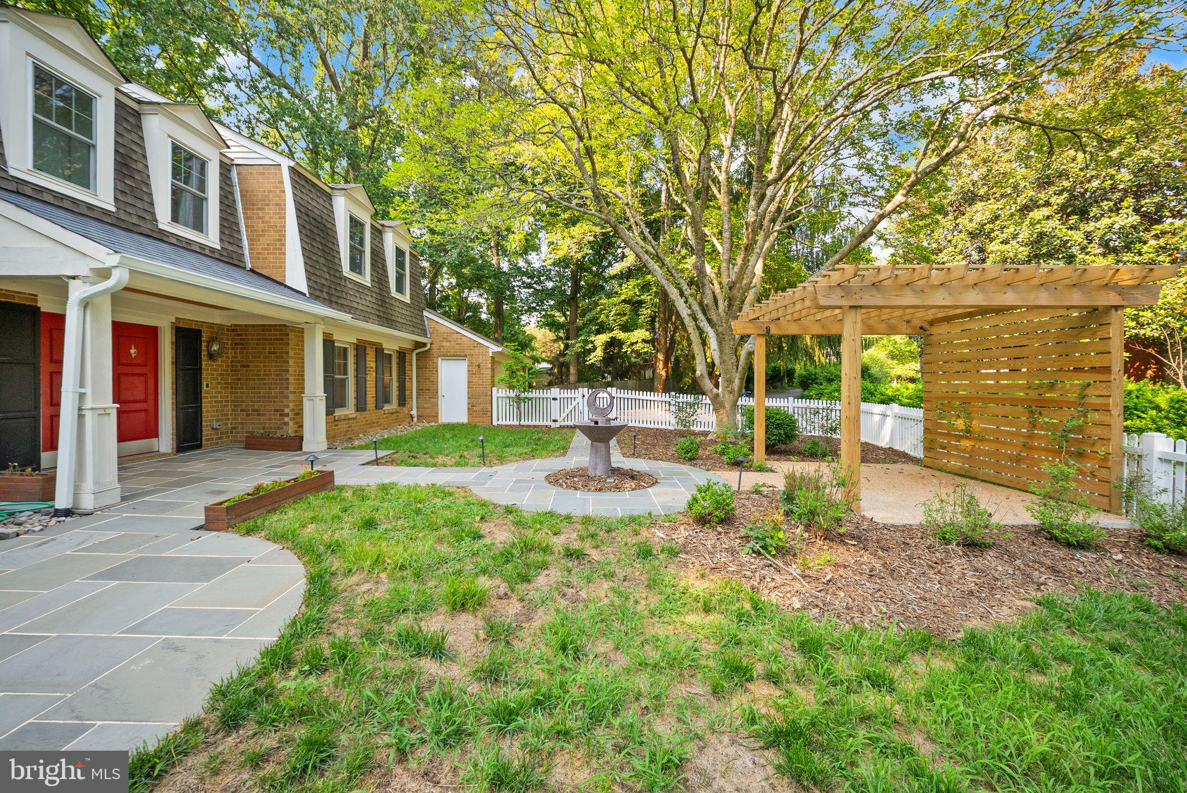
Set on a private, wooded 0.61-acre lot in the heart of Reston, this beautifully updated 5-bedroom, 5 full and 1 half bath home offers approximately 4,500 finished square feet across three thoughtfully designed levels. Blending timeless charm with modern updates, the home delivers a seamless balance of comfort, functionality, and natural surroundings. The fully remodeled main level is the centerpiece of the home, featuring a designer kitchen with abundant cabinetry and an effortless flow into the light-filled family room. Floor-to-ceiling windows frame serene wooded views, creating a warm and inviting backdrop for everyday living and entertaining. From here, the space extends naturally to the expansive deck—perfect for indoor-outdoor living year-round. A rare main-level primary suite offers convenience and privacy, complete with an en-suite bath featuring a walk-in shower, dual vanity, and updated finishes. Hardwood flooring runs throughout the main level, enhancing the cohesive, elevated feel. Upstairs, four generously sized bedrooms provide flexibility for guests, home office space, or additional living needs. The walk-out lower level expands the home's footprint with versatile recreation, living, and storage space, opening directly to a brick patio beneath the elevated deck—ideal for multiple outdoor entertaining areas and peaceful relaxation surrounded by mature trees. Ideally located near Lake Audubon, South Lakes Village Center, and Reston Town Center, residents enjoy easy access to shopping, dining, recreation, and year-round community events. Commuting is convenient with nearby access to the Washington Metro Silver Line at Wiehle–Reston East Station, the Dulles Toll Road, and Dulles International Airport. Seasonal beauty surrounds the property—spring blooms across the wooded lot, summer brings shaded outdoor living, fall delivers vibrant foliage, and winter offers a cozy retreat with tranquil views of the surrounding landscape. Renovated. Wooded. Welcoming.
| 6 days ago | Status changed to Pending | |
| 6 days ago | Listing updated with changes from the MLS® | |
| 4 weeks ago | Listing first seen on site |

The real estate listing information is provided by Bright MLS is for the consumer's personal, non-commercial use and may not be used for any purpose other than to identify prospective properties consumer may be interested in purchasing. Any information relating to real estate for sale or lease referenced on this web site comes from the Internet Data Exchange (IDX) program of the Bright MLS. This web site references real estate listing(s) held by a brokerage firm other than the broker and/or agent who owns this web site. The accuracy of all information is deemed reliable but not guaranteed and should be personally verified through personal inspection by and/or with the appropriate professionals. Properties in listings may have been sold or may no longer be available. The data contained herein is copyrighted by Bright MLS and is protected by all applicable copyright laws. Any unauthorized collection or dissemination of this information is in violation of copyright laws and is strictly prohibited. Copyright © 2020 Bright MLS. All rights reserved.

Did you know? You can invite friends and family to your search. They can join your search, rate and discuss listings with you.