909 MYERS CIRCLE SWVIENNA, VA 22180
Due to the health concerns created by Coronavirus we are offering personal 1-1 online video walkthough tours where possible.
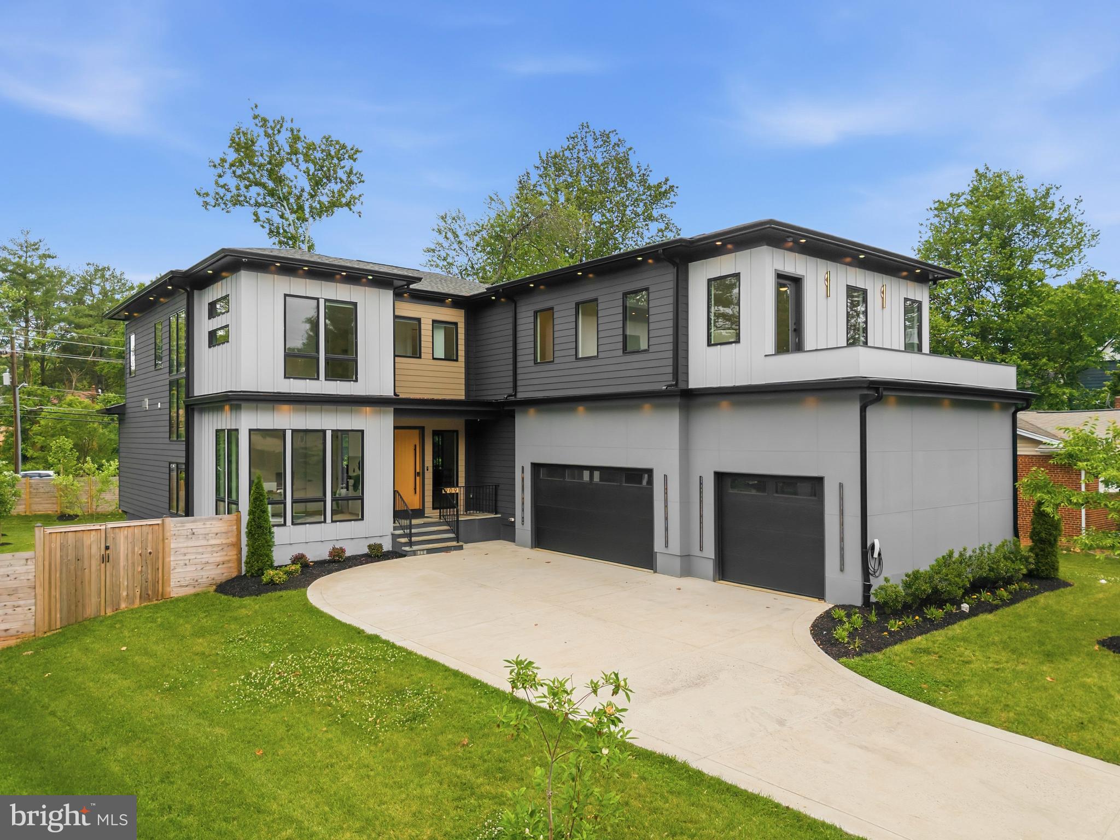
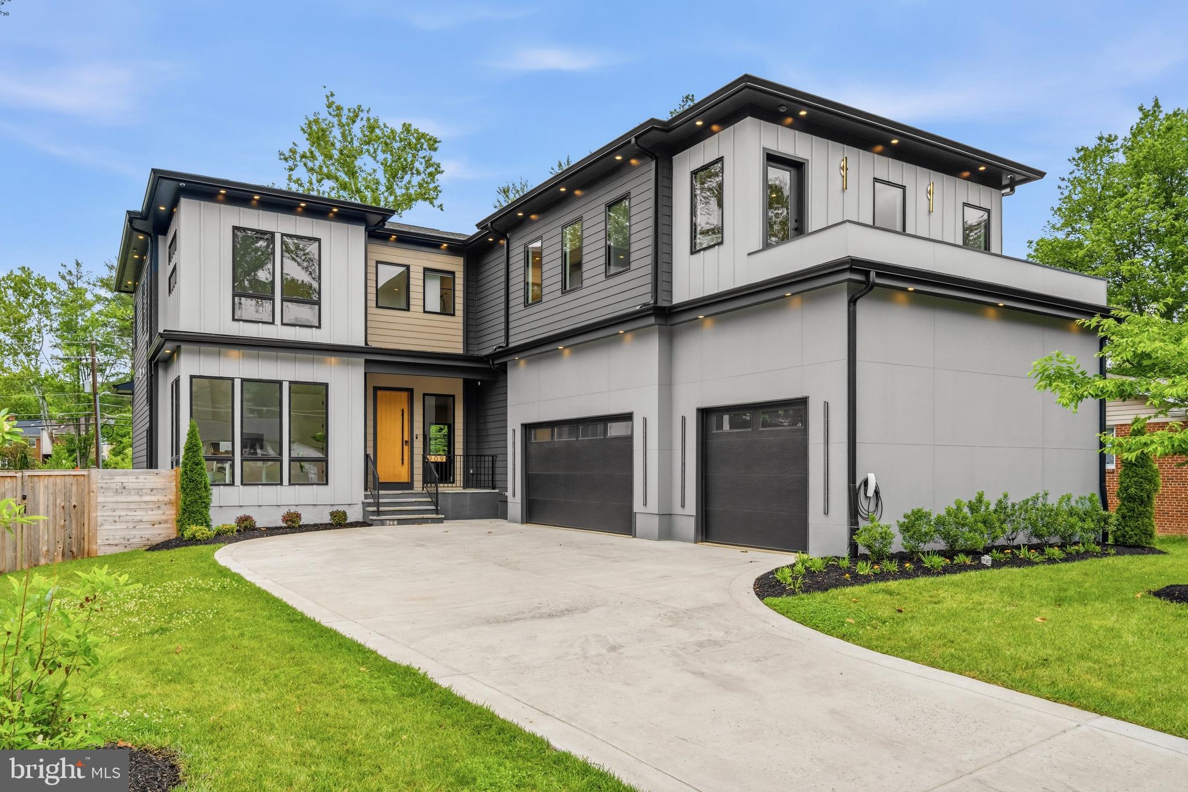
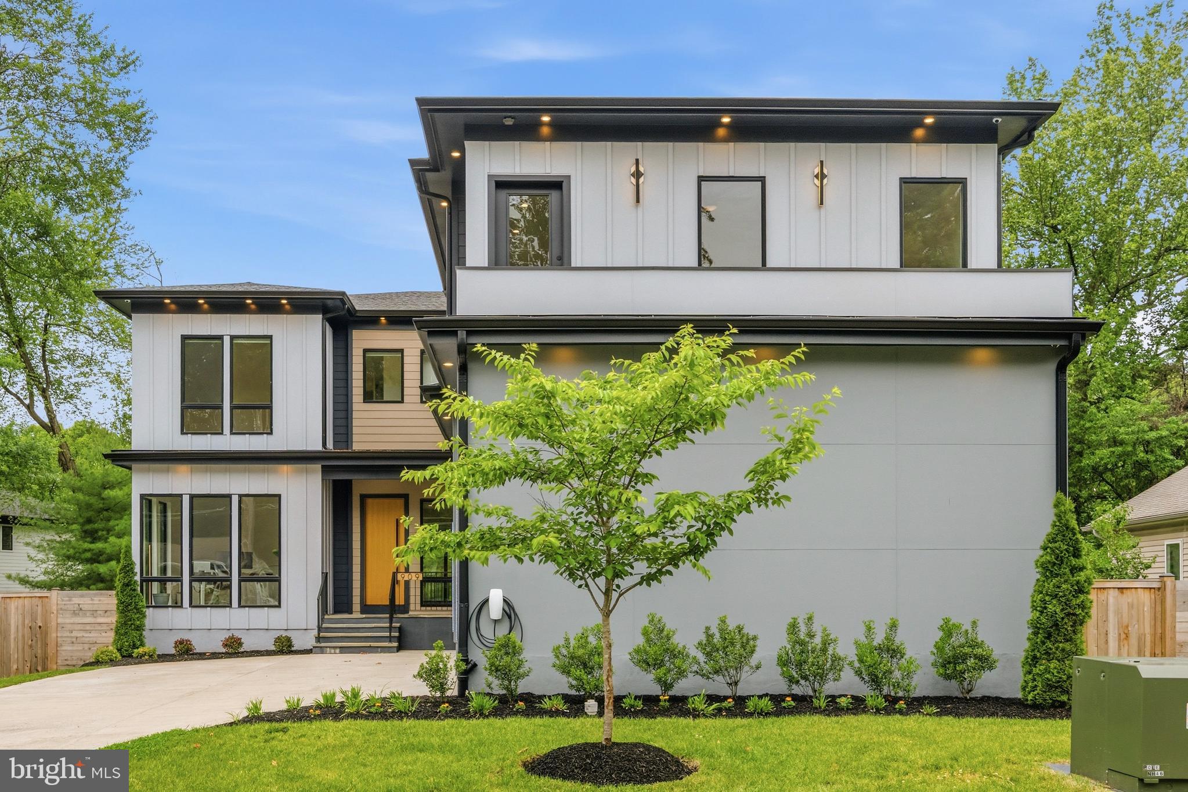
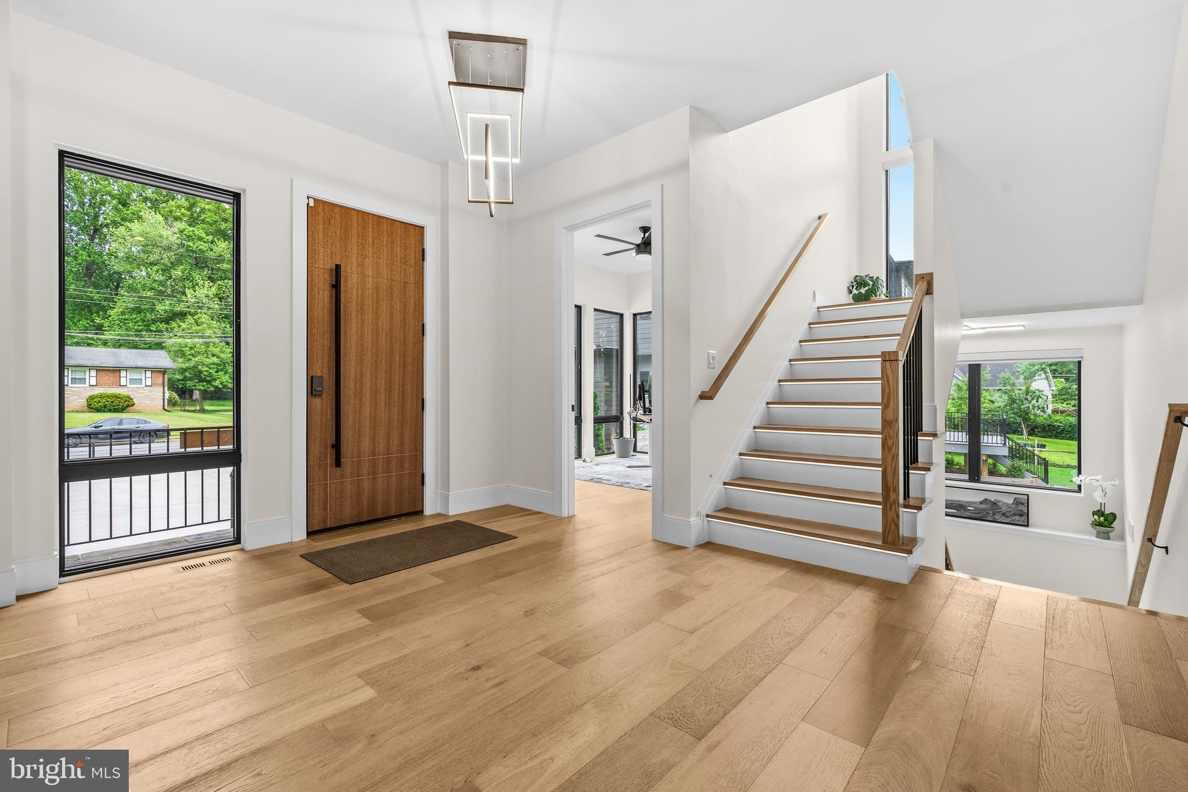
Experience the pinnacle of modern luxury in this extraordinary custom contemporary residence masterfully crafted by Monarch Homes. Perfectly positioned on a nearly 0.4-acre lot at the beginning of a quiet cul-de-sac in Vienna, this exceptional home blends sophisticated architecture, cutting-edge technology, and high-end craftsmanship with functionality designed for modern living. Offering an unbeatable location just moments to the Vienna Metro, downtown Vienna, the W&OD Trail, and convenient access to I-66 and I-495, this home delivers both luxury and convenience. Built-in exterior lighting creates stunning nighttime curb appeal while the fully fenced backyard with cedar picket fencing offers privacy and charm. Inside, soaring 10-foot ceilings, wide-plank White Oak engineered hardwood flooring, and abundant natural light create a warm yet modern atmosphere throughout. The main level features a dedicated office and a thoughtfully designed en-suite bedroom with curbless shower entry, smart toilet, and ADA-compliant features—ideal for multigenerational living or long-term guests. Custom Porcelanosa cabinetry and vanities elevate the home with sleek modern design and premium craftsmanship. The open-concept family room with a sleek flush-mounted gas fireplace flows effortlessly into the stunning gourmet kitchen featuring oversized Thermador refrigerator and freezer units, Porcelanosa cabinetry, quartz backsplash, oversized waterfall island with dual faucets, pot filler, 6-burner gas range with double ovens and induction griddle, built-in coffee/espresso machine, multiple dishwashers, beverage station, integrated refrigerator/freezer drawers, and a spacious walk-in pantry with custom shelving. Multiple patio doors, including a French sliding patio door, lead to the expansive Trex deck partially covered with recessed lighting and ceiling fan—perfect for entertaining and outdoor living. The main level also includes a designer powder room, spacious mudroom with built-in sink, and full-size washer/dryer combination. Upstairs, the luxurious owner’s suite features dual walk-in closets and a spa-inspired bath with floating Porcelanosa vanities, heated floors, smart toilet, soaking tub, floor-to-ceiling tilework, and oversized walk-in shower with rain showerhead and body jets. Four additional upper-level bedrooms each feature en-suite bathrooms, walk-in closets, and ceiling fans. A spacious upper-level laundry room includes two washer/dryer combinations and utility sink, while an additional flex space with balcony access offers endless versatility. The fully finished walk-up lower level with approximately 10-foot ceilings minus the slab offers a spacious recreation area with built-in speakers, den, two additional bedrooms, full bathroom, kitchenette with waterfall island, and ample storage. One bedroom has been converted into a gym with rough-ins for a future bathroom addition. Loaded with advanced smart home technology, the home features enterprise-grade Ubiquiti UniFi networking, hardwired network drops, a 15-camera security system, smart switches, smart blinds, in-ceiling speakers, whole-house water filtration system, reverse osmosis drinking water system, dual tankless water heaters, dual-fuel hybrid HVAC systems, automated irrigation system, and an EV-ready 3-car garage with two Tesla chargers tied into a Tesla Gateway for vehicle-to-home backup capability. Conduit for future solar installation has already been pre-run. This is far more than just a newly built home—it is a carefully curated luxury lifestyle residence where no detail has been overlooked.
| 12 hours ago | Listing updated with changes from the MLS® | |
| yesterday | Status changed to Active | |
| a week ago | Listing first seen on site |

The real estate listing information is provided by Bright MLS is for the consumer's personal, non-commercial use and may not be used for any purpose other than to identify prospective properties consumer may be interested in purchasing. Any information relating to real estate for sale or lease referenced on this web site comes from the Internet Data Exchange (IDX) program of the Bright MLS. This web site references real estate listing(s) held by a brokerage firm other than the broker and/or agent who owns this web site. The accuracy of all information is deemed reliable but not guaranteed and should be personally verified through personal inspection by and/or with the appropriate professionals. Properties in listings may have been sold or may no longer be available. The data contained herein is copyrighted by Bright MLS and is protected by all applicable copyright laws. Any unauthorized collection or dissemination of this information is in violation of copyright laws and is strictly prohibited. Copyright © 2020 Bright MLS. All rights reserved.

Did you know? You can invite friends and family to your search. They can join your search, rate and discuss listings with you.