6101 TONTO COURTALEXANDRIA, VA 22312
Due to the health concerns created by Coronavirus we are offering personal 1-1 online video walkthough tours where possible.
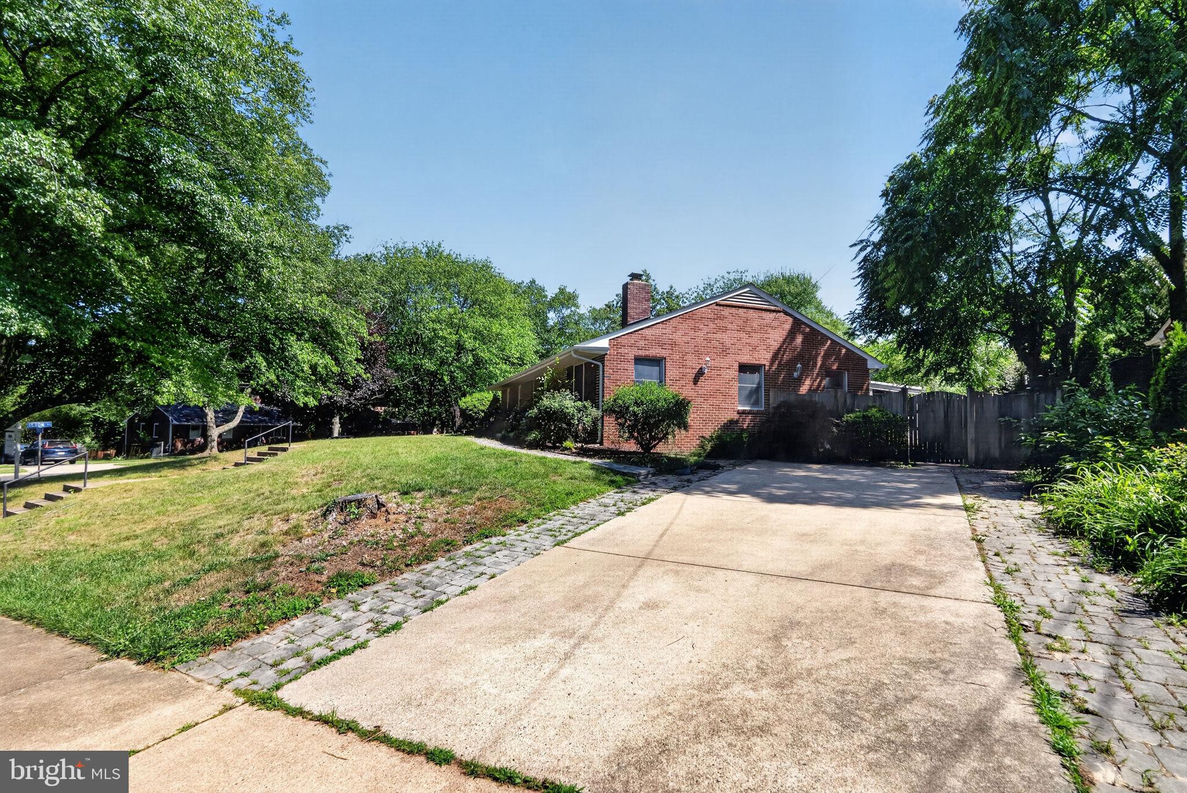
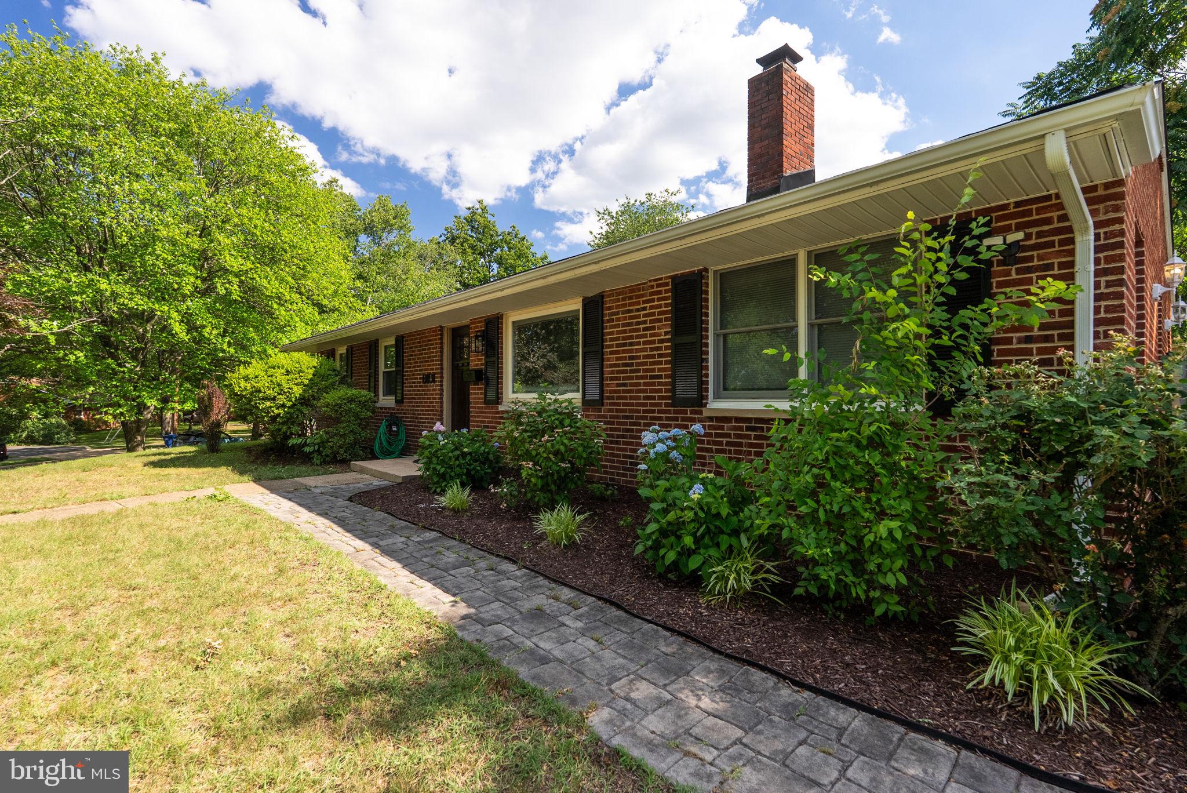
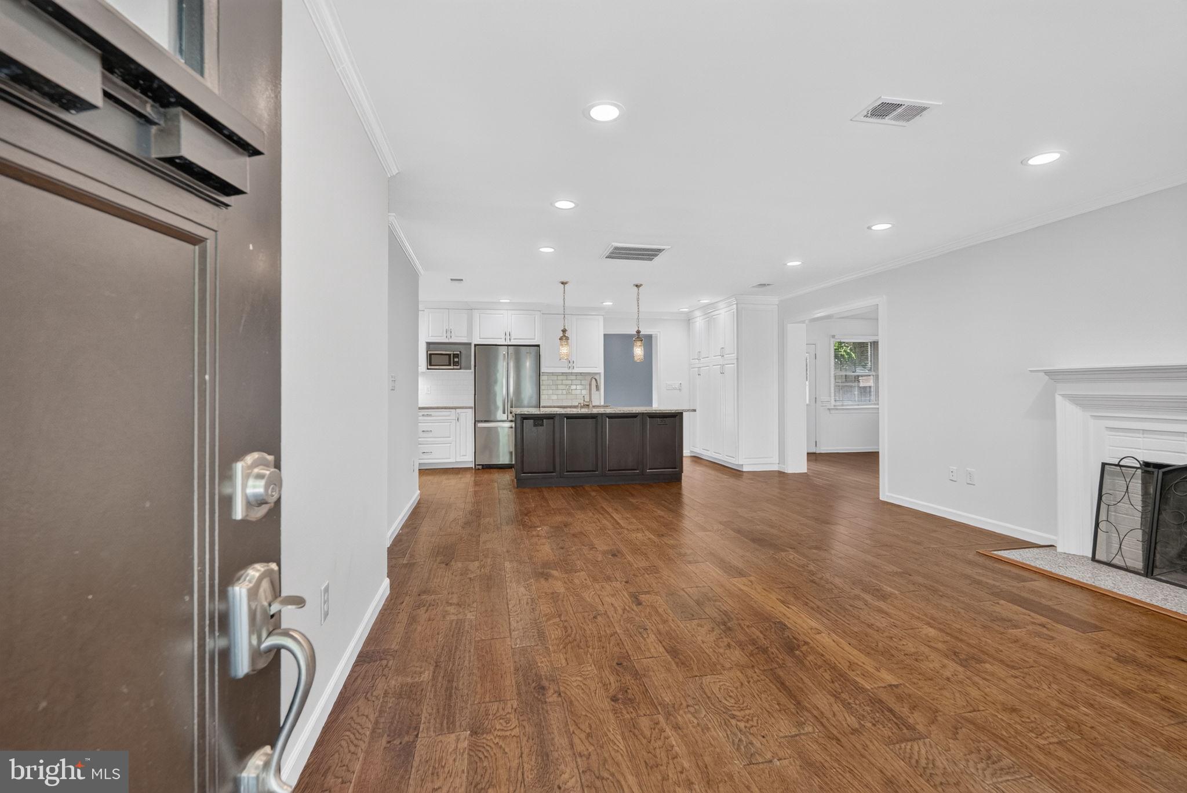
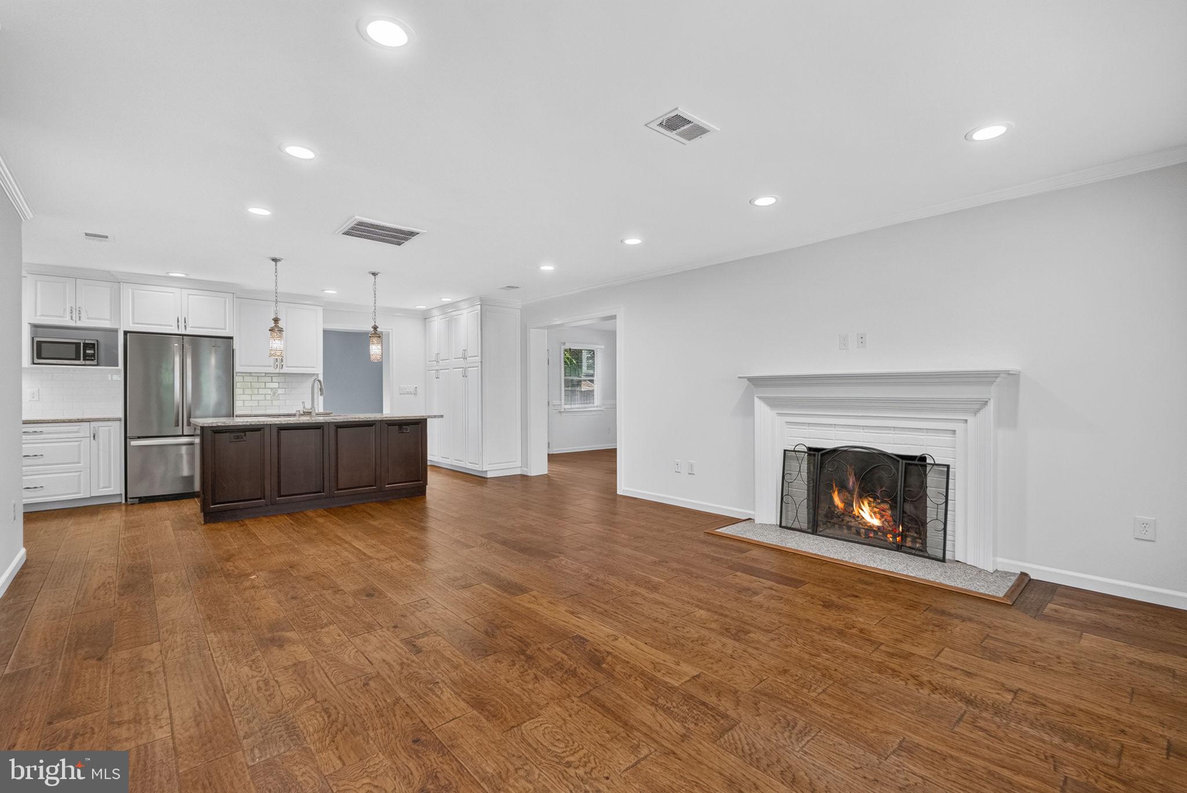
Assumable 2.5% VA loan with a $290k balance. Welcome to this beautifully maintained and thoughtfully updated home, where timeless charm meets modern comfort. Featuring 3 spacious bedrooms, a dedicated private office that can easily serve as a fourth bedroom, and 2 renovated bathrooms, this move-in-ready residence combines character, functionality, and exceptional convenience. Recent improvements provide peace of mind and lasting value, including a brand-new roof, fresh interior paint throughout, and a newly established lawn that enhances the home's curb appeal. A widened private driveway comfortably accommodates two vehicles side-by-side, while plentiful street parking provides additional convenience for family and guests. A custom paver walkway leads to the front entrance, creating a welcoming first impression and enhancing the home's overall curb appeal. Inside, rich hand-scraped engineered hardwood flooring flows throughout the main living areas, creating warmth and character. The inviting living room is centered around a cozy wood-burning fireplace, making it the perfect place to relax and unwind. The gourmet kitchen is truly one-of-a-kind and serves as the centerpiece of the home. Featuring custom-built crisp white cabinetry designed specifically for this residence, the space offers exceptional craftsmanship, abundant storage, and thoughtful functionality. Additional highlights include granite countertops, stainless steel appliances, a classic subway tile backsplash, brushed nickel finishes, a large center island, and a built-in wine refrigerator perfect for entertaining. The kitchen opens seamlessly to the family room, creating an ideal gathering space and providing direct access to the covered rear deck— ideal for outdoor dining, gatherings, or enjoying a quiet morning coffee. A dedicated laundry room off the family room, complete with a washer and dryer, adds convenience and functionality. Adjacent to the living room and kitchen, the formal dining room offers an elegant space for hosting family and friends and features its own walkout to the fully fenced backyard, creating seamless indoor-outdoor living. A private office just off the dining room provides the perfect work-from-home space or a flexible bonus room. The spacious primary suite serves as a tranquil retreat, complete with a walk-in closet and an updated ensuite bathroom featuring upgraded tile finishes and a luxurious jetted soaking tub. Two additional generously sized bedrooms offer flexibility for family, guests, or hobbies. The beautifully renovated hall bathroom offers elegant tilework and a frameless glass shower enclosure, delivering a spa-inspired feel. For efficiency and reliability, the home features several significant mechanical upgrades: a tankless water heater provides virtually unlimited hot water, and in 2023, the heat pump and air handler were replaced with a high-efficiency Trane system, which includes a 10-year warranty. Ideally situated in the sought-after Parklawn community, this home offers exceptional access to everything Northern Virginia has to offer. Nature lovers will appreciate the nearby trail network, community pool, and easy access to local parks including Dora Kelley Nature Park and Bren Mar Park, providing scenic walking and biking trails, open green spaces, playgrounds, and recreational opportunities. Residents also enjoy proximity to shopping, dining, grocery stores, fitness centers, and everyday conveniences within minutes of the home. The location is a commuter's dream, offering quick access to I-395, I-495, Columbia Pike, the Pentagon, Amazon HQ2, Old Town Alexandria, and Washington, D.C. Combining tasteful updates, functional living spaces, and an unbeatable location, this exceptional home offers the perfect blend of comfort, style, and convenience. Don't miss this rare opportunity to own a beautifully updated home in one of Alexandria's most convenient and established neighborhoods.
| 23 hours ago | Price changed to $725,000 | |
| 23 hours ago | Listing updated with changes from the MLS® | |
| 3 weeks ago | Status changed to Active | |
| 4 weeks ago | Listing first seen on site |

The real estate listing information is provided by Bright MLS is for the consumer's personal, non-commercial use and may not be used for any purpose other than to identify prospective properties consumer may be interested in purchasing. Any information relating to real estate for sale or lease referenced on this web site comes from the Internet Data Exchange (IDX) program of the Bright MLS. This web site references real estate listing(s) held by a brokerage firm other than the broker and/or agent who owns this web site. The accuracy of all information is deemed reliable but not guaranteed and should be personally verified through personal inspection by and/or with the appropriate professionals. Properties in listings may have been sold or may no longer be available. The data contained herein is copyrighted by Bright MLS and is protected by all applicable copyright laws. Any unauthorized collection or dissemination of this information is in violation of copyright laws and is strictly prohibited. Copyright © 2020 Bright MLS. All rights reserved.

Did you know? You can invite friends and family to your search. They can join your search, rate and discuss listings with you.