Save
Ask
Tour
Hide
Share
$1,499,000
54 Days On Site

717 KENTLAND DRIVE
GREAT FALLS, VA 22066

For Sale|Single Family Residence|Active
4
Beds
4
Total Baths
3
Full Baths
1
Partial Bath
3,889
SqFt
$385
/SqFt
1973
Built
County:
FAIRFAX
Listing courtesy of Washington Dulles Real Estate Group

Due to the health concerns created by Coronavirus we are offering personal 1-1 online video walkthough tours where possible.
Call Now: 703-539-2053
Is this the listing for you? We can help make it yours.
703-539-2053
717 KENTLAND DRIVE717 KENTLAND DRIVE717 KENTLAND DRIVE717 KENTLAND DRIVE
Save
Ask
Tour
Hide
Share

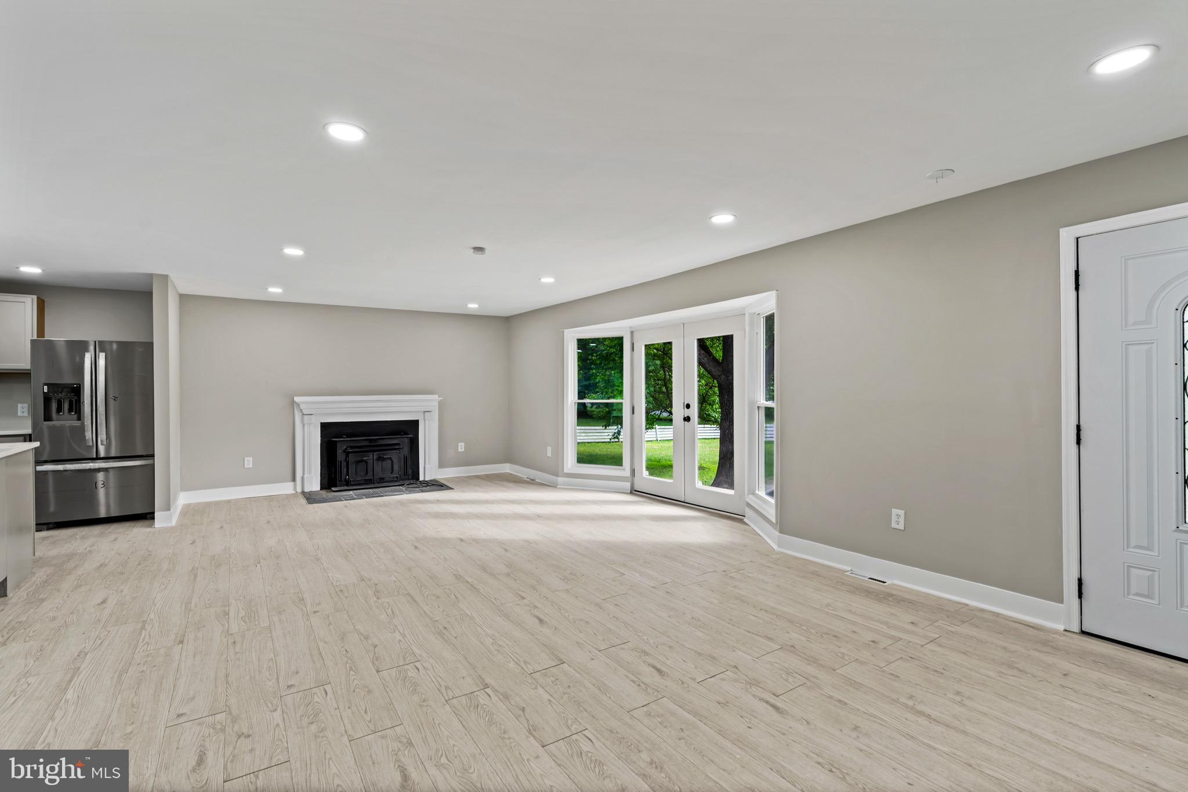
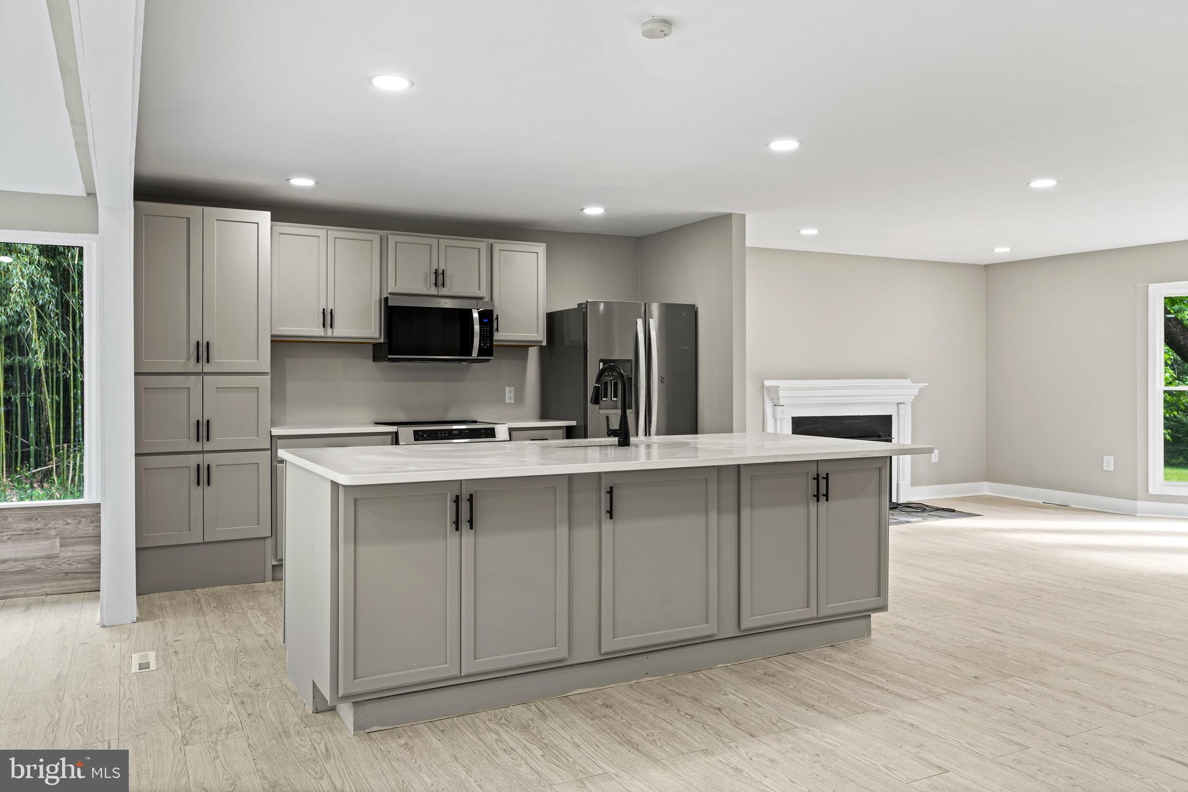
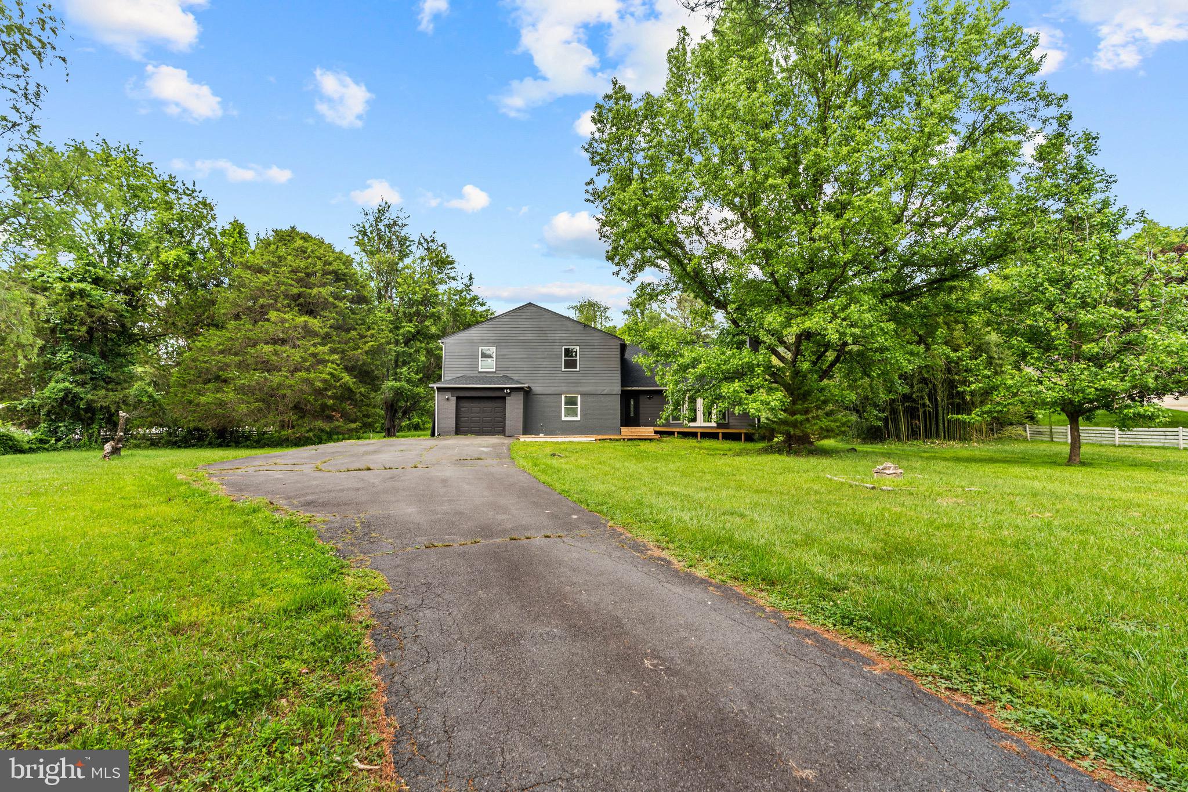
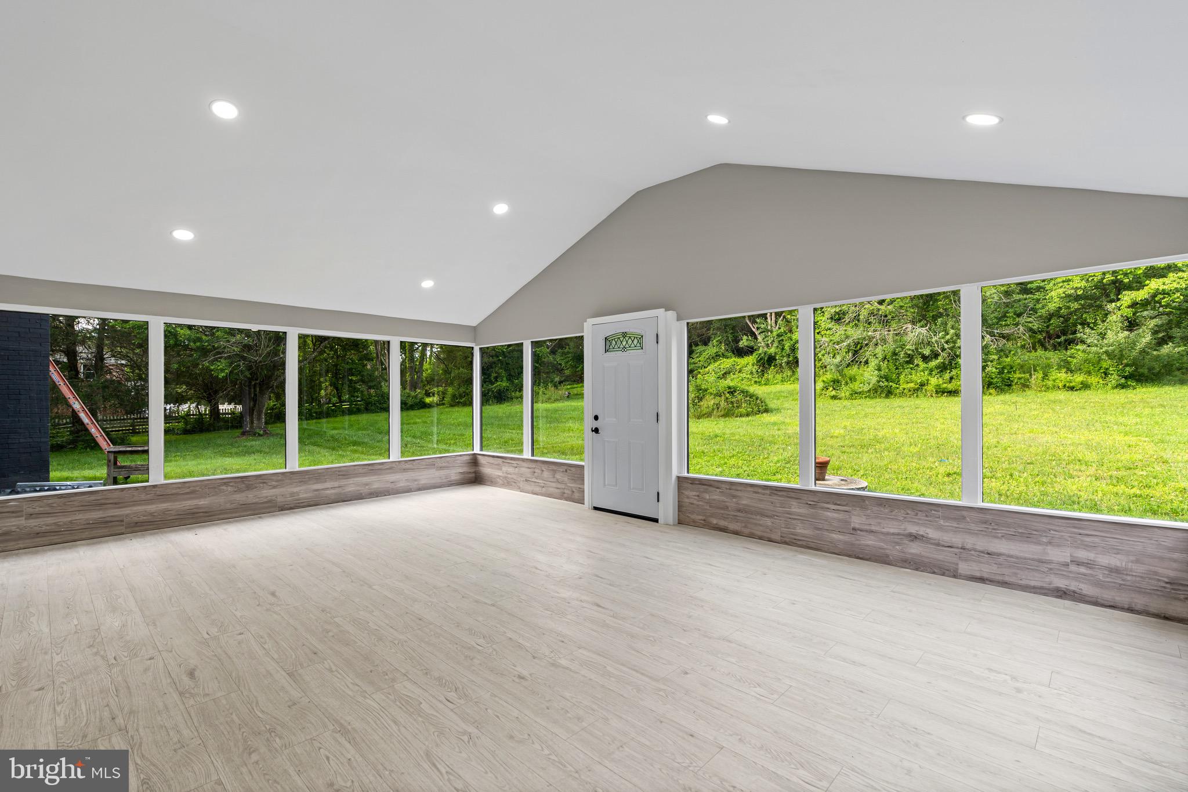
ully remodeled contemporary masterpiece on nearly 2 private acres in one of Great Falls’ most coveted enclaves — and NO HOA. This turn-key showpiece blends sophisticated modern design with effortless everyday living. Step inside to a sun-drenched open floor plan built for entertaining and seamless indoor-outdoor flow. The show-stopping chef’s kitchen anchors the home with premium white quartz countertops, sleek contemporary finishes, and abundant custom cabinetry. Spa-inspired bathrooms have been meticulously reimagined with designer tile, modern fixtures, and luxe finishes. Every surface and detail has been thoughtfully updated — nothing left to do but move in. Outside, enjoy the rare luxury of 1.98 park-like acres offering total privacy, with mature trees and room to roam. Yet you’re moments from Tysons, Reston Town Center, the Silver Line, Dulles Toll Road, top-rated Langley pyramid schools, and Great Falls Village’s premier shopping and dining. A rare opportunity to own a fully modernized Great Falls retreat — sophistication, privacy, and location, all in one. Don’t miss it.

Save
Ask
Tour
Hide
Share
Listing Snapshot
Price 
$1,499,000
Days On Site 
54 Days
Bedrooms 
4
Inside Area (SqFt) 
3,889 sqft
Total Baths 
4
Full Baths 
3
Partial Baths 
1
Lot Size 
1.98 Acres
Year Built 
1973
MLS® Number 
VAFX2316344
Status 
Active
Property Tax 
$10,013
HOA/Condo/Coop Fees 
N/A
Sq Ft Source 
Estimated
Friends & Family
Recent Activity
2 weeks agoListing updated with changes from the MLS®
a month agoStatus changed to Active
2 months agoListing first seen on site
General Features
Acres 
1.98
Attached Garage 
Yes
Cross Street 
Seneca
Foundation 
Concrete Perimeter
Garage 
Yes
Garage Spaces 
1
Levels 
Three Or More
Parking 
GarageAttached
Parking Spaces 
1
Property Sub Type 
Single Family Residence
Special Circumstances 
Standard
SqFt Above 
3889
SqFt Total 
4789
Style 
Contemporary
Utilities 
Electricity Available
Water Source 
Well
Zoning 
100
Interior Features
Appliances 
Double OvenOvenElectric RangeElectric OvenWasherElectric Water HeaterDishwasherDisposalDryerExhaust FanMicrowaveStainless Steel Appliance(s)
Basement 
Cooling 
Ceiling Fan(s)Electric
Fireplace 
Yes
Fireplace Features 
Wood Burning
Fireplaces 
2
Flooring 
Vinyl
Heating 
Exhaust FanElectricCentral
Interior 
Soaking Tub
Laundry Features 
Main Level
Window Features 
Bay Window(s)ENERGY STAR Qualified Windows
Bathroom 2 
Bedroom 2 
Bedroom 3 
Bedroom 4 
Dining Room 
Level - Main
Family Room 
Level - Main
Foyer 
Level - Main
Kitchen 
Level - Main
Living Room 
Level - Main
Office 
Level - Main
Primary Bathroom 
Primary Bedroom 
Features - Walk-In Closet(s)
Sun/Florida Room 
Level - Main
Save
Ask
Tour
Hide
Share
Exterior Features
Construction Details 
Aluminum SidingBrick
Fencing 
Wood
Lot Features 
ClearedFront YardLevelPrivate
Pool Features 
None
Windows/Doors 
Bay Window(s)ENERGY STAR Qualified Windows
Community Features
School District 
FAIRFAX COUNTY PUBLIC SCHOOLS
Schools
School District
FAIRFAX COUNTY PUBLIC SCHOOLS
Elementary School
FORESTVILLE
Middle School
COOPER
High School
LANGLEY
Listing courtesy of Washington Dulles Real Estate Group


The real estate listing information is provided by Bright MLS is for the consumer's personal, non-commercial use and may not be used for any purpose other than to identify prospective properties consumer may be interested in purchasing. Any information relating to real estate for sale or lease referenced on this web site comes from the Internet Data Exchange (IDX) program of the Bright MLS. This web site references real estate listing(s) held by a brokerage firm other than the broker and/or agent who owns this web site. The accuracy of all information is deemed reliable but not guaranteed and should be personally verified through personal inspection by and/or with the appropriate professionals. Properties in listings may have been sold or may no longer be available. The data contained herein is copyrighted by Bright MLS and is protected by all applicable copyright laws. Any unauthorized collection or dissemination of this information is in violation of copyright laws and is strictly prohibited. Copyright © 2020 Bright MLS. All rights reserved.

Neighborhood & Commute
Source: Walkscore
Disclosure: Community information and market data powered by Constellation Data Labs. Information is deemed reliable but not guaranteed.
Save
Ask
Tour
Hide
Share