Save
Ask
Tour
Hide
Share
$6,200
3 Days On Site

1171 FOXHOUND COURT
MCLEAN, VA 22102

For Rent|Single Family Residence|Coming Soon
5
Beds
4
Total Baths
3
Full Baths
1
Partial Bath
2,838
SqFt
$2
/SqFt
1972
Built
Subdivision:
MC LEAN HUNT
County:
FAIRFAX
Listing courtesy of Weichert, REALTORS

Due to the health concerns created by Coronavirus we are offering personal 1-1 online video walkthough tours where possible.
Call Now: 703-539-2053
Is this the listing for you? We can help make it yours.
703-539-2053
1171 FOXHOUND COURT1171 FOXHOUND COURT1171 FOXHOUND COURT1171 FOXHOUND COURT
Save
Ask
Tour
Hide
Share

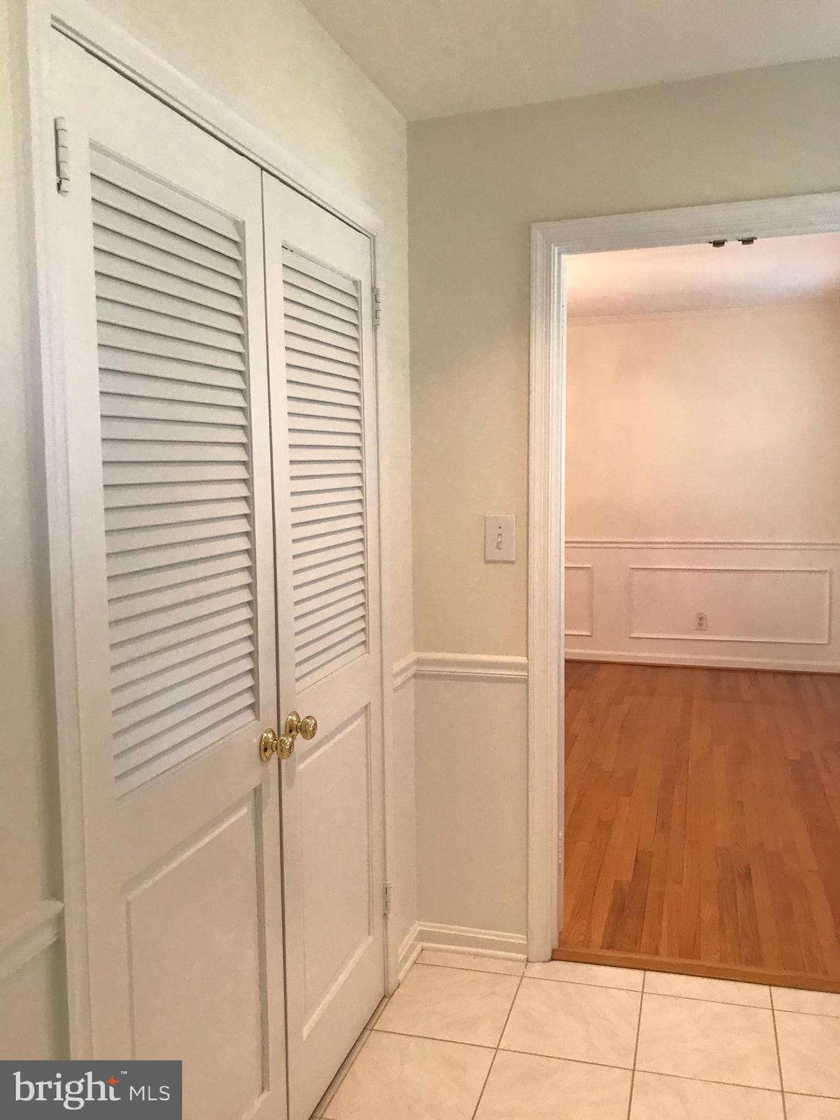
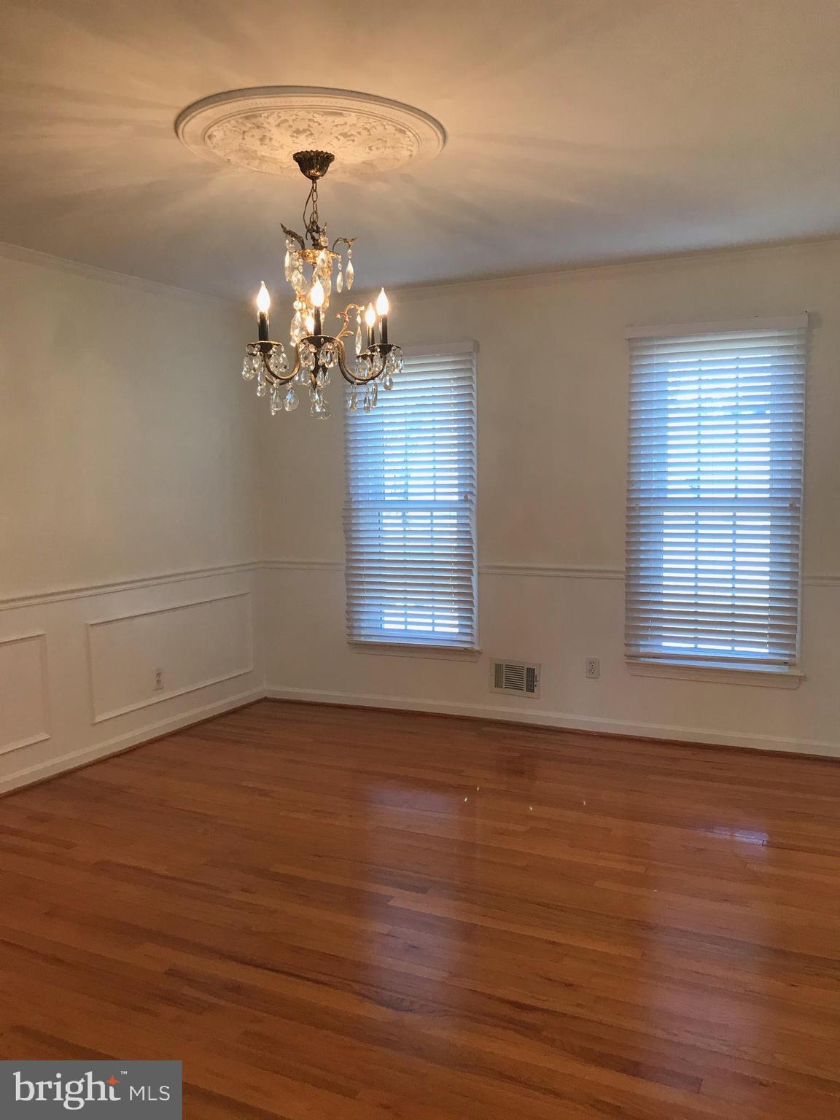
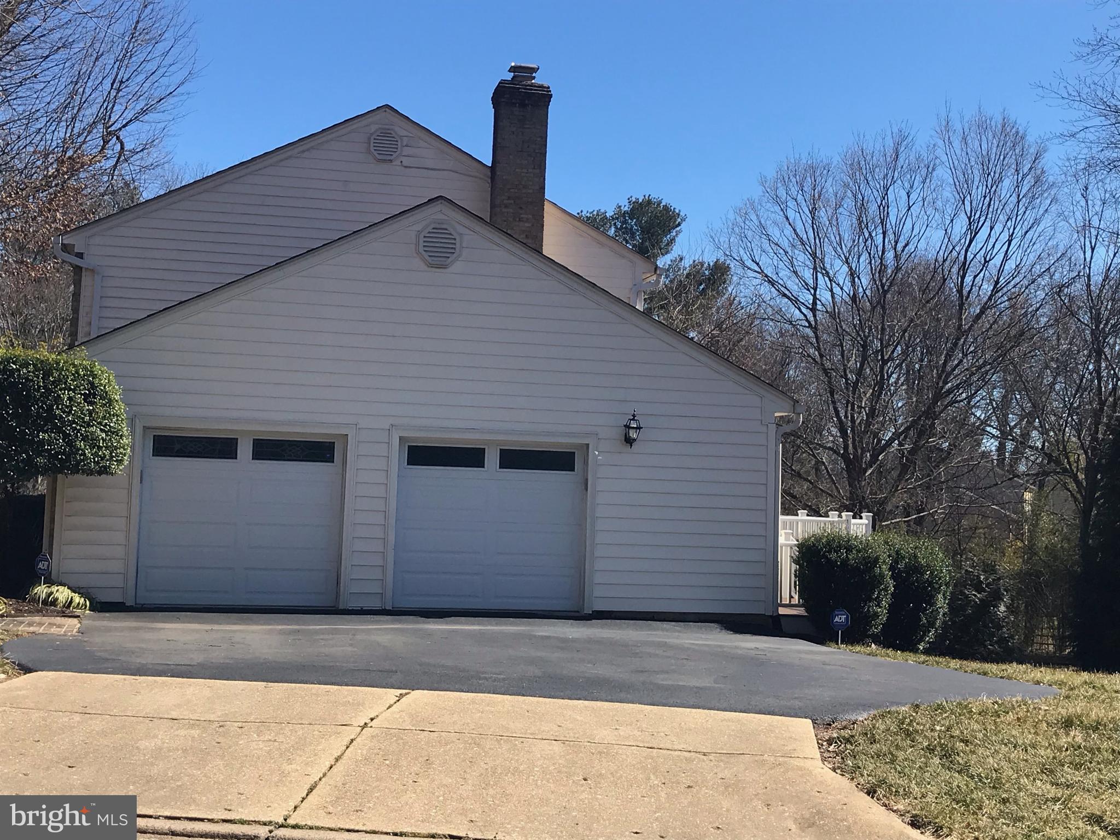
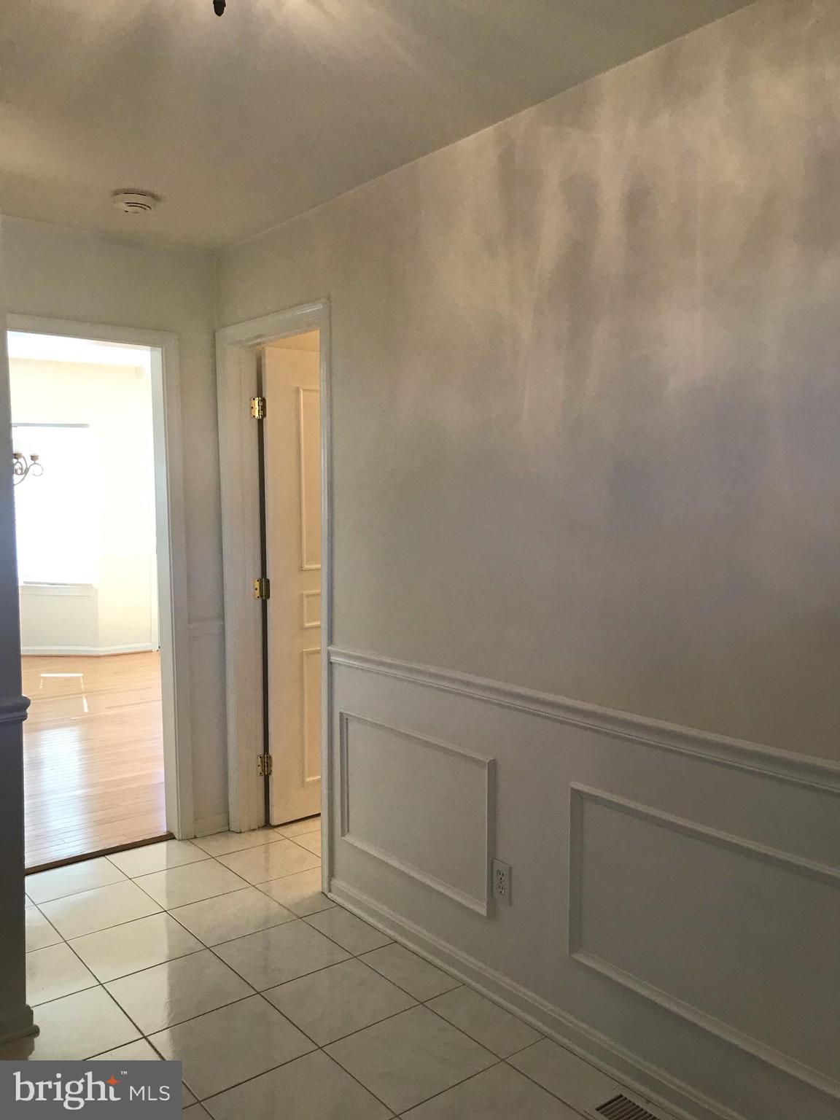
Immaculate, well maintained 5 BR, 3 1/2 BAs, Colonial in beautiful McLean Hunt community. Beautiful HW floors, family room with raised hearth gas fireplace, fully equipped granite kitchen with double ovens and separate breakfast bar. Upgraded kitchen cabinets, SS appliances, separate laundry room on main level, All bathrooms have been updated, master bath with separate tub, double sinks, beautiful shower...a must see! Oversized 2 car side-loaded garage with lots of storage. Large custom low maintenance deck, outdoor lighting, large flagstone patio surrounded by low brick wall with built in lights on lower level. Full walkout basement with large wet bar, granite on bar, w/w carpet. Triple pane windows. 80 gallon water heater, humidifer, high efficiency furnace and 5 ton A/C unit. Three rail fence enclosed backyard. Ideal location, easy commute.

Save
Ask
Tour
Hide
Share
Listing Snapshot
Price 
$6,200
Days On Site 
3 Days
Bedrooms 
5
Inside Area (SqFt) 
2,838 sqft
Total Baths 
4
Full Baths 
3
Partial Baths 
1
Lot Size 
0.36 Acres
Year Built 
1972
MLS® Number 
VAFX2319102
Status 
Coming Soon
Property Tax 
N/A
HOA/Condo/Coop Fees 
N/A
Sq Ft Source 
Estimated
Friends & Family
Recent Activity
10 hours agoListing updated with changes from the MLS®
3 days agoListing first seen on site
General Features
Acres 
0.36
Attached Garage 
Yes
Available on 
2026-07-31
Direction Faces 
North
Foundation 
Slab
Garage 
Yes
Garage Spaces 
2
Levels 
Three Or More
Parking 
Garage Door OpenerAsphaltOn StreetGarageDrivewayInside EntranceAttached
Parking Spaces 
6
Pets 
No
Property Sub Type 
Single Family Residence
Sewer 
Public Sewer
SqFt Above 
2838
SqFt Total 
2838
Style 
Colonial
Utilities 
Sewer AvailableWater AvailableNatural Gas AvailableElectricity Available
Water Source 
Public
Zoning 
121
Interior Features
Appliances 
Double OvenOvenCooktopDishwasherDisposalIce MakerMicrowaveRange HoodRefrigeratorStainless Steel Appliance(s)Exhaust FanWasher
Basement 
FinishedExterior EntryWalk-Out AccessFullInterior Entry
Cooling 
Central AirElectric
Fireplace 
Yes
Fireplace Features 
MasonryGas
Fireplaces 
1
Flooring 
WoodCarpetCeramic TileMarbleHardwood
Heating 
Exhaust FanNatural Gas
Interior 
Bar
Laundry Features 
Laundry RoomMain Level
Window Features 
Window CoveringsWindow TreatmentsTriple Pane Windows
Bathroom 1 
Bathroom 2 
Bathroom 3 
Bedroom 1 
Bedroom 2 
Bedroom 4 
Bedroom 5 
Bonus Room 
Breakfast Room 
Level - Main
Den 
Level - Main
Dining Room 
Level - Main
Family Room 
Level - Main
Kitchen 
Level - Main
Laundry 
Level - Main
Living Room 
Level - Main
Save
Ask
Tour
Hide
Share
Exterior Features
Construction Details 
BrickVinyl Siding
Exterior 
LightingRain Gutters
Fencing 
Split Rail
Lot Features 
Corner LotBack Yard
Patio And Porch 
DeckPatio
Pool Features 
None
Roof 
Asphalt
Windows/Doors 
Window CoveringsWindow TreatmentsTriple Pane Windows
Community Features
School District 
FAIRFAX COUNTY PUBLIC SCHOOLS
Schools
School District
FAIRFAX COUNTY PUBLIC SCHOOLS
Elementary School
Unknown
Middle School
Unknown
High School
LANGLEY
Listing courtesy of Weichert, REALTORS


The real estate listing information is provided by Bright MLS is for the consumer's personal, non-commercial use and may not be used for any purpose other than to identify prospective properties consumer may be interested in purchasing. Any information relating to real estate for sale or lease referenced on this web site comes from the Internet Data Exchange (IDX) program of the Bright MLS. This web site references real estate listing(s) held by a brokerage firm other than the broker and/or agent who owns this web site. The accuracy of all information is deemed reliable but not guaranteed and should be personally verified through personal inspection by and/or with the appropriate professionals. Properties in listings may have been sold or may no longer be available. The data contained herein is copyrighted by Bright MLS and is protected by all applicable copyright laws. Any unauthorized collection or dissemination of this information is in violation of copyright laws and is strictly prohibited. Copyright © 2020 Bright MLS. All rights reserved.

Neighborhood & Commute
Source: Walkscore
Disclosure: Community information and market data powered by Constellation Data Labs. Information is deemed reliable but not guaranteed.
Save
Ask
Tour
Hide
Share