6303 PEBBLEBROOK TRACECENTREVILLE, VA 20120
Due to the health concerns created by Coronavirus we are offering personal 1-1 online video walkthough tours where possible.
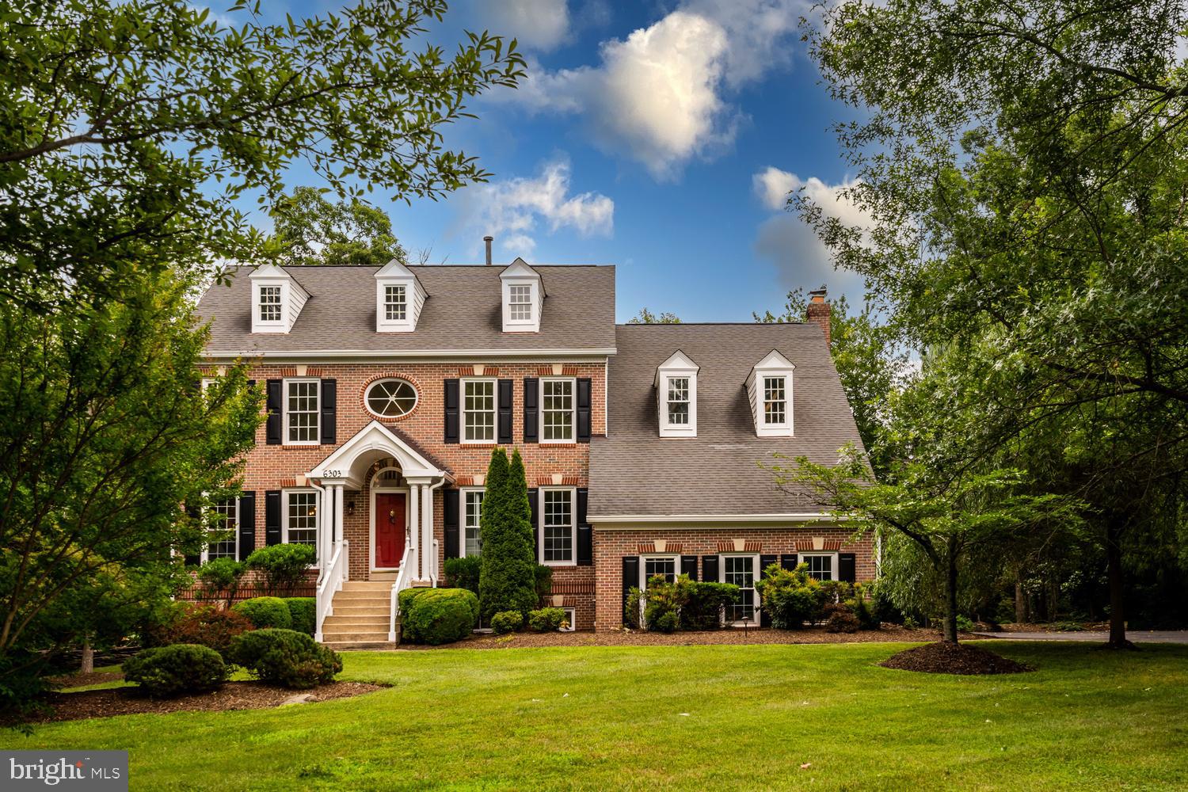
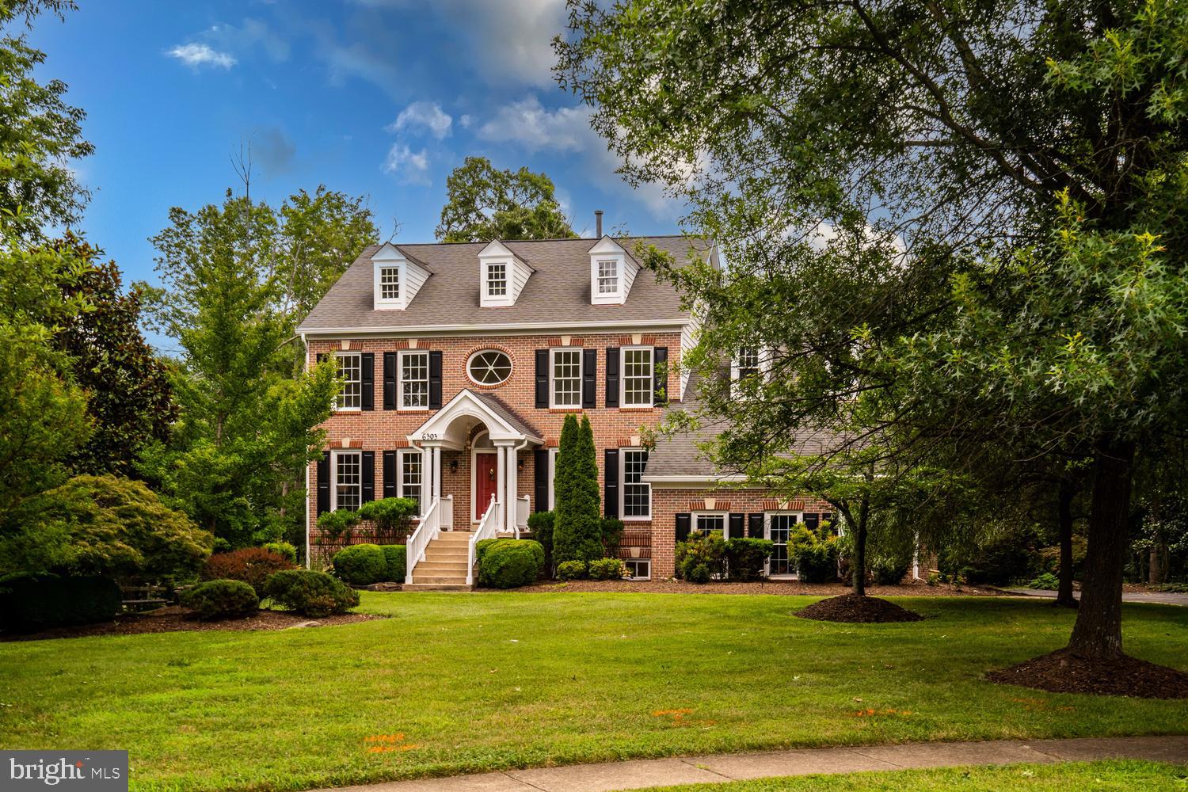
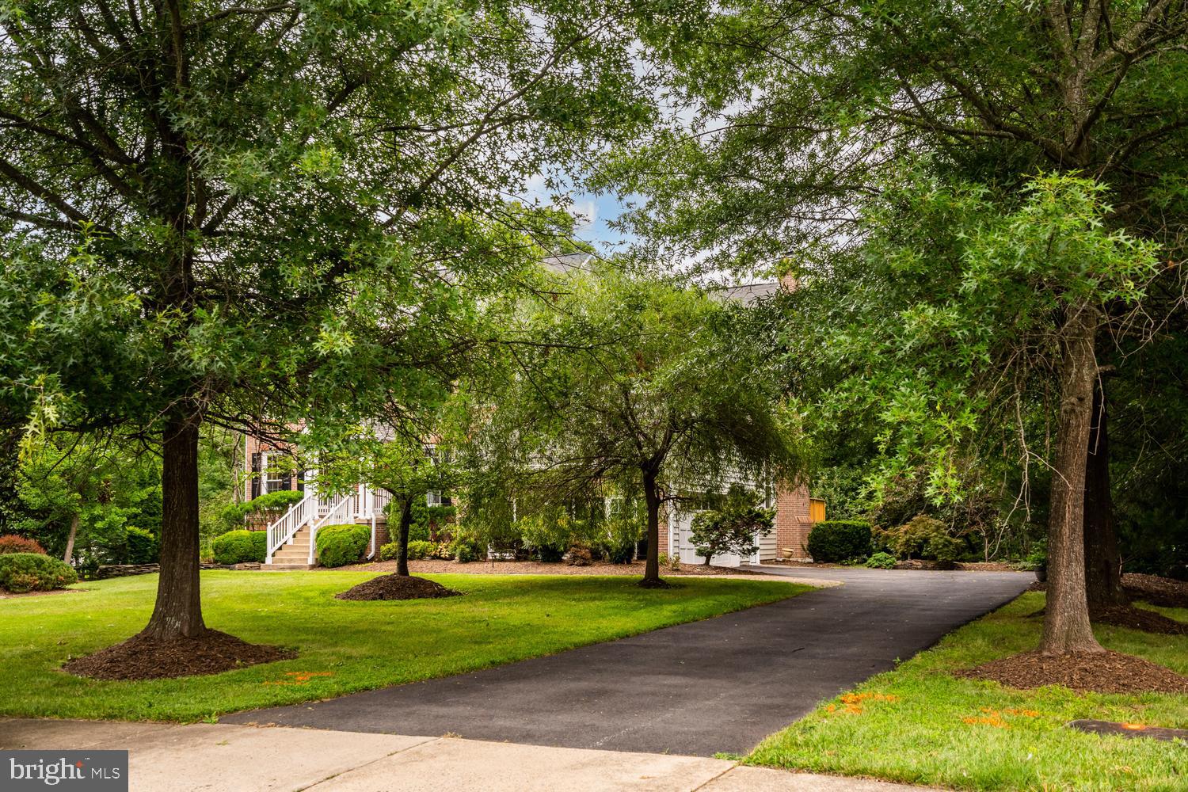
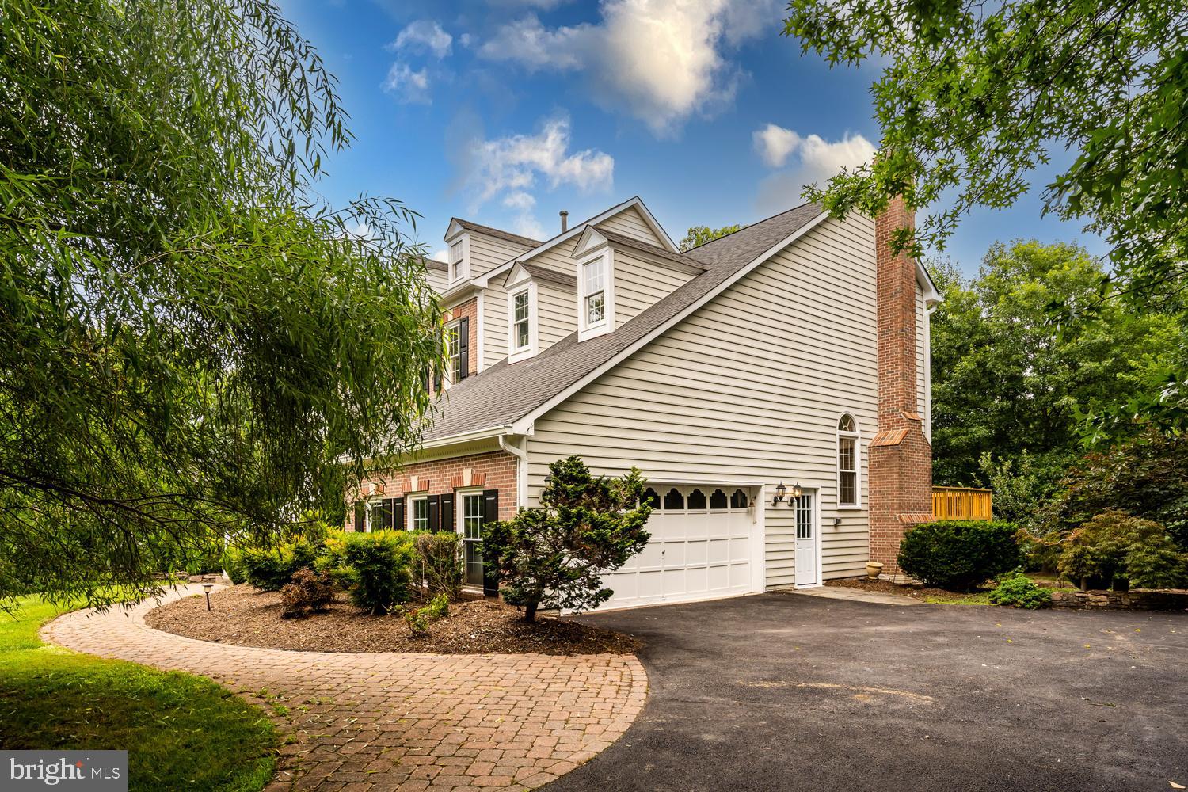
Welcome to 6303 Pebblebrook Terrace, a beautifully refreshed Colonial tucked away on a quiet cul-de-sac in the desirable Pleasant Forest community of Centreville. Thoughtfully updated inside and out, this elegant residence offers timeless curb appeal, generous living spaces, a 2-car garage, and a floor plan designed for both everyday comfort and refined entertaining. A dramatic 2-story foyer sets the tone with classic hand-painted mural details, adding a distinctive sense of character, elegance, and sophistication. The main level features formal living and dining rooms, an inviting large family room, and a private study or home office with glass doors is ideal for today’s flexible lifestyle. The updated kitchen offers a clean, sophisticated, and modern feel with two-tone cabinetry, granite countertops, stainless steel appliances, a new dishwasher, and a new French-door refrigerator with double freezer drawers. Upstairs, the spacious primary suite serves as a private retreat with high ceilings, two walk-in closets, a large sitting room, and an en-suite bath featuring a separate soaking tub, separate shower, and double-sink vanity. Three additional bedrooms and a full bathroom complete the upper level. The lower level expands the home’s flexibility with two versatile bonus rooms, a full bathroom, and a spacious living area with two doors leading to the backyard. This level is ideal for guests, recreation, fitness, hobbies, a second work-from-home setup, or additional everyday living space. Outdoor living is equally inviting with a brand-new deck overlooking the fenced backyard, perfect for entertaining, relaxing, pets, play, and enjoying the serene natural backdrop. Recent enhancements include fresh interior and exterior paint, all new carpet, lower level LVP flooring less than one year, updated lighting and fixtures, updated lower-level full bathroom, beautiful landscaping and a new deck, and new upper-level HVAC system, New French door double drawer SS refrigerator, new dishwasher. Water heater tank 2018. Roof is a 50 year old architectural shingles. Ideally located in the Pleasant Forest community, this home offers easy access to major commuter routes including I-66, Route 29, Route 28, Braddock Road, and Fairfax County Parkway. Commuters will appreciate nearby Fairfax Connector service, Centreville Park & Ride options, and convenient access to the Vienna Metro station. The location is also approximately 30 minutes from Dulles International Airport and approximately 40 minutes from Reagan National Airport, depending on traffic, offering exceptional regional and international travel convenience. With its cul-de-sac setting, classic Colonial architecture, thoughtful updates, fenced outdoor space, commuter-friendly location, and excellent Centreville convenience, this home offers the perfect blend of elegance, comfort, and everyday functionality.
| yesterday | Status changed to Active Under Contract | |
| yesterday | Listing updated with changes from the MLS® | |
| 2 weeks ago | Listing first seen on site |

The real estate listing information is provided by Bright MLS is for the consumer's personal, non-commercial use and may not be used for any purpose other than to identify prospective properties consumer may be interested in purchasing. Any information relating to real estate for sale or lease referenced on this web site comes from the Internet Data Exchange (IDX) program of the Bright MLS. This web site references real estate listing(s) held by a brokerage firm other than the broker and/or agent who owns this web site. The accuracy of all information is deemed reliable but not guaranteed and should be personally verified through personal inspection by and/or with the appropriate professionals. Properties in listings may have been sold or may no longer be available. The data contained herein is copyrighted by Bright MLS and is protected by all applicable copyright laws. Any unauthorized collection or dissemination of this information is in violation of copyright laws and is strictly prohibited. Copyright © 2020 Bright MLS. All rights reserved.

Did you know? You can invite friends and family to your search. They can join your search, rate and discuss listings with you.