1032 RIVA RIDGE DRIVEGREAT FALLS, VA 22066
Due to the health concerns created by Coronavirus we are offering personal 1-1 online video walkthough tours where possible.
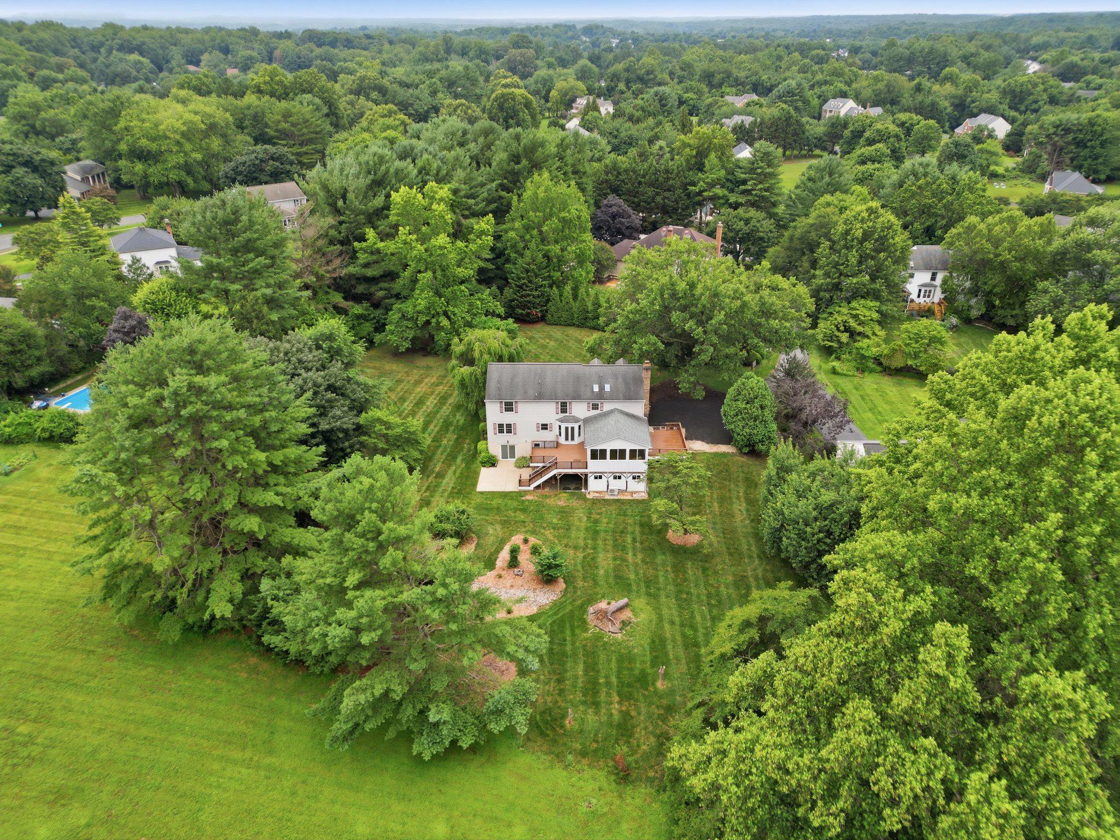
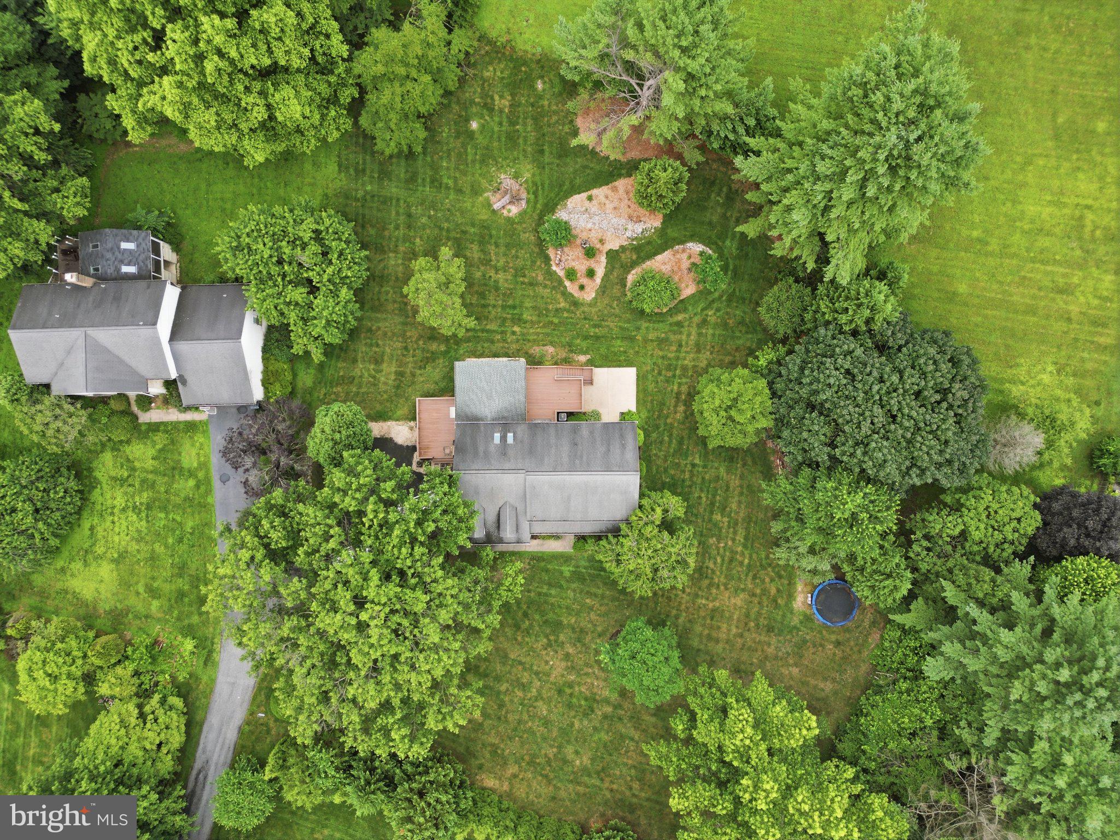
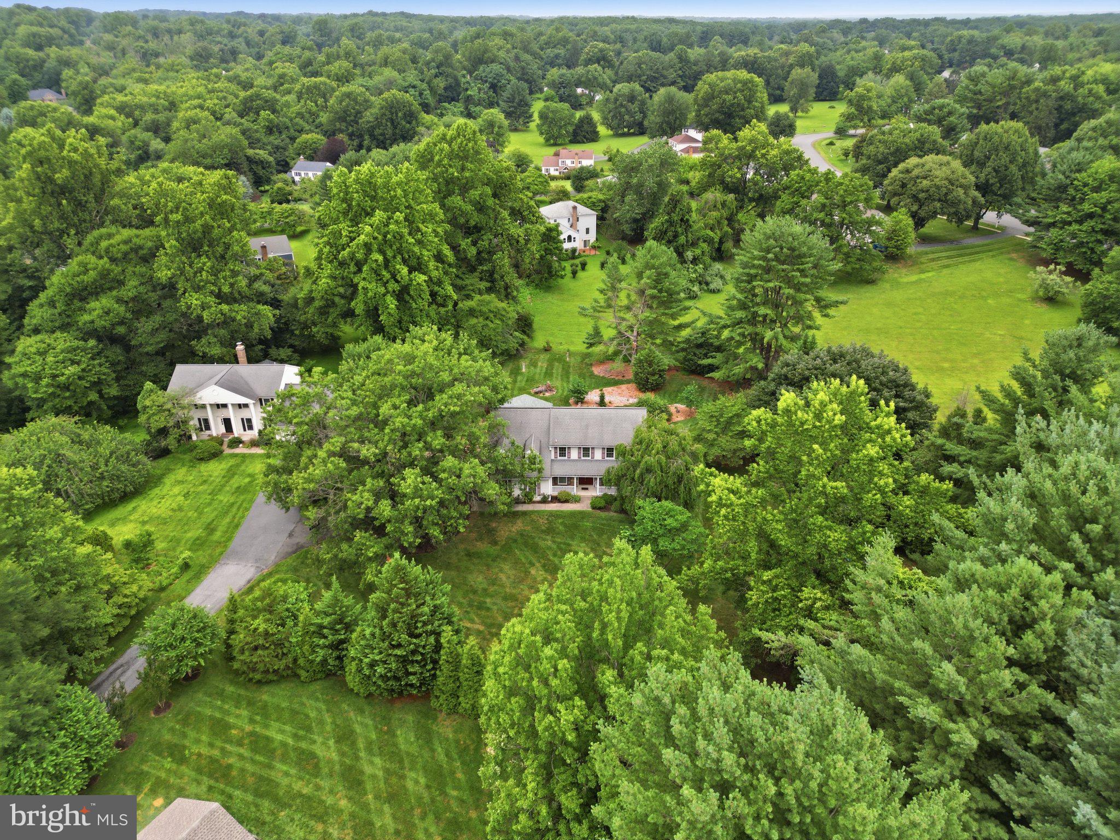
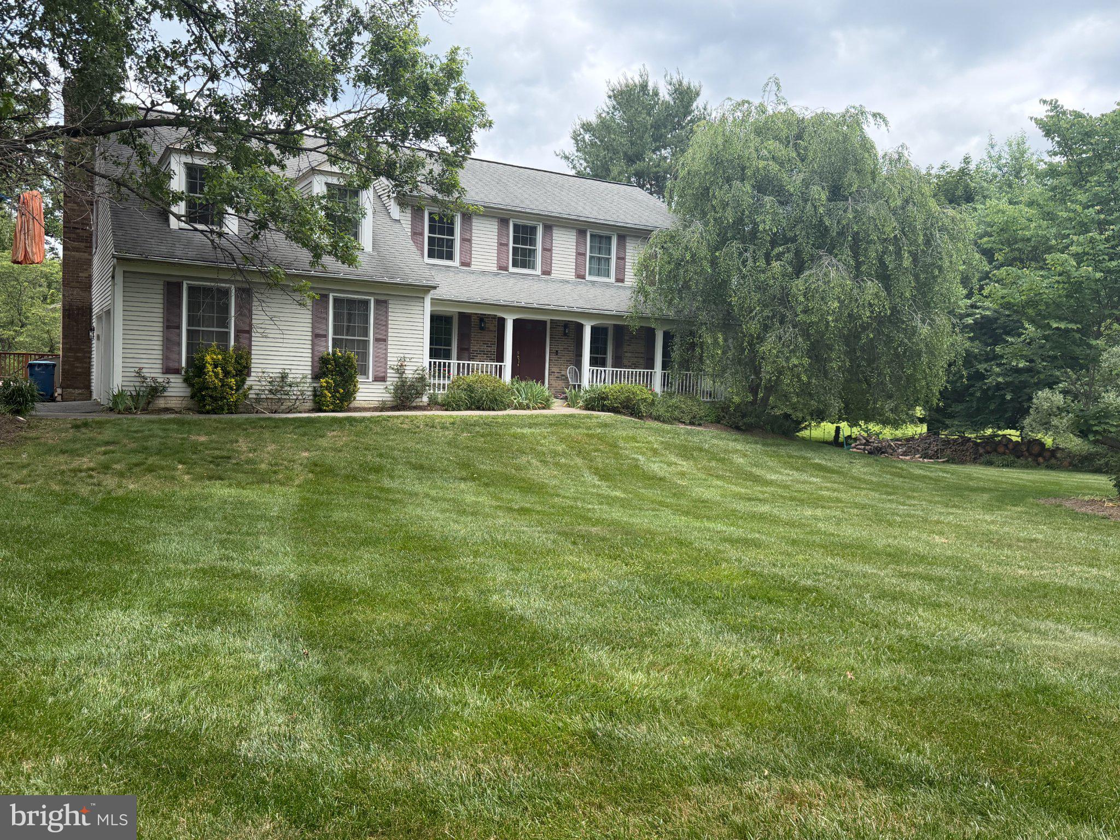
Nestled in the charming Lockmeade subdivision in Great Falls, this stunning Colonial-style home offers a perfect blend of modern comfort and classic elegance. With a generous 2,840 square feet of living space, this residence is designed to meet the needs of today's discerning homeowner. Step inside to discover a warm and inviting interior, featuring a harmonious mix of hardwood, ceramic tile, and plush carpeting. Crown moldings and chair railings add a touch of sophistication, while the abundance of natural light from skylights and large windows creates a bright and airy atmosphere. The heart of the home is undoubtedly the gourmet kitchen, equipped with upgraded countertops, a spacious island, and energy-efficient appliances, including a double wall oven and an ENERGY STAR refrigerator. The kitchen's eat-in area is perfect for casual meals, while the adjacent breakfast nook invites you to enjoy your morning coffee with views of the serene backyard. This home boasts five well-appointed bedrooms, including a luxurious primary suite with a private bath featuring a walk-in shower and a relaxing tub. Each bathroom is thoughtfully designed, ensuring comfort and convenience for all. Hall bath has heated a heated floor. Major renovations completed in 2024 enhance the home's appeal, ensuring that it meets modern standards while retaining its classic charm. The fully finished basement offers additional living space, complete with a workshop and a walkout entrance, perfect for hobbies or as a play area. Outside, the expansive 0.61-acre lot backs onto an open common area, providing a peaceful retreat and ample space for outdoor activities. Enjoy evenings on the deck or relax on the porch, soaking in the tranquility of your surroundings. With an attached two-car garage featuring a garage door opener, parking is a breeze. This home is not just a place to live; it's a sanctuary where memories are made. Experience the perfect blend of comfort, style, and functionality in this exceptional property. Don't miss the opportunity to make it your own! Langley School Pyramid is a plus.
| a week ago | Listing updated with changes from the MLS® | |
| 2 weeks ago | Status changed to Active | |
| a month ago | Listing first seen on site |

The real estate listing information is provided by Bright MLS is for the consumer's personal, non-commercial use and may not be used for any purpose other than to identify prospective properties consumer may be interested in purchasing. Any information relating to real estate for sale or lease referenced on this web site comes from the Internet Data Exchange (IDX) program of the Bright MLS. This web site references real estate listing(s) held by a brokerage firm other than the broker and/or agent who owns this web site. The accuracy of all information is deemed reliable but not guaranteed and should be personally verified through personal inspection by and/or with the appropriate professionals. Properties in listings may have been sold or may no longer be available. The data contained herein is copyrighted by Bright MLS and is protected by all applicable copyright laws. Any unauthorized collection or dissemination of this information is in violation of copyright laws and is strictly prohibited. Copyright © 2020 Bright MLS. All rights reserved.
