Save
Ask
Tour
Hide
Share
$630,000
1 Day On Site

MIDTOWN AT RESTON TOWN C
11990 MARKET STREET 1604
RESTON, VA 20190

Condominium|Pending
2
Beds
2
Total Baths
2
Full Baths
1,169
SqFt
$539
/SqFt
2006
Built
Subdivision:
MIDTOWN AT RESTON TOWN CENTER
County:
FAIRFAX
Listing courtesy of McWilliams/Ballard, Inc.

Due to the health concerns created by Coronavirus we are offering personal 1-1 online video walkthough tours where possible.
Call Now: 703-539-2053
Is this the listing for you? We can help make it yours.
703-539-2053
11990 MARKET STREET 160411990 MARKET STREET 160411990 MARKET STREET 160411990 MARKET STREET 1604
Save
Ask
Tour
Hide
Share

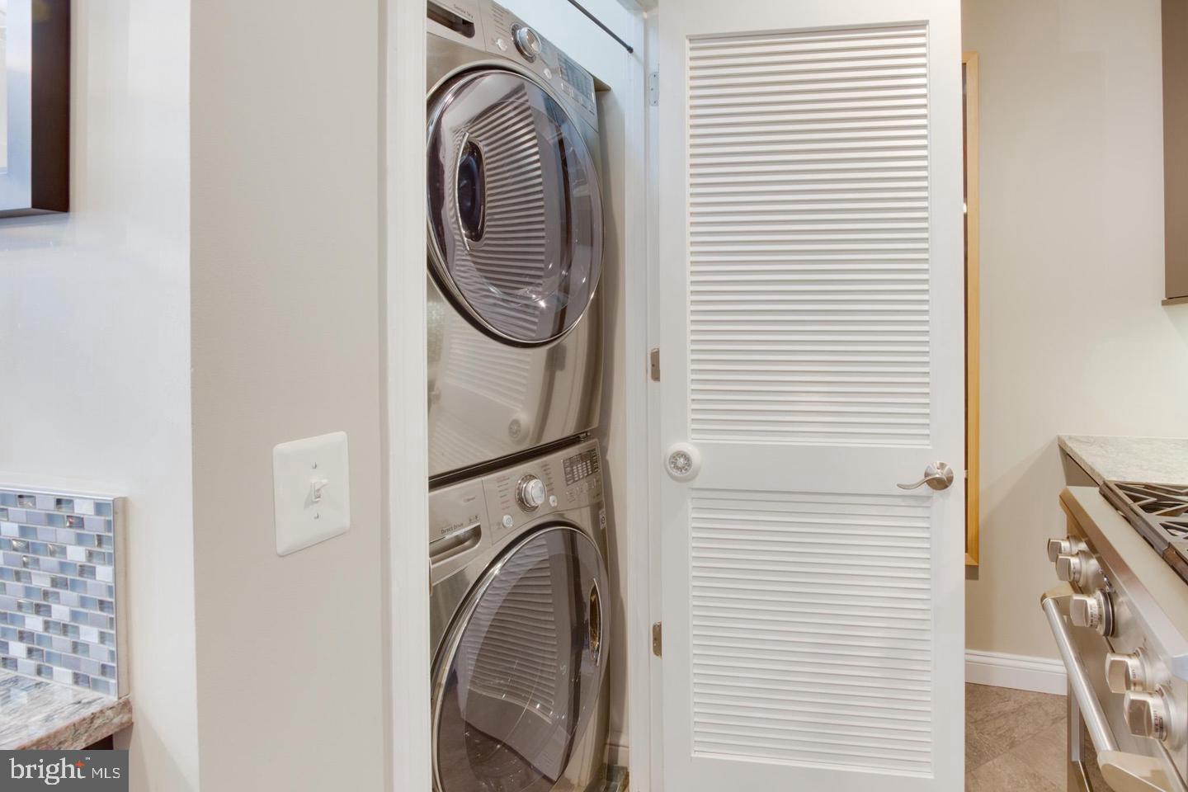
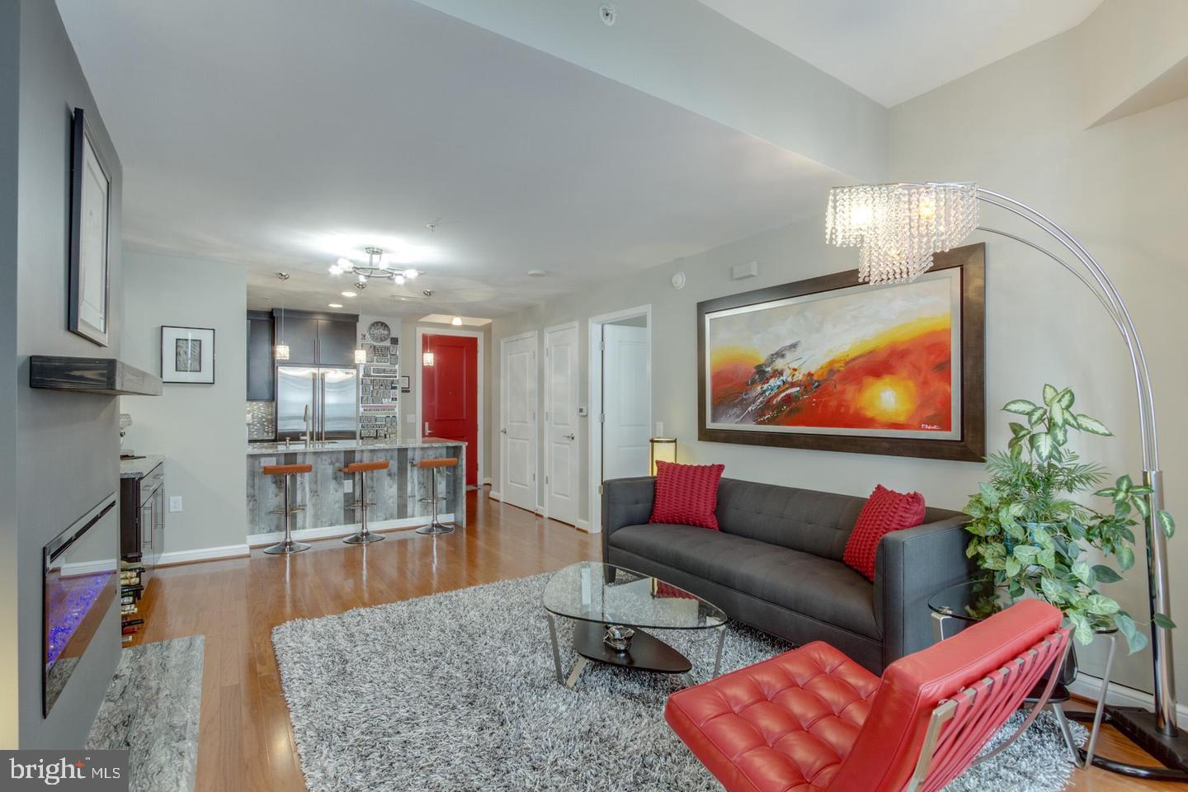
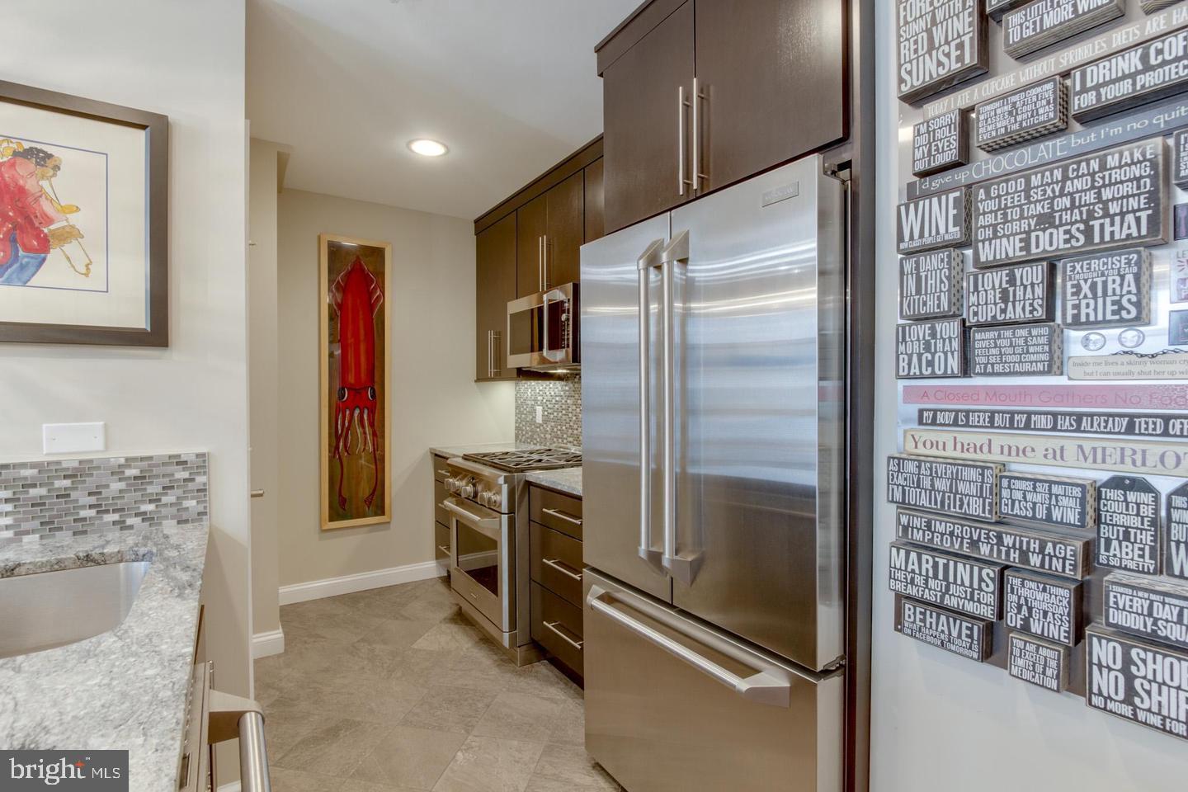
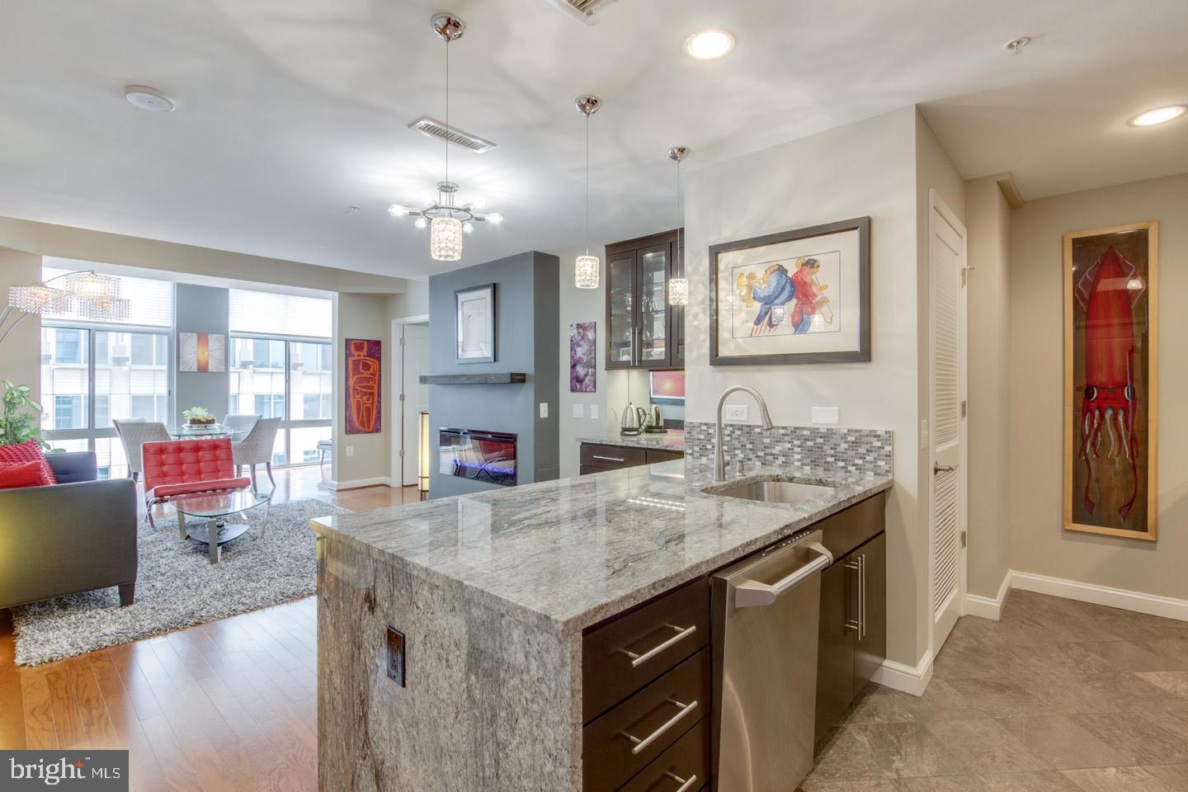
Experience luxury living at Midtown at Reston Town Center in this beautifully renovated 16th-floor residence featuring soaring 10-foot ceilings, hardwood floors, and an open-concept floor plan designed for both everyday living and entertaining. The gourmet kitchen showcases granite countertops, a breakfast bar, and GE Monogram stainless steel appliances. The spacious layout offers two large bedroom suites, each with its own updated luxury bath, custom closets, and high-end finishes throughout. An elegant fireplace, custom dry bar, and sunroom with built-in buffet add style and functionality rarely found in condominium living. The unit includes a full sized washer and dryer and two reserved garage parking spaces. Residents enjoy Midtown's truly outstanding, premier amenities and an unbeatable location just steps from Reston Town Center's restaurants, shops, entertainment, parks, and Metro access, with convenient proximity to the W&OD Trail and Dulles International Airport.

Save
Ask
Tour
Hide
Share
Listing Snapshot
Price 
$630,000
Days On Site 
1 Day
Bedrooms 
2
Inside Area (SqFt) 
1,169 sqft
Total Baths 
2
Full Baths 
2
Partial Baths 
N/A
Lot Size 
N/A
Year Built 
2006
MLS® Number 
VAFX2323010
Status 
Pending
Property Tax 
$7,579
HOA/Condo/Coop Fees 
N/A
Sq Ft Source 
Estimated
Friends & Family
Recent Activity
11 hours agoStatus changed to Pending
11 hours agoListing updated with changes from the MLS®
yesterdayListing first seen on site
General Features
Attached Garage 
Yes
Garage 
Yes
Garage Spaces 
2
Levels 
One
Number Of Stories 
24
Parking 
PrivateLightedSecuredGarageUndergroundInside EntranceAttached
Parking Spaces 
2
Pets 
No
Property Sub Type 
Condominium
Security 
Smoke Detector(s)Security Guard
Sewer 
Public Sewer
Special Circumstances 
Standard
SqFt Above 
1169
SqFt Total 
1169
Style 
Contemporary
Water Source 
Public
Zoning 
372
Interior Features
Appliances 
CooktopWasherDishwasherDisposalDryerIce MakerRefrigeratorMicrowave
Cooling 
Central AirCeiling Fan(s)Electric
Fireplace 
Yes
Fireplaces 
1
Flooring 
WoodHardwoodCeramic Tile
Furnished 
Unfurnished
Heating 
ElectricHeat Pump
Interior 
Ceiling Fan(s)ElevatorKitchen IslandWalk-In Closet(s)Open Floorplan
Laundry Features 
Washer HookupMain Level
Main Level Bedrooms 
2
Window Features 
Window CoveringsInsulated WindowsWindow Treatments
Bedroom 2 
Level - Main
Dining Room 
Level - Main
Full Bath 
Level - Main
Kitchen 
Level - Main
Living Room 
Level - Main
Primary Bathroom 
Level - MainFeatures - Walk-In Closet(s)
Primary Bedroom 
Level - Main
Sun/Florida Room 
Level - Main
Save
Ask
Tour
Hide
Share
Exterior Features
Construction Details 
Brick
Exterior 
Lighting
Pool Features 
Community
View 
City
Waterview 
City
Windows/Doors 
Window CoveringsInsulated WindowsWindow Treatments
Community Features
Association Amenities 
ConciergeFitness CenterMeeting RoomParty RoomPicnic AreaSecurityTrail(s)Elevator(s)Jogging Path
Community Features 
PoolSidewalks
School District 
FAIRFAX COUNTY PUBLIC SCHOOLS
Schools
School District
FAIRFAX COUNTY PUBLIC SCHOOLS
Elementary School
LAKE ANNE
Middle School
Unknown
High School
SOUTH LAKES
Listing courtesy of McWilliams/Ballard, Inc.


The real estate listing information is provided by Bright MLS is for the consumer's personal, non-commercial use and may not be used for any purpose other than to identify prospective properties consumer may be interested in purchasing. Any information relating to real estate for sale or lease referenced on this web site comes from the Internet Data Exchange (IDX) program of the Bright MLS. This web site references real estate listing(s) held by a brokerage firm other than the broker and/or agent who owns this web site. The accuracy of all information is deemed reliable but not guaranteed and should be personally verified through personal inspection by and/or with the appropriate professionals. Properties in listings may have been sold or may no longer be available. The data contained herein is copyrighted by Bright MLS and is protected by all applicable copyright laws. Any unauthorized collection or dissemination of this information is in violation of copyright laws and is strictly prohibited. Copyright © 2020 Bright MLS. All rights reserved.

Neighborhood & Commute
Source: Walkscore
Disclosure: Community information and market data powered by Constellation Data Labs. Information is deemed reliable but not guaranteed.
Save
Ask
Tour
Hide
Share