14700 WILDFLOWER COURTCENTREVILLE, VA 20120
Due to the health concerns created by Coronavirus we are offering personal 1-1 online video walkthough tours where possible.
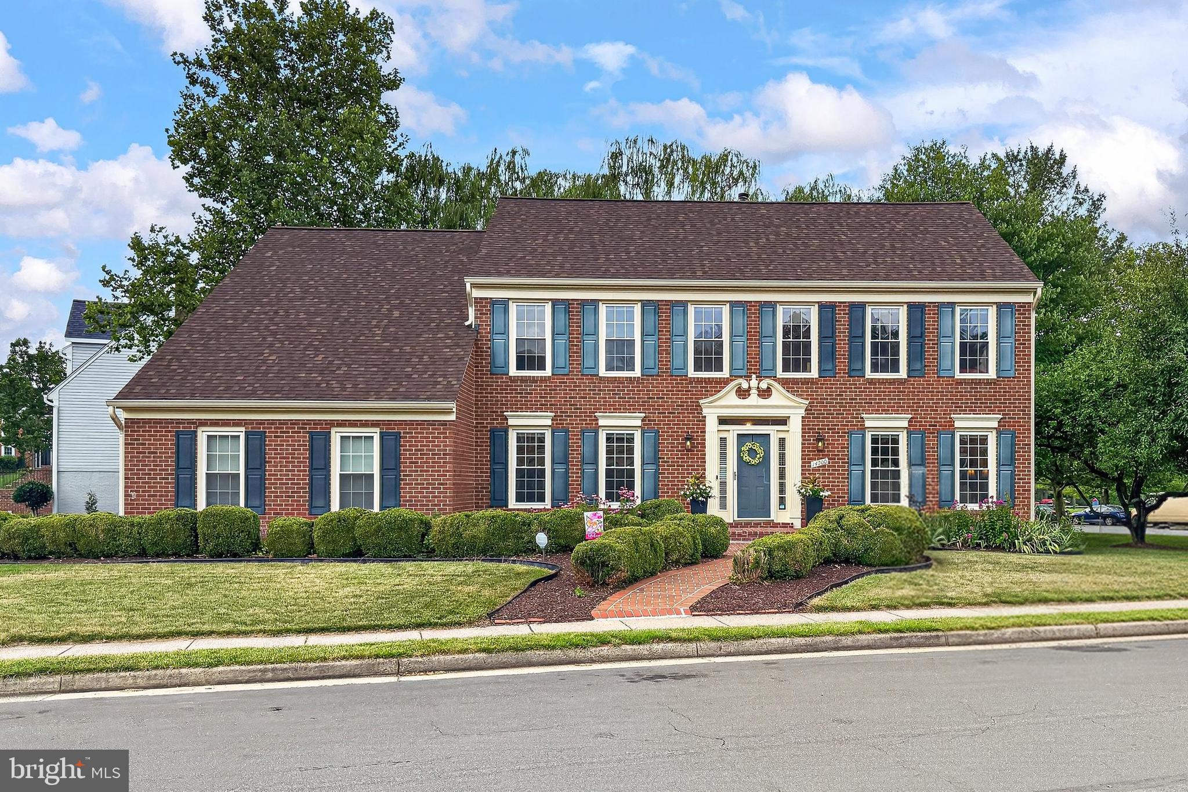
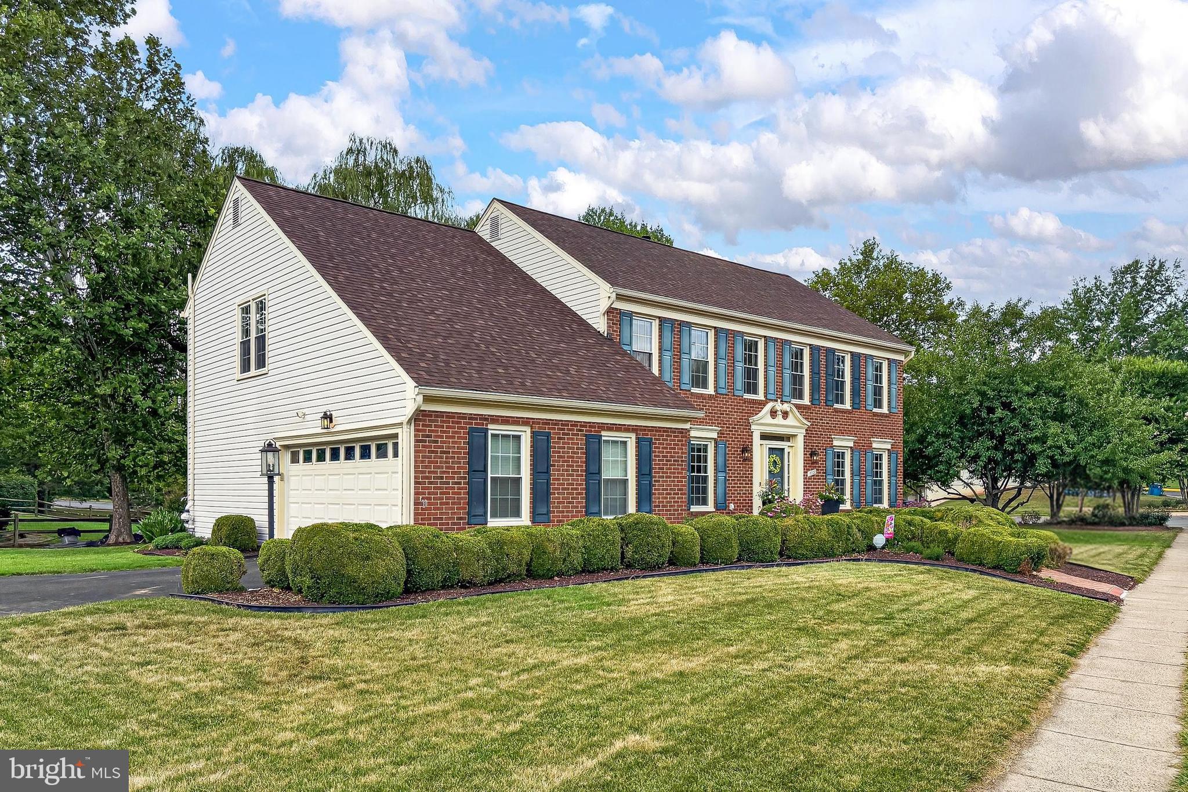
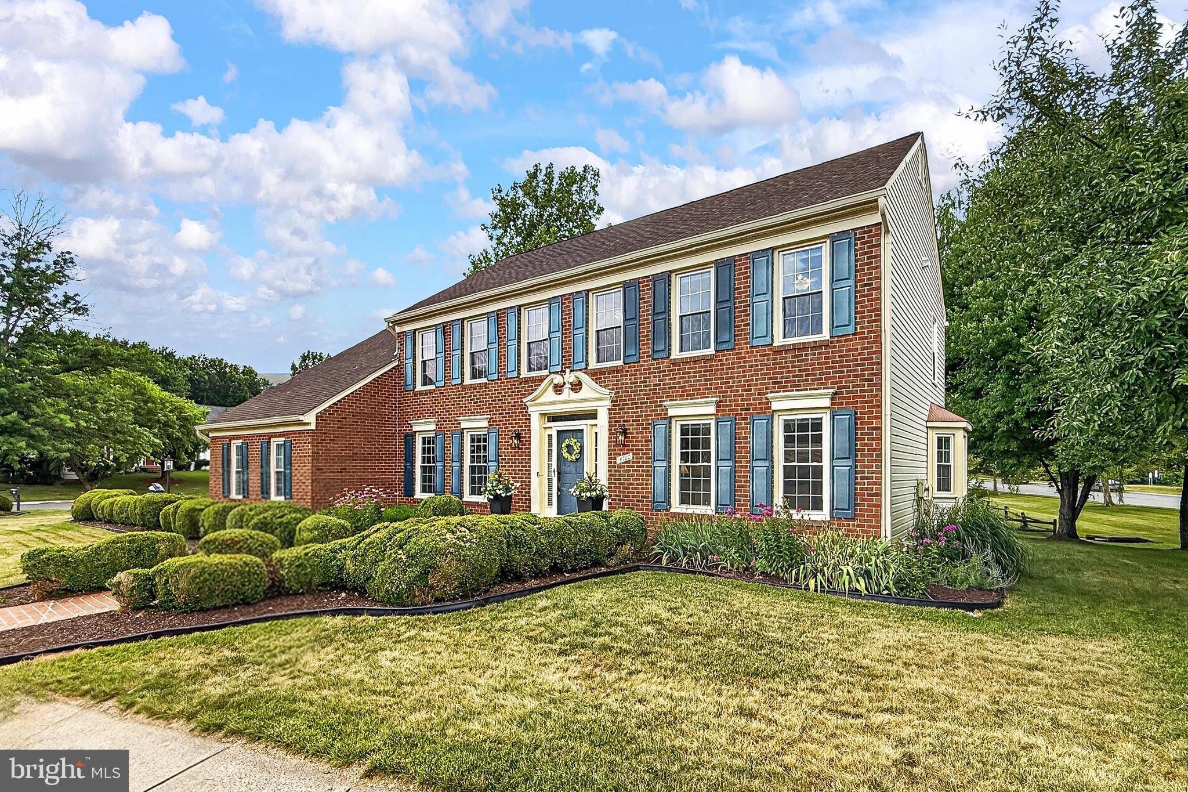
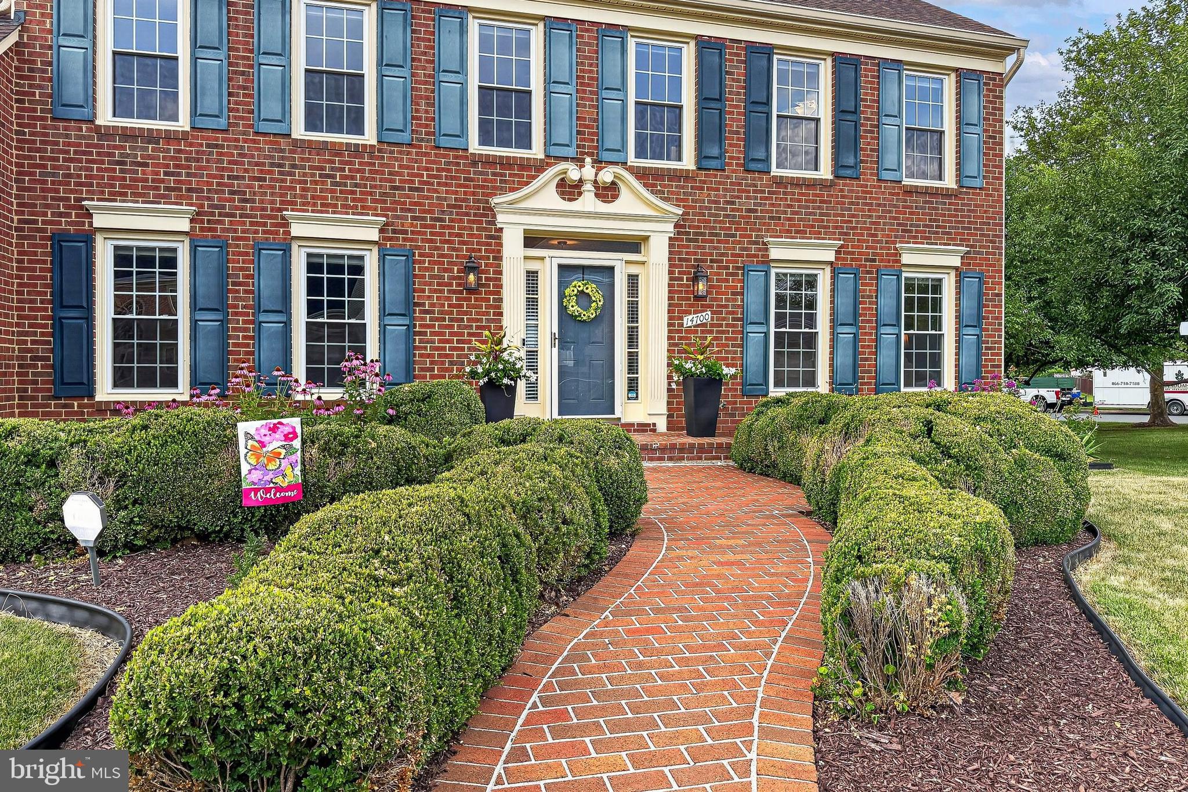
Welcome home to this stately brick-front colonial, beautifully sited on a premium corner lot in the heart of sought-after Sully Station! This spacious 5-bedroom, 4-full bath, 4,396 square foot home offers nearly 4,000 finished square feet of living space across three thoughtfully designed levels. The beauty begins outside with the stately brick facade with a two-car side-loading garage, brick walkway, expert landscaping, a 3-season sunroom, large deck, and a lush yard with playset dotted by majestic trees. Inside, a gracious hardwood entry sets the tone from the moment you arrive, while an open floor plan, decorative moldings, chic upgraded Alexa enabled smart lighting, and an abundance of windows with custom blinds throughout that create instant appeal. Major systems have been thoughtfully maintained, including a new roof (2025), a new HVAC system (2021), and a new 75-gallon water heater (2021), along with windows replaced throughout the entire home, new gutters and gutter guards, and updated house wrapping (2016) — giving buyers true peace of mind. A formal dining room and living room that flows into a warm spacious family room boasting a gas fireplace and sunny bay window, along with the impressive kitchen with a center island, sleek cooktop, double wall ovens and a breakfast room are perfect for entertaining and comfortable everyday living alike. A standout feature of the home is the main-level bedroom with full bath that offers flexible space for guests or a home office. Retreat upstairs to the primary suite, complete with a private sitting room, three walk-in closets, and a spa-like bath with a dual sink vanity, separate soaking tub and glass enclosed shower. Three generously sized secondary bedrooms share access to the hall bath, while a full-sized washer and dryer on this level add everyday convenience that's rare to find in this neighborhood. The fully finished lower level adds even more functional living space with a multi-area rec room, full bath, den, storage, and workshop. Enjoy seamless indoor-outdoor living through the three-season porch that leads to the private deck — all within a vibrant community offering pools, tennis courts, and tot lots. This is the one you've been waiting for!
| 2 weeks ago | Listing updated with changes from the MLS® | |
| 2 weeks ago | Status changed to Active | |
| 3 weeks ago | Listing first seen on site |

The real estate listing information is provided by Bright MLS is for the consumer's personal, non-commercial use and may not be used for any purpose other than to identify prospective properties consumer may be interested in purchasing. Any information relating to real estate for sale or lease referenced on this web site comes from the Internet Data Exchange (IDX) program of the Bright MLS. This web site references real estate listing(s) held by a brokerage firm other than the broker and/or agent who owns this web site. The accuracy of all information is deemed reliable but not guaranteed and should be personally verified through personal inspection by and/or with the appropriate professionals. Properties in listings may have been sold or may no longer be available. The data contained herein is copyrighted by Bright MLS and is protected by all applicable copyright laws. Any unauthorized collection or dissemination of this information is in violation of copyright laws and is strictly prohibited. Copyright © 2020 Bright MLS. All rights reserved.

Did you know? You can invite friends and family to your search. They can join your search, rate and discuss listings with you.