13507 JEB STUART SQUARECENTREVILLE, VA 20120
Due to the health concerns created by Coronavirus we are offering personal 1-1 online video walkthough tours where possible.
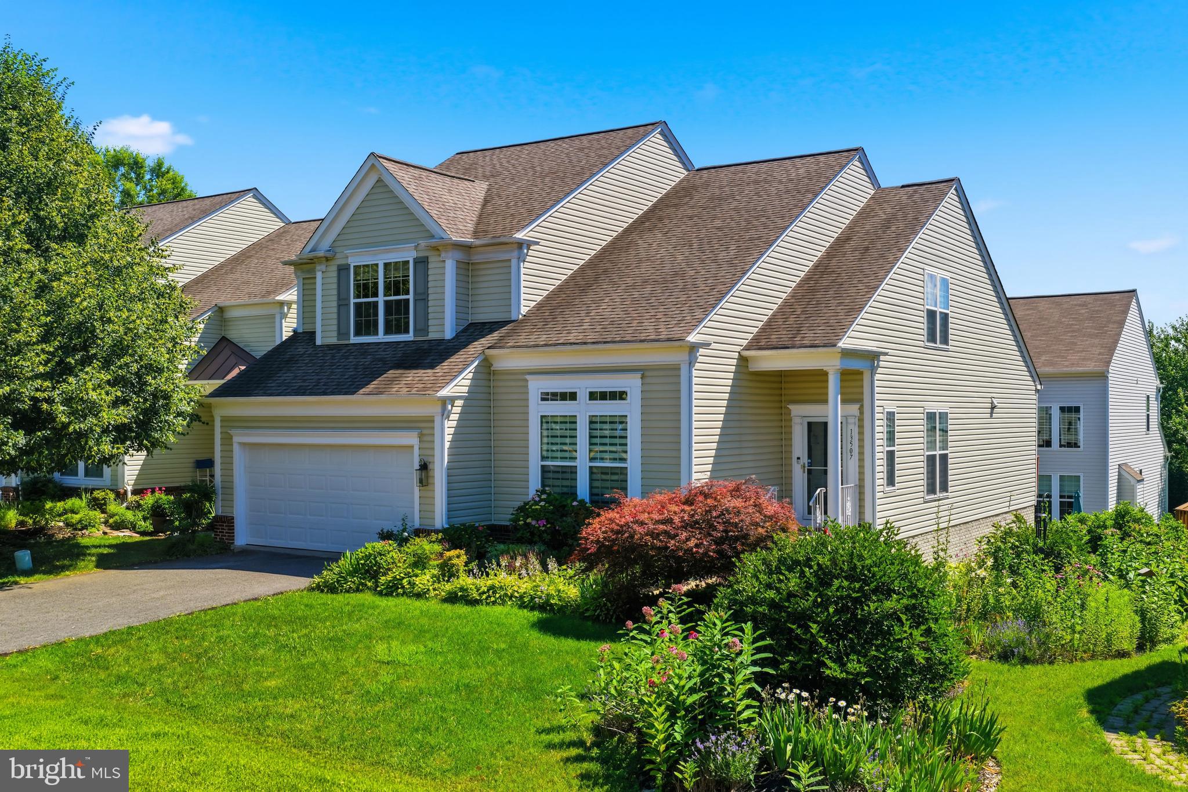
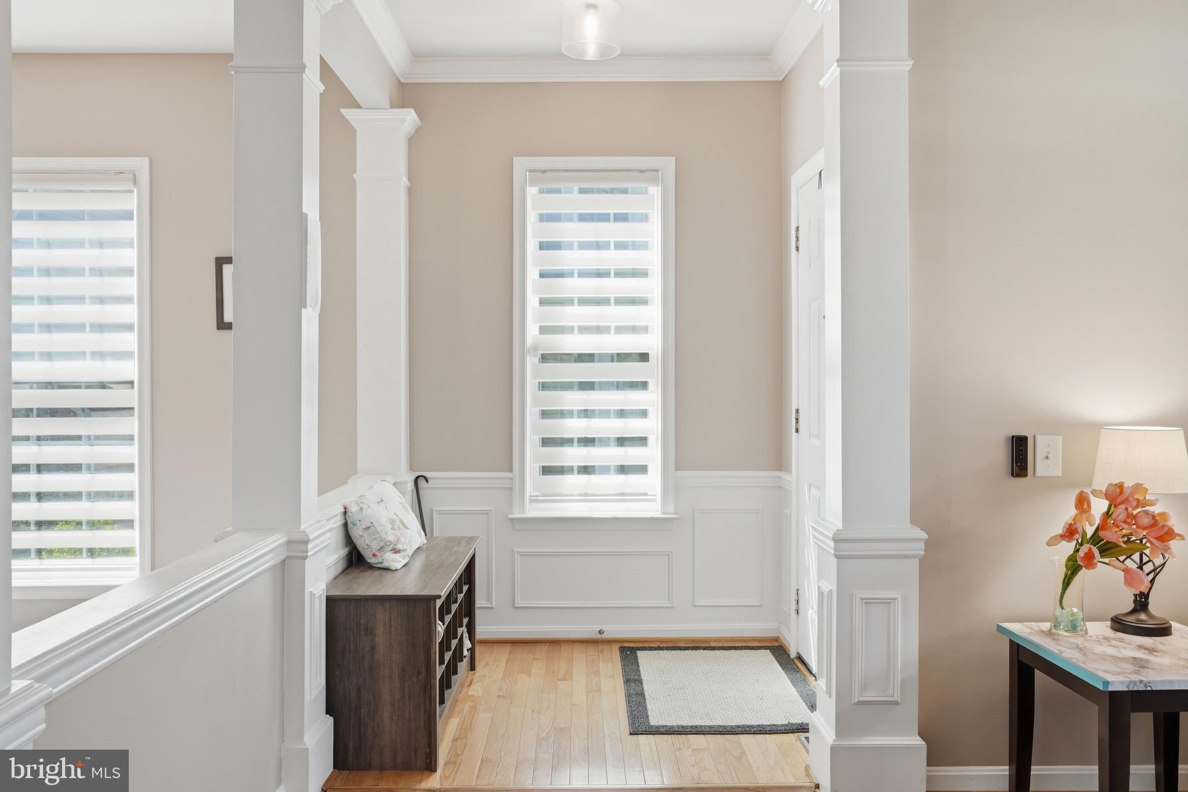
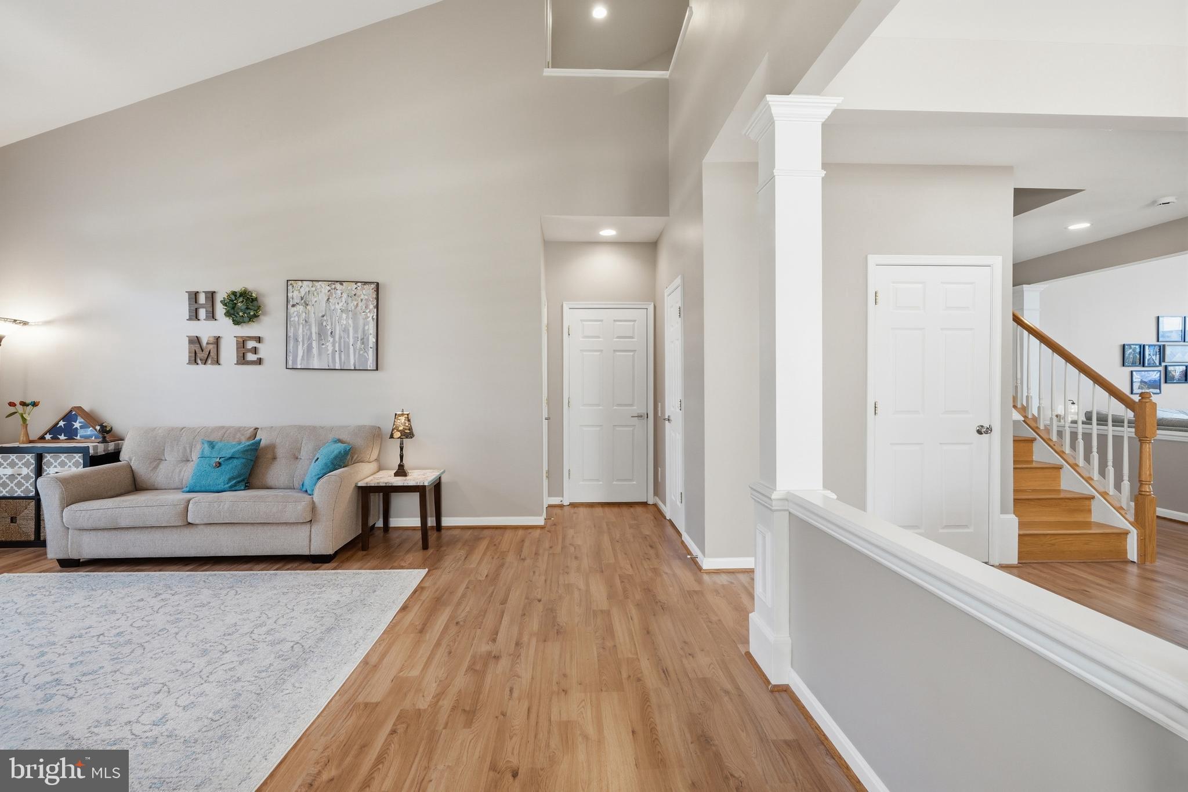
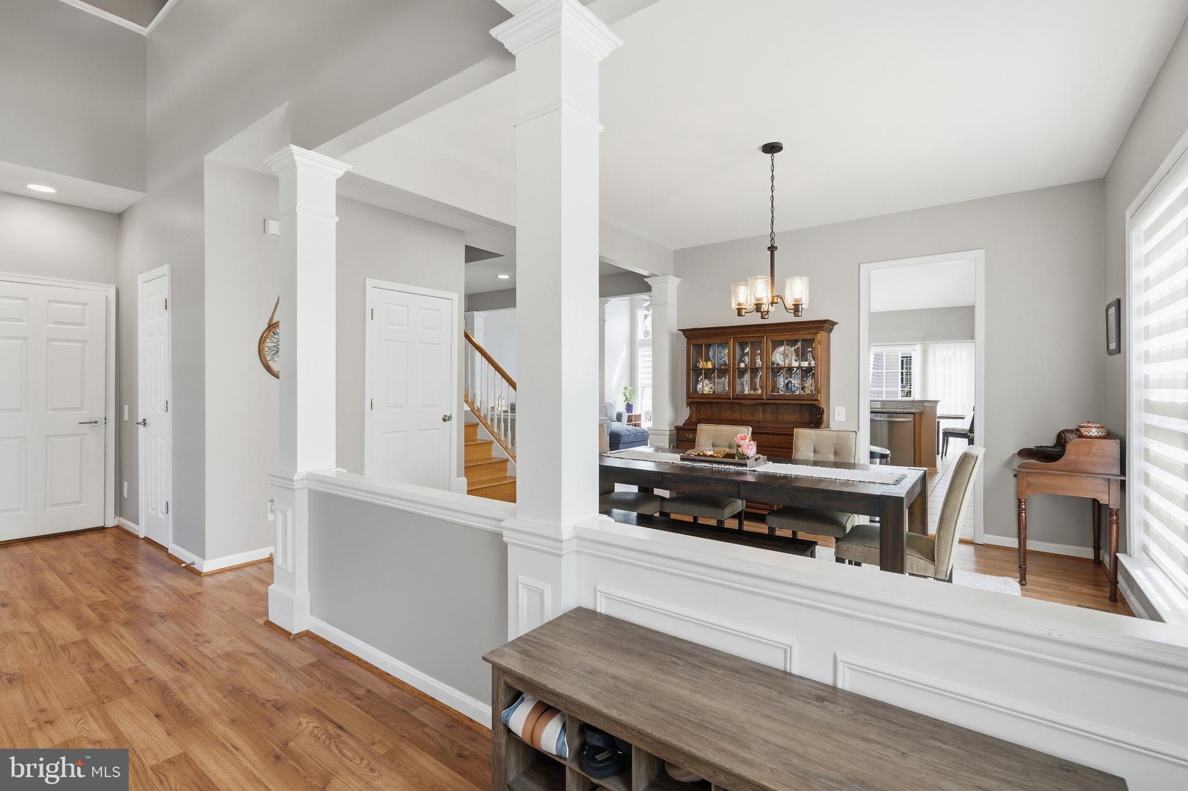
Another Major Price Reduction—Now Offered Below $1 Million! Exceptional Value in Faircrest! Motivated Seller! Welcome to this beautifully maintained home in the highly desirable Faircrest community, offering over 4,500 square feet of versatile living space with 6 bedrooms, 3.5 bathrooms, a fully finished walkout lower level, and a second kitchen. Step inside to soaring ceilings, abundant natural light, a neutral color palette, and an open, comfortable layout designed for both everyday living and entertaining. Spacious formal and casual living areas provide plenty of room for gatherings, relaxation, and working from home. The main level offers a seamless flow between the living room, dining room, kitchen, breakfast area, and family room. The kitchen features granite countertops, stainless steel appliances, generous cabinet space, a breakfast bar, and convenient access to the deck. Just off the kitchen, the family room offers tall windows, a fireplace, and an inviting gathering space filled with natural light. The spacious primary suite features a tray ceiling, oversized windows, multiple closets, and a private bathroom with dual vanities, a soaking tub, and a separate shower. The additional bedrooms provide excellent flexibility for family, guests, home offices, hobbies, or study areas. Three bedrooms include walk-in closets, offering exceptional storage and everyday functionality. Additional improvements include renovated bathrooms, newer appliances, a new water heater, and motorized blinds in many rooms, adding comfort and convenience throughout the home. The fully finished walkout lower level significantly expands the home’s living possibilities. It includes two bedrooms, a full bathroom, a second kitchen, and multiple flexible living areas. One room is currently used as a gym, while the remaining spaces can serve as a media room, recreation room, playroom, home office, guest suite, or extended-family living area. Direct walkout access to the backyard makes this level especially practical for guests, multi-generational living, entertaining, or everyday use. Outside, the home offers attractive curb appeal, mature landscaping, and inviting spaces for relaxing, grilling, dining, and entertaining. The deck is easily accessible from the kitchen and breakfast area, creating a natural connection between the indoor and outdoor living spaces. Faircrest residents enjoy sidewalks, walking trails, community amenities, and a low HOA fee of approximately $90 per month. The home is assigned to Powell Elementary School, Liberty Middle School, and Centreville High School and is conveniently located near shopping, restaurants, parks, and everyday necessities. Commuters will appreciate quick access to I-66, Route 28, Route 29, and Route 50, providing convenient travel throughout Northern Virginia, including Fairfax, Chantilly, Reston, Tysons, Dulles International Airport, and Washington, D.C. Now offered below $1 million following another major price reduction, this home represents exceptional value in one of Centreville’s most desirable communities. With over 4,500 square feet, six bedrooms, a walkout lower level, and two kitchens, the property provides the size, flexibility, and functionality today’s buyers are searching for. The motivated seller is ready to work with serious buyers—schedule your private showing today.
| yesterday | Price changed to $999,000 | |
| yesterday | Listing updated with changes from the MLS® | |
| 4 weeks ago | Listing first seen on site |

The real estate listing information is provided by Bright MLS is for the consumer's personal, non-commercial use and may not be used for any purpose other than to identify prospective properties consumer may be interested in purchasing. Any information relating to real estate for sale or lease referenced on this web site comes from the Internet Data Exchange (IDX) program of the Bright MLS. This web site references real estate listing(s) held by a brokerage firm other than the broker and/or agent who owns this web site. The accuracy of all information is deemed reliable but not guaranteed and should be personally verified through personal inspection by and/or with the appropriate professionals. Properties in listings may have been sold or may no longer be available. The data contained herein is copyrighted by Bright MLS and is protected by all applicable copyright laws. Any unauthorized collection or dissemination of this information is in violation of copyright laws and is strictly prohibited. Copyright © 2020 Bright MLS. All rights reserved.

Did you know? You can invite friends and family to your search. They can join your search, rate and discuss listings with you.