7920 FREEHOLLOW DRIVEFALLS CHURCH, VA 22042
Due to the health concerns created by Coronavirus we are offering personal 1-1 online video walkthough tours where possible.
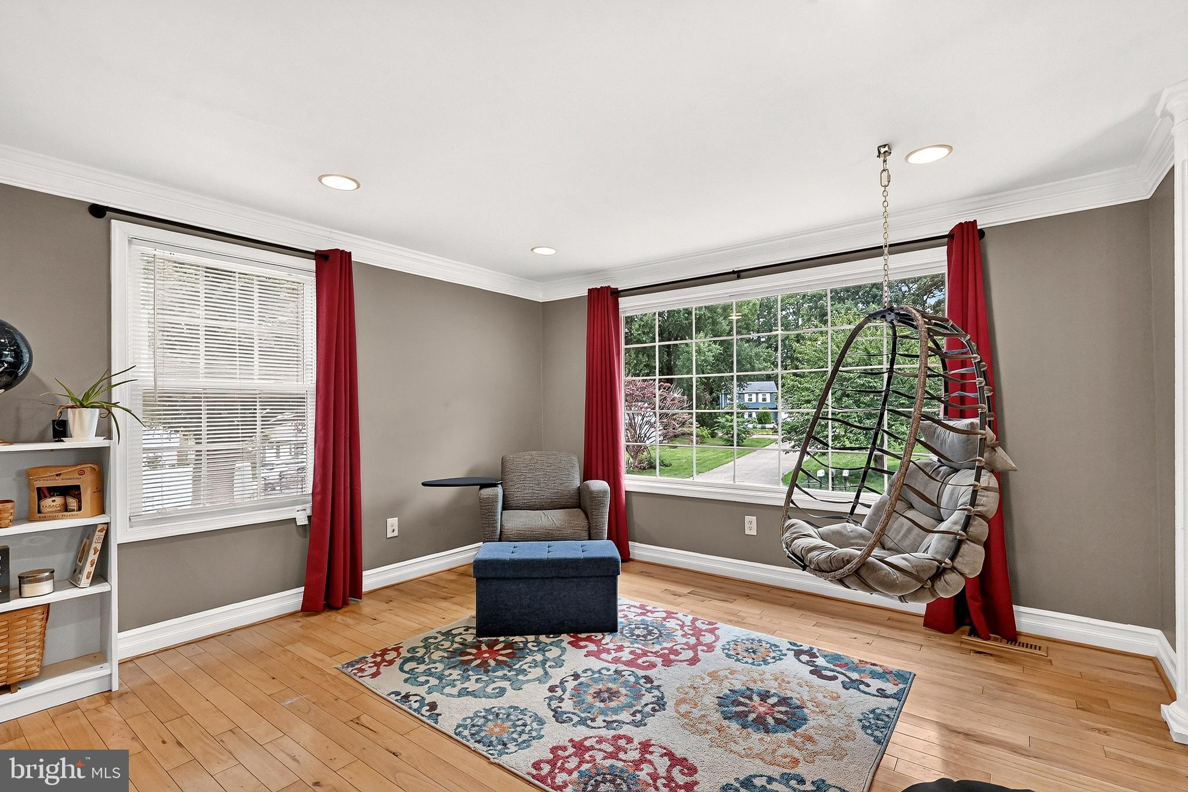
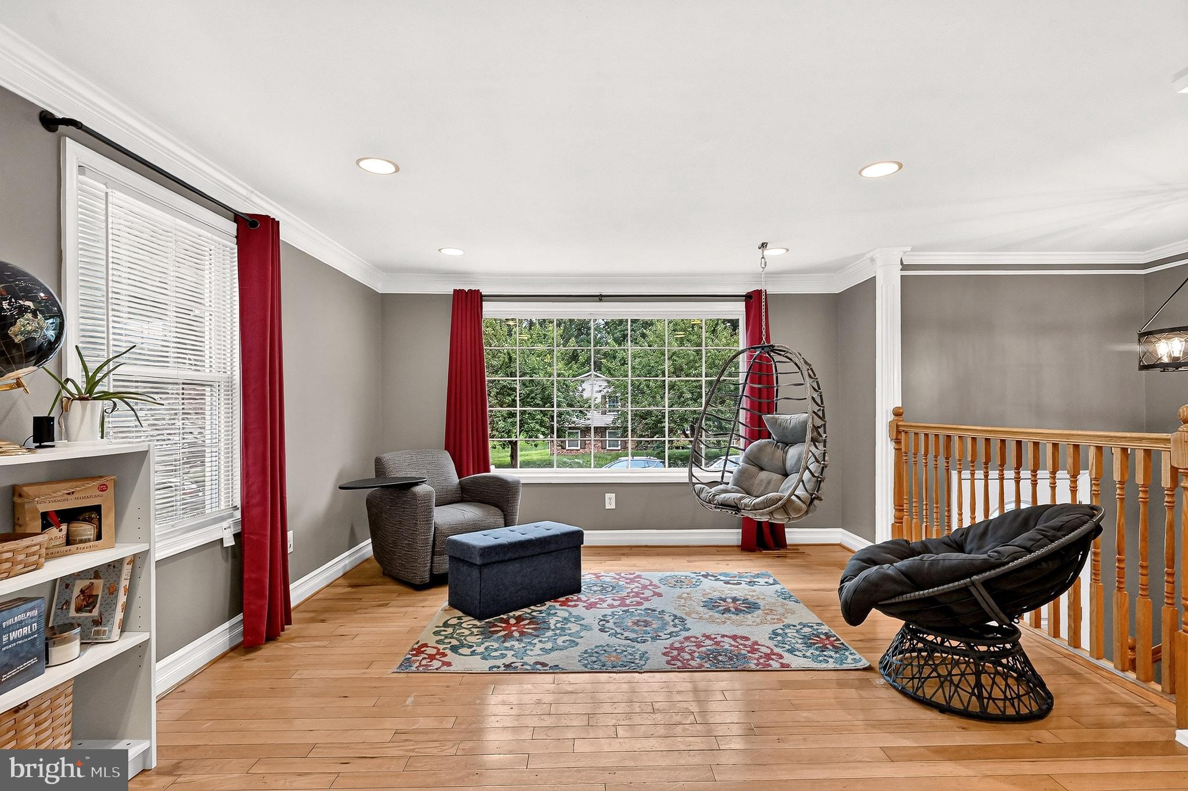
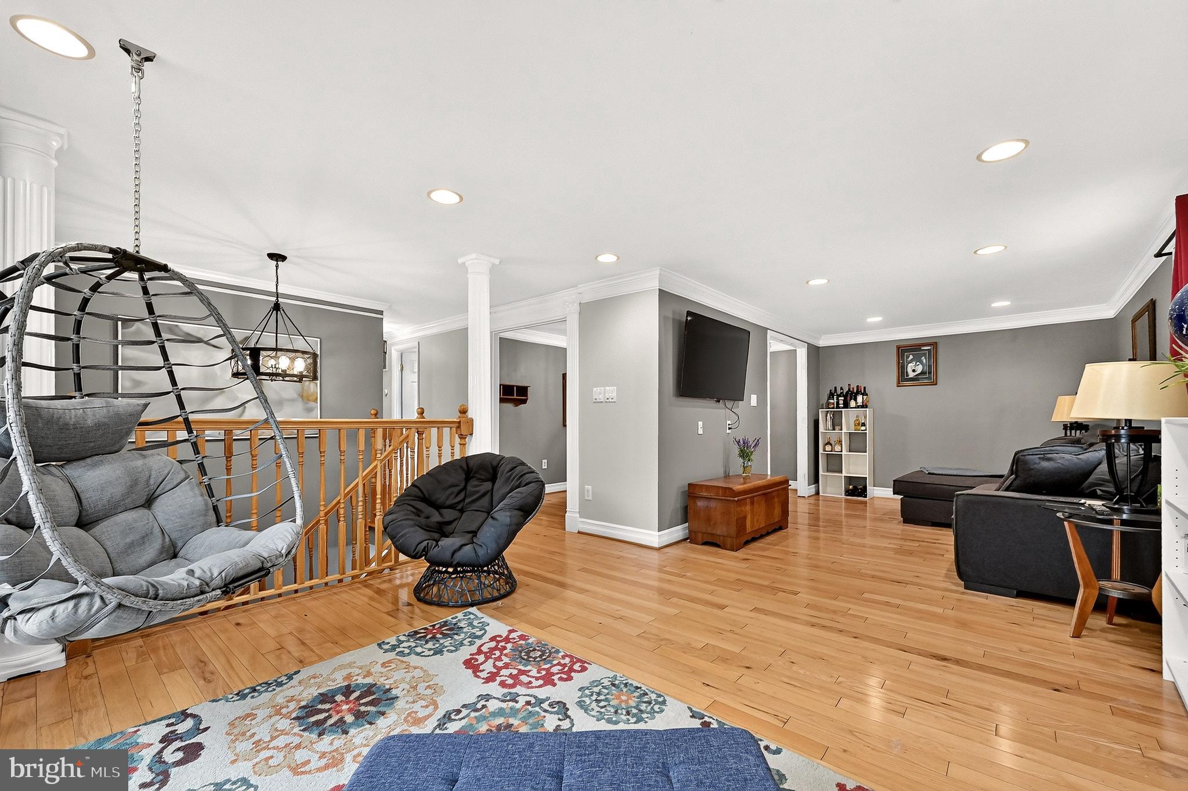
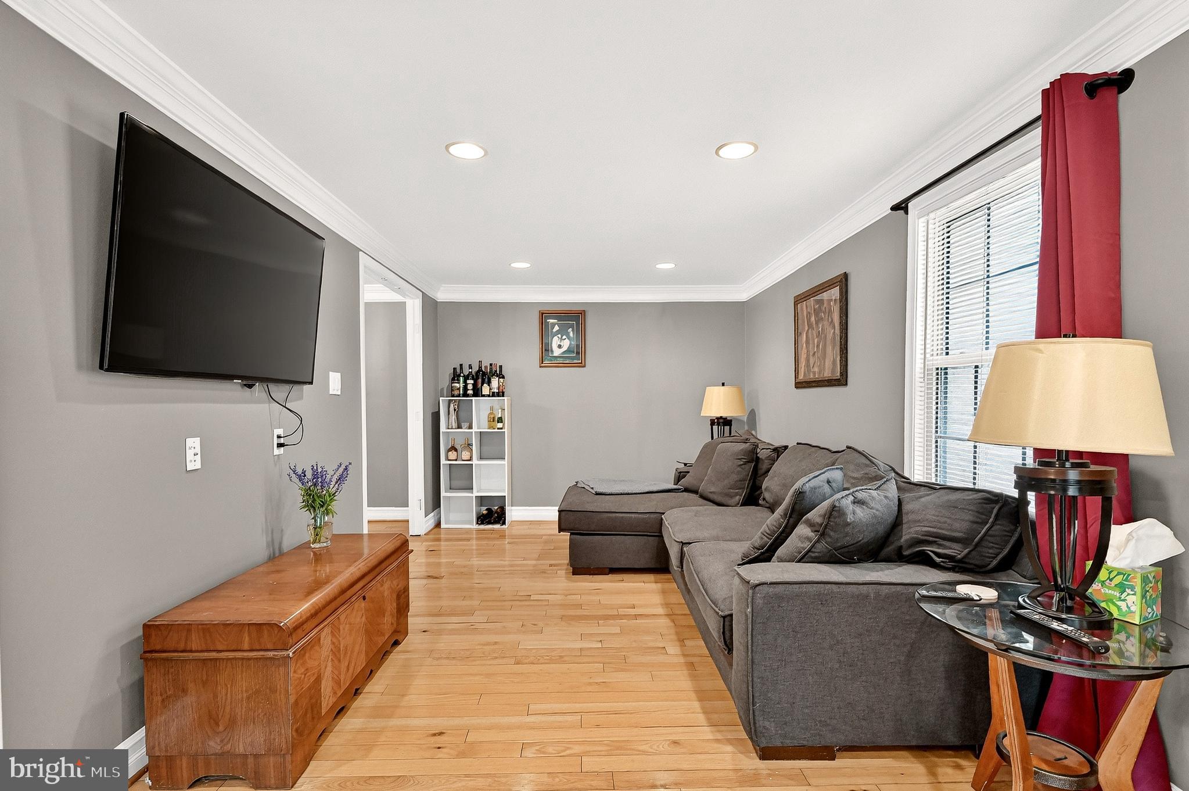
OPEN HOUSE - Join us this Saturday (7/11) & Sunday (7/12) from 1-4 PM. Exceptional value for a single-family home offering over 3,250 finished square feet and the convenience of a garage. Thoughtfully expanded, this Crestview model has been enhanced with a replaced roof and window. A welcoming split foyer showcases a new chandelier (2026), while hardwood floors and crown molding continue throughout the formal living spaces. Filled with natural light from an oversized picture window, the living room features recessed lighting and flows seamlessly into a versatile second sitting or family room. Crown molding and a new chandelier (2026) highlight the dining room, which opens directly to the spacious kitchen. Designed for both everyday living and entertaining, the oversized kitchen features a vaulted ceiling, oak cabinetry, stone-look countertops, tile backsplash, stainless steel appliances, white marble-style tile flooring, and French doors leading to the screened porch. Just beyond, a flexible fourth bedroom or home office includes a ceiling fan, half bath, and laundry area. Privately situated on the opposite side of the home, the primary suite offers a skylight, sliding glass door to the screened porch, and an en-suite bath. Two additional bedrooms share an updated hall bath featuring a furniture-style vanity and a tub/shower with floor-to-ceiling tile and decorative listello accent. The finished lower level centers around a welcoming family room with a wood-burning fireplace, granite surround, and barnwood-inspired accent wall. An expansive adjoining bonus space offers endless flexibility as a recreation room, game room, fitness studio, or playroom. A fifth bedroom and separate office or den share a full bath, while a dedicated mechanical and storage room adds valuable functionality. Overlooking the expansive, fully fenced backyard, the screened porch is an inviting retreat with a cathedral ceiling, skylight, and views of the gravel patio below. Completing the property are a one-car garage and a two-car-wide driveway. Ideally located less than one mile from INOVA Fairfax Hospital, approximately two miles from the Mosaic District's renowned shopping, dining, fitness, and entertainment, under three miles from the Dunn Loring Metro, and just 12 miles from Washington, D.C., with convenient access to I-495 and I-66. Enjoy Holmes Run Park with 6+ miles of walking/ jogging/ biking trails.
| 12 hours ago | Listing updated with changes from the MLS® | |
| 2 days ago | Listing first seen on site |

The real estate listing information is provided by Bright MLS is for the consumer's personal, non-commercial use and may not be used for any purpose other than to identify prospective properties consumer may be interested in purchasing. Any information relating to real estate for sale or lease referenced on this web site comes from the Internet Data Exchange (IDX) program of the Bright MLS. This web site references real estate listing(s) held by a brokerage firm other than the broker and/or agent who owns this web site. The accuracy of all information is deemed reliable but not guaranteed and should be personally verified through personal inspection by and/or with the appropriate professionals. Properties in listings may have been sold or may no longer be available. The data contained herein is copyrighted by Bright MLS and is protected by all applicable copyright laws. Any unauthorized collection or dissemination of this information is in violation of copyright laws and is strictly prohibited. Copyright © 2020 Bright MLS. All rights reserved.
