Save
Ask
Tour
Hide
Share
$9,000
3 Days On Site

7845 OLD DOMINION DRIVE
MCLEAN, VA 22102

For Rent|Single Family Residence|Active
5
Beds
5
Total Baths
4
Full Baths
1
Partial Bath
4,750
SqFt
$2
/SqFt
1977
Built
Subdivision:
JEWELL KIRBY KEROHER
County:
FAIRFAX
Listing courtesy of Long & Foster Real Estate, Inc.

Due to the health concerns created by Coronavirus we are offering personal 1-1 online video walkthough tours where possible.
Call Now: 703-539-2053
Is this the listing for you? We can help make it yours.
703-539-2053
7845 OLD DOMINION DRIVE7845 OLD DOMINION DRIVE7845 OLD DOMINION DRIVE7845 OLD DOMINION DRIVE
Save
Ask
Tour
Hide
Share

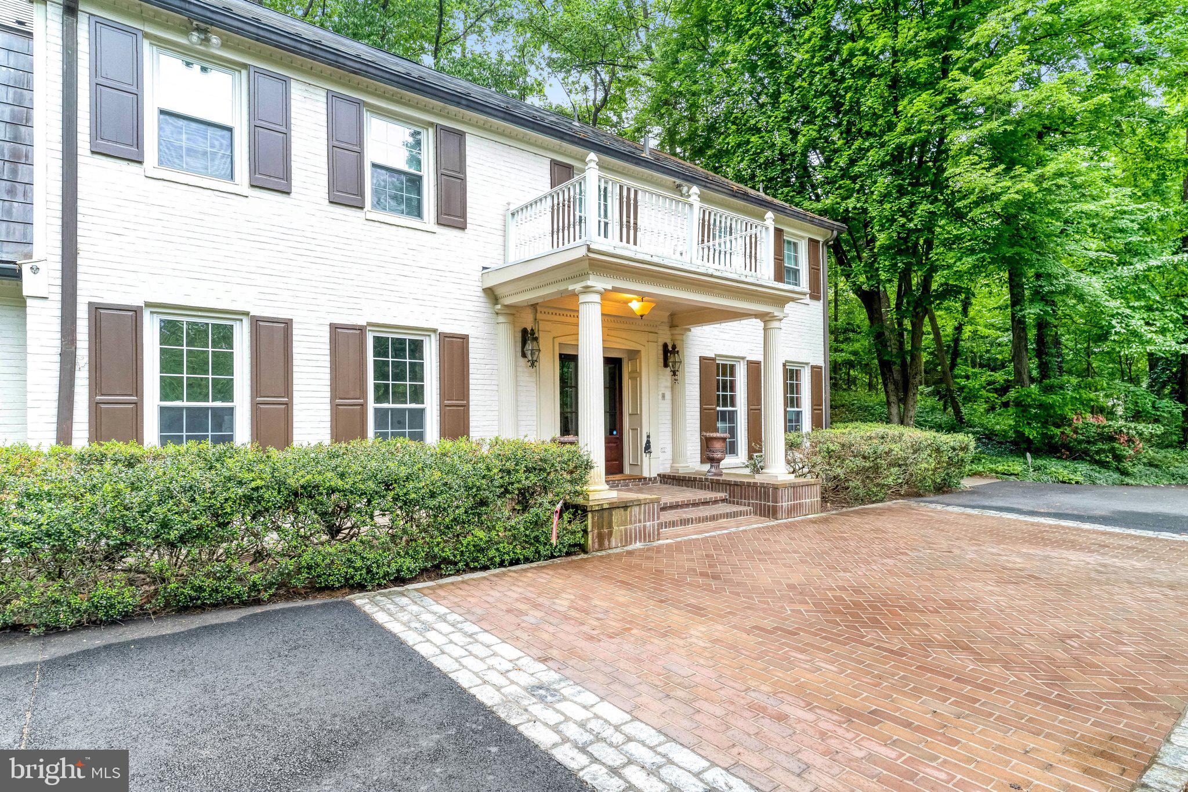
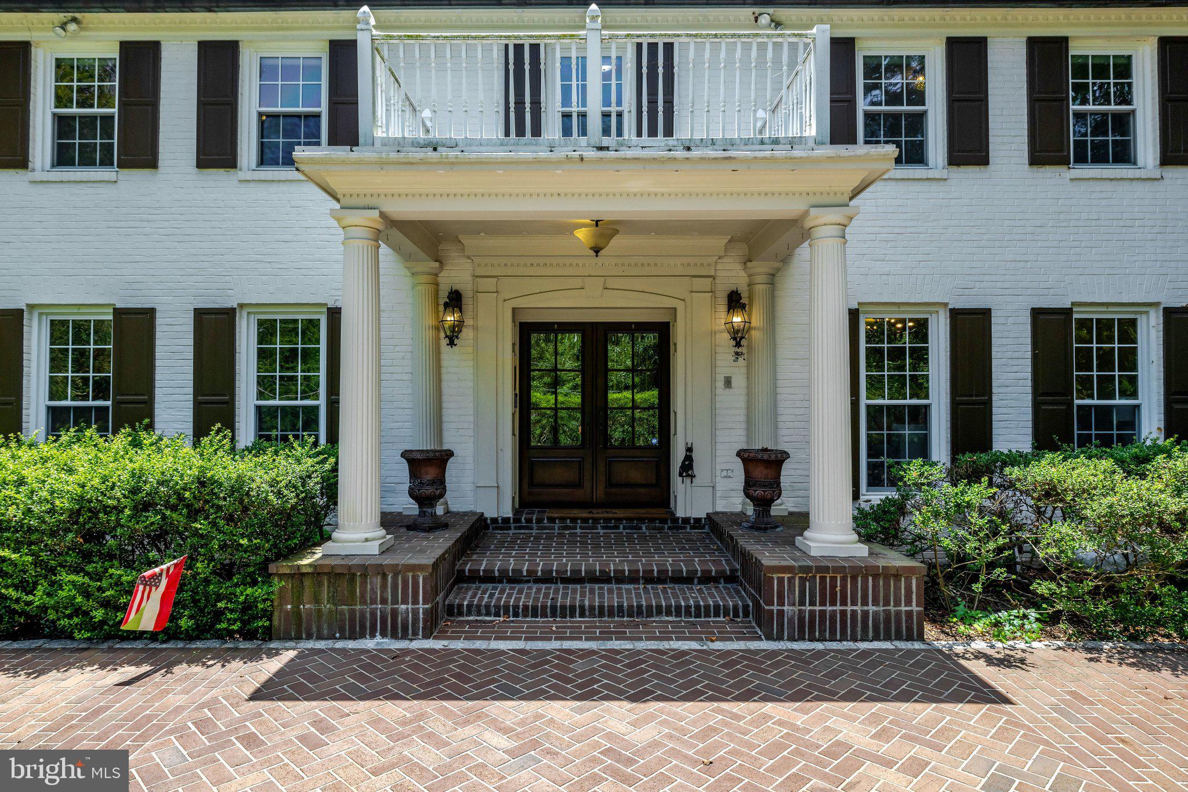
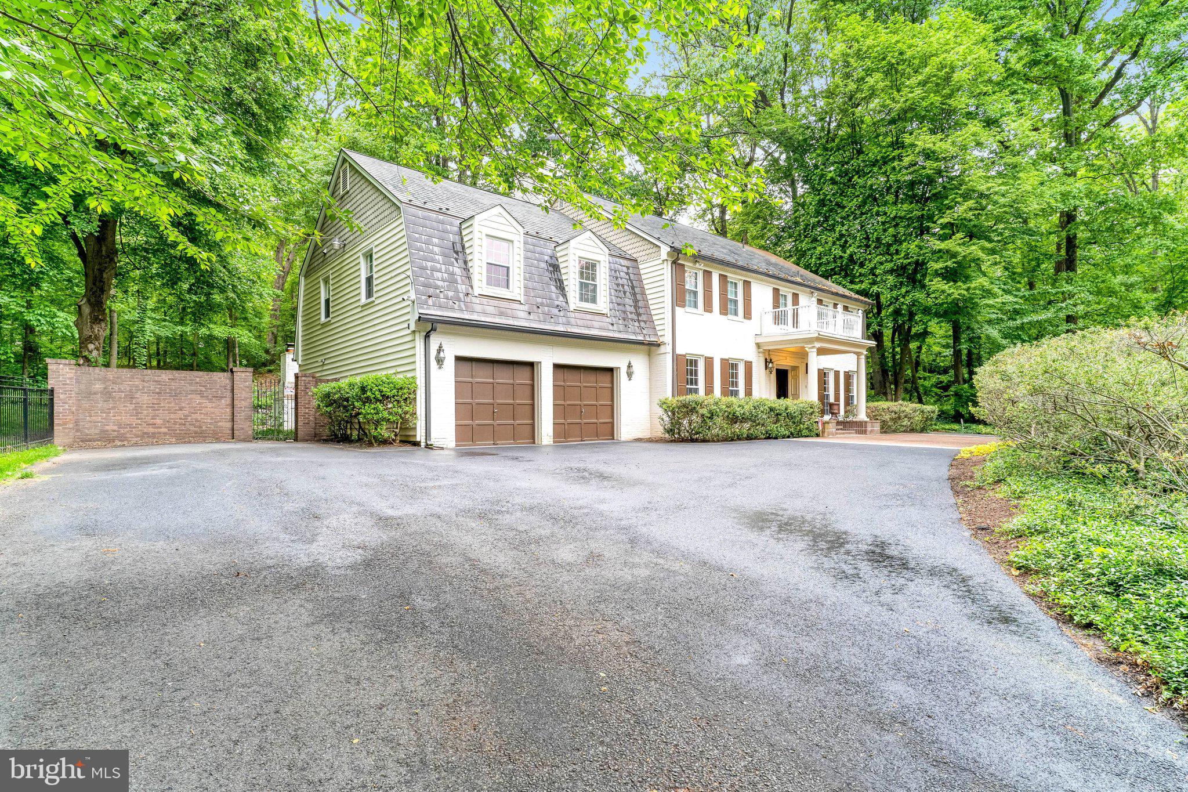
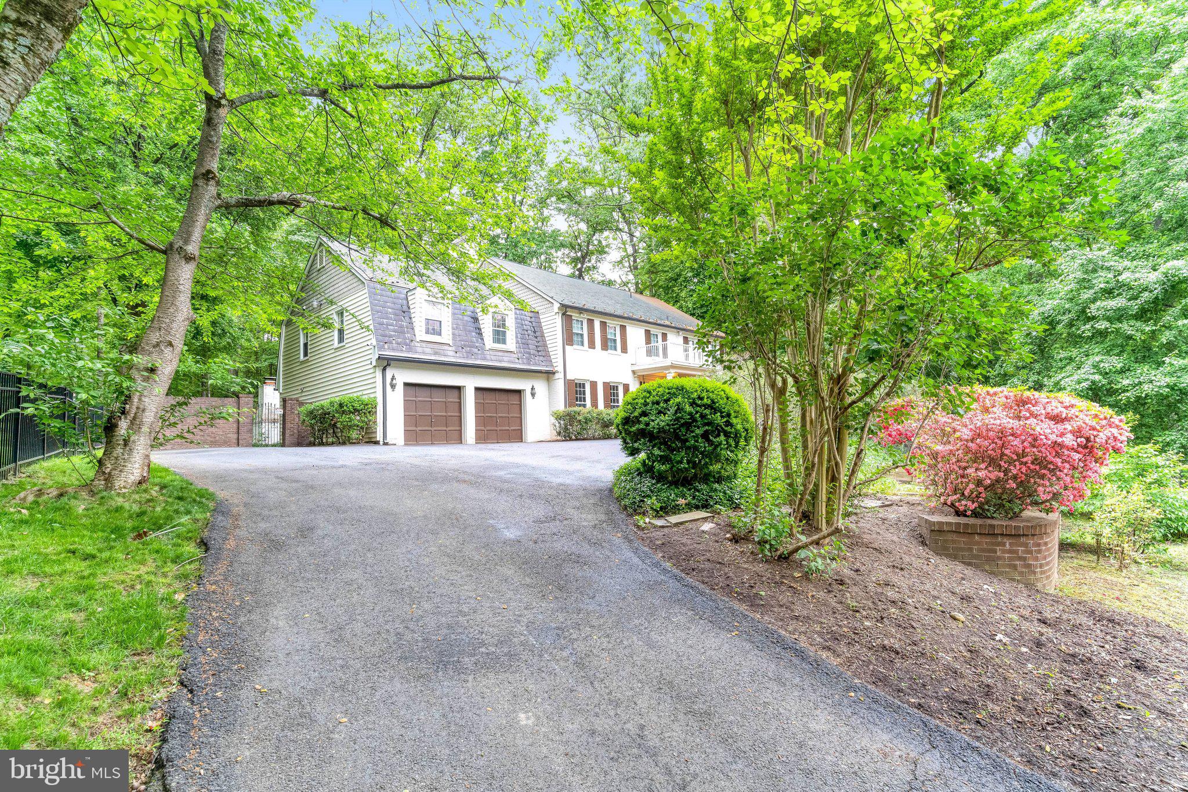
Welcome to this lovely, private 5-bedroom center-hall colonial nestled on a treed, secluded 1-acre lot. Minutes to downtown Mclean, Tysons, and all of the area's major locations, schools, and transportation arteries, this quiet and private home is designed to cater to both everyday living and sophisticated entertaining. Mature trees and lush landscaping not only enhance the beauty of the outdoor spaces but also create a natural barrier, providing a secluded retreat away from the hustle and bustle. This beautifully appointed transitional home has been updated with many modern conveniences, including energy-efficient windows and doors, newer stainless appliances, hardwood floors, and Smart Tech throughout. Four large bedrooms plus a deluxe luxury primary suite with dual walk-in closets and a luxuriously appointed primary bathroom suite. The lower level can be used to create additional recreation space or as an au-pair/guest suite. The fabulous backyard oasis cannot be beat, featuring a wood-burning fireplace and a TV viewing area, perfect for al fresco dining or a gourmet dinner under the stars. Langley School pyramid. Walkable to several Fairfax County trailheads, including the Spring Hill Rec Center (.5 miles) and Spring Hill Elementary School (.6 miles). Proof of funds required before showing. Listing agent will be present at all showings. Advance scheduling required. Alarm system on property. Long-term lease will be considered. Pets on a case-by-case basis.

Save
Ask
Tour
Hide
Share
Listing Snapshot
Price 
$9,000
Days On Site 
3 Days
Bedrooms 
5
Inside Area (SqFt) 
4,750 sqft
Total Baths 
5
Full Baths 
4
Partial Baths 
1
Lot Size 
1 Acre
Year Built 
1977
MLS® Number 
VAFX2326732
Status 
Active
Property Tax 
N/A
HOA/Condo/Coop Fees 
N/A
Sq Ft Source 
Estimated
Friends & Family
Recent Activity
3 days agoListing updated with changes from the MLS®
4 days agoListing first seen on site
General Features
Acres 
1
Attached Garage 
Yes
Available on 
2026-09-01
Cross Street 
Swinks Mill Road/Spring Hill Road
Foundation 
Slab
Garage 
Yes
Garage Spaces 
2
Levels 
Three Or More
Parking 
OversizedAsphaltCircular DrivewayPrivateGarageDrivewayInside EntranceAttached
Parking Spaces 
9
Pets 
Number LimitYes
Property Sub Type 
Single Family Residence
Security 
Smoke Detector(s)Carbon Monoxide Detector(s)Security SystemSecurity Lights
Sewer 
Septic Tank
SqFt Above 
3550
SqFt Below 
1200
SqFt Total 
5150
Style 
Colonial
Utilities 
Cable Available
Water Source 
Well
Zoning 
110
Interior Features
Appliances 
Double OvenWasherWater PurifierElectric Water HeaterDishwasherCooktopFreezerStainless Steel Appliance(s)ENERGY STAR Qualified RefrigeratorENERGY STAR Qualified DishwasherENERGY STAR Qualified Washer
Basement 
Crawl SpaceDaylightPartialFullSump PumpInterior Entry
Cooling 
Central AirCeiling Fan(s)Electric
Fireplace 
Yes
Fireplace Features 
MasonryInsertFree Standing
Fireplaces 
1
Flooring 
WoodHardwood
Furnished 
Unfurnished
Heating 
Fireplace InsertCentralElectricOilWood StoveHeat Pump
Interior 
BarCeiling Fan(s)Walk-In Closet(s)
Laundry Features 
Laundry RoomMain Level
Bathroom 2 
Bathroom 3 
Bedroom 2 
Bedroom 3 
Bedroom 4 
Bedroom 5 
Breakfast Room 
Level - Main
Dining Room 
Level - Main
Family Room 
Level - Main
Foyer 
Level - Main
Half Bath 
Level - Main
Kitchen 
Level - Main
Laundry 
Level - Main
Living Room 
Level - Main
Office 
Level - Main
Primary Bathroom 
Primary Bedroom 
Features - Walk-In Closet(s)
Recreation Room 
Storage Room 
Save
Ask
Tour
Hide
Share
Exterior Features
Construction Details 
Brick VeneerVinyl SidingBlown-In Insulation
Exterior 
LightingRain Gutters
Fencing 
Wrought Iron
Lot Features 
WoodedFront YardFew TreesBack Yard
Other Structures 
Outbuilding
Patio And Porch 
Patio
Pool Features 
None
Roof 
Copper
View 
Trees/WoodsGarden
Waterview 
Trees/WoodsGarden
Community Features
School District 
FAIRFAX COUNTY PUBLIC SCHOOLS
Schools
School District
FAIRFAX COUNTY PUBLIC SCHOOLS
Elementary School
SPRING HILL
Middle School
COOPER
High School
LANGLEY
Listing courtesy of Long & Foster Real Estate, Inc.


The real estate listing information is provided by Bright MLS is for the consumer's personal, non-commercial use and may not be used for any purpose other than to identify prospective properties consumer may be interested in purchasing. Any information relating to real estate for sale or lease referenced on this web site comes from the Internet Data Exchange (IDX) program of the Bright MLS. This web site references real estate listing(s) held by a brokerage firm other than the broker and/or agent who owns this web site. The accuracy of all information is deemed reliable but not guaranteed and should be personally verified through personal inspection by and/or with the appropriate professionals. Properties in listings may have been sold or may no longer be available. The data contained herein is copyrighted by Bright MLS and is protected by all applicable copyright laws. Any unauthorized collection or dissemination of this information is in violation of copyright laws and is strictly prohibited. Copyright © 2020 Bright MLS. All rights reserved.

Neighborhood & Commute
Source: Walkscore
Disclosure: Community information and market data powered by Constellation Data Labs. Information is deemed reliable but not guaranteed.
Save
Ask
Tour
Hide
Share