7809 ROUNDABOUTSPRINGFIELD, VA 22153
Due to the health concerns created by Coronavirus we are offering personal 1-1 online video walkthough tours where possible.
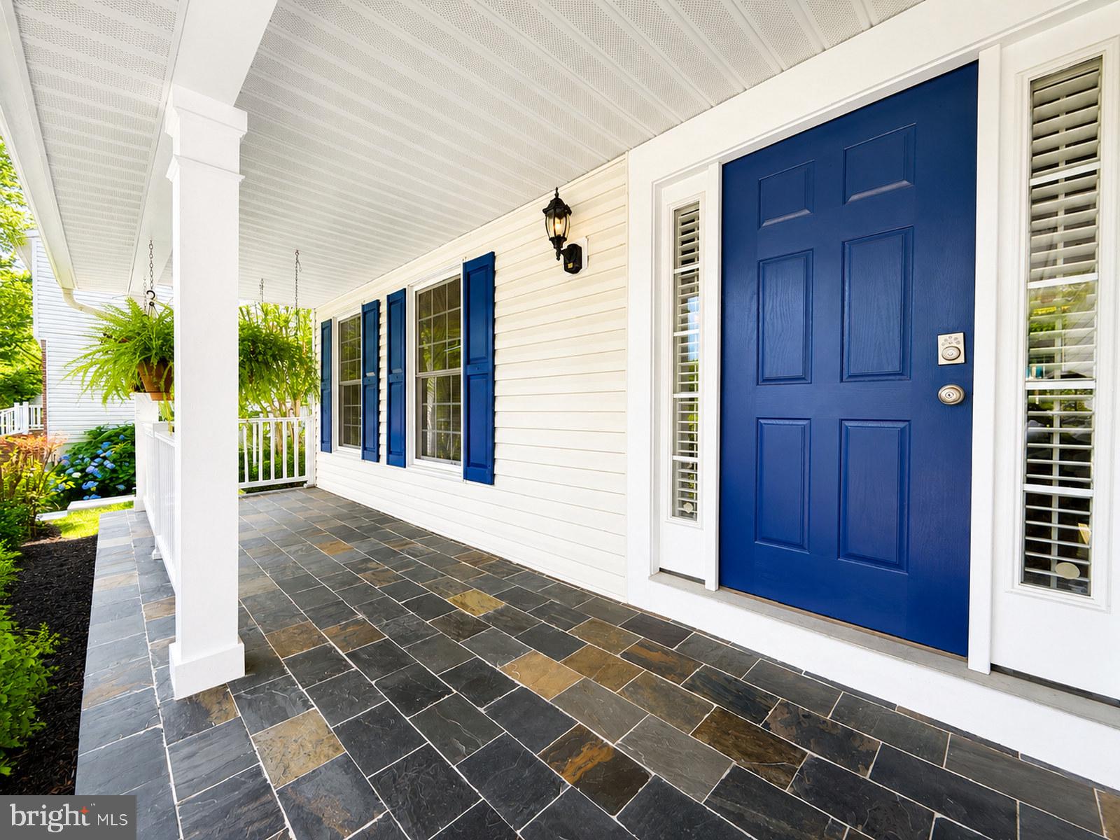
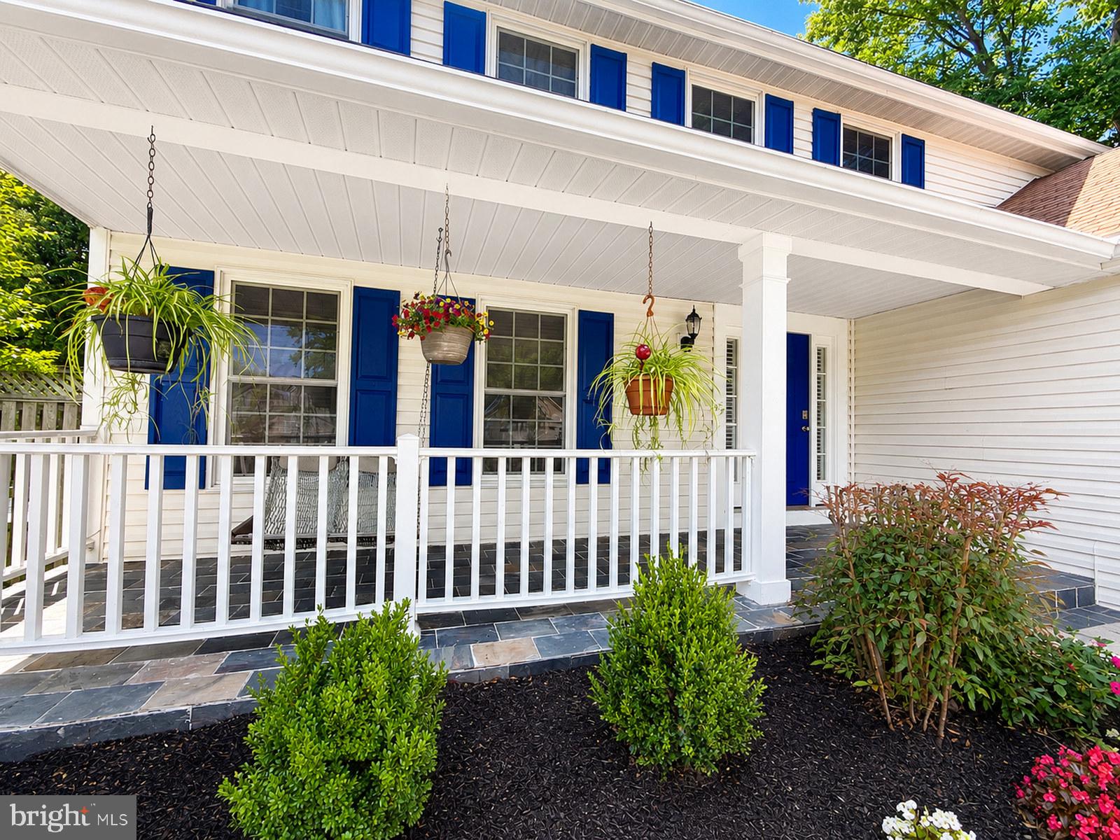
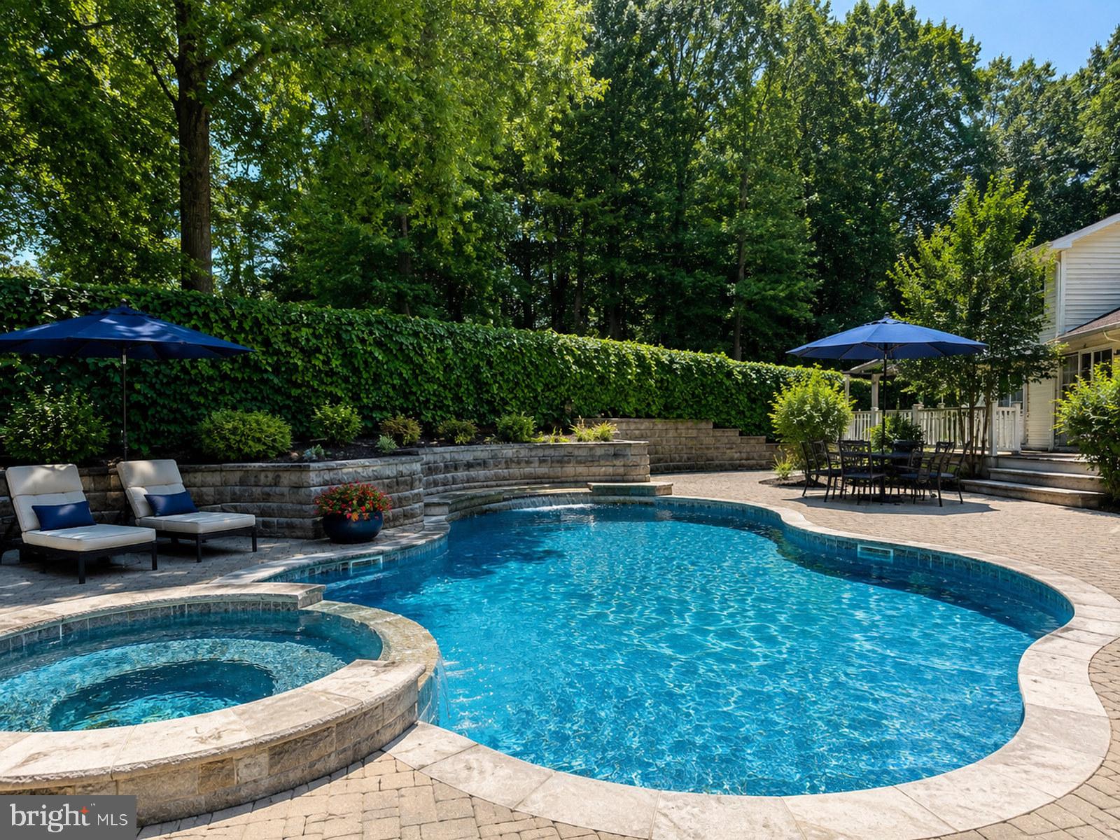
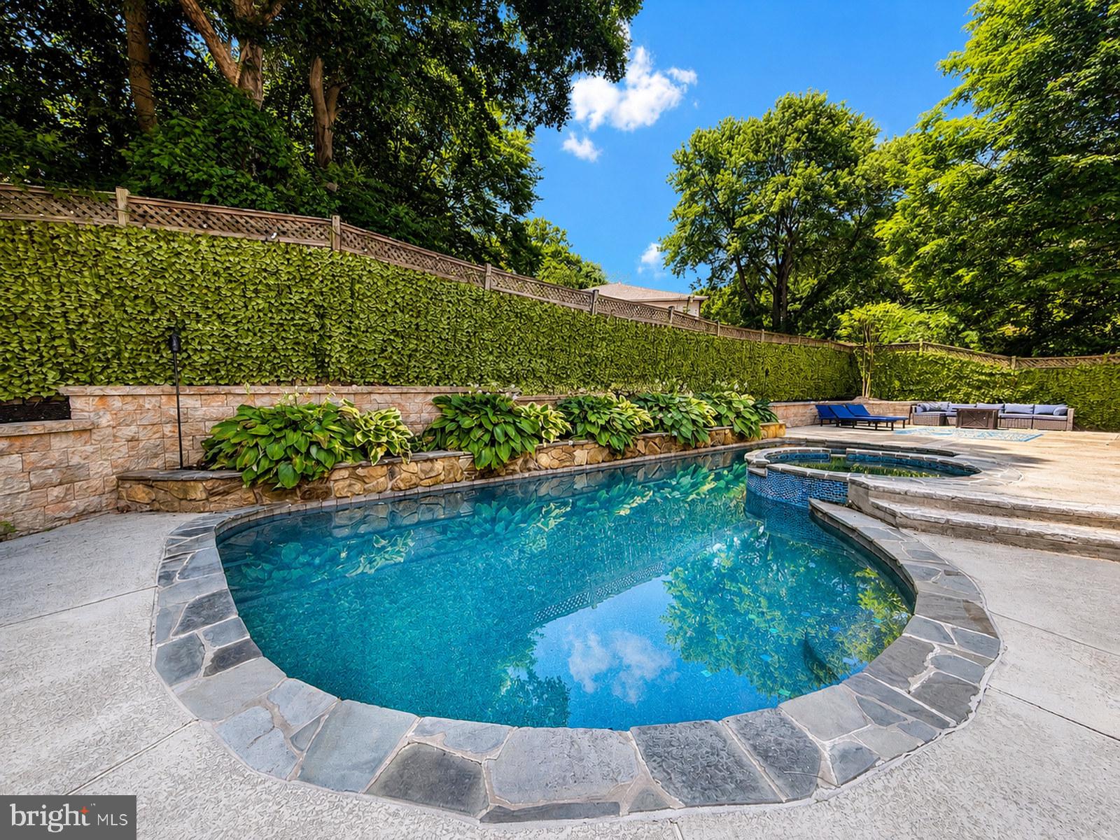
Welcome to this beautifully updated and thoughtfully designed home, perfectly situated in an amazing Springfield location within the desirable WSHS school pyramid. From the moment you arrive, the curb appeal stands out with manicured landscaping, an irrigation system, and an inviting front porch with slate tile — the perfect place to relax and enjoy the neighborhood setting. Inside, the main level offers a wonderful blend of formal and casual living spaces, including a formal dining room, formal living room currently enjoyed as a media room (equipped with a large screen, newer projector, and all the components needed for family movie nights) and a coveted open kitchen, breakfast nook, and family room layout. The updated kitchen features a gas range, water filtration system, and beautiful views overlooking the backyard pool. Refinished hardwood floors enhance the main level, while thoughtful details and quality updates are found throughout. A mudroom off the kitchen includes a top-of-the-line washer and dryer, and a full bath on the main level offers added convenience — especially for pool days and outdoor entertaining. The backyard is truly a private retreat. Designed for relaxing, entertaining, grilling, swimming, reading, or simply unwinding, this outdoor oasis features a saltwater pool with built-in spa and spillways, newer pool tile in 2025, and a retaining wall completed in 2021. Multiple seating and gathering areas create the feel of a resort-style escape right at home. Upstairs, the primary suite feels like a true refuge with a spacious bedroom, custom walk-in closet with built-in cabinetry and shelving, and a beautifully reconfigured primary bath renovated in 2022 with stylish finishes and decorative sliding barn-style doors that add character and function. Four additional bedrooms on this level are generously sized, with great flooring, fresh paint, and easy access to a tastefully renovated full bath completed in 2021. The lower level offers even more flexible living space, including new flooring, a cozy recreation area with an electric wall fireplace installed in 2021, multiple seating areas, a bonus room, and an oversized storage closet to keep everything organized. With major updates including refinished hardwood floors, updated baths, newer lower-level flooring, gorgeous salt water pool and hot tup, and inviting indoor and outdoor spaces, this home offers comfort, style, function, and an exceptional backyard lifestyle in one of West Springfield’s most desirable neighborhoods.
| 5 hours ago | Listing first seen on site | |
| 5 hours ago | Listing updated with changes from the MLS® |

The real estate listing information is provided by Bright MLS is for the consumer's personal, non-commercial use and may not be used for any purpose other than to identify prospective properties consumer may be interested in purchasing. Any information relating to real estate for sale or lease referenced on this web site comes from the Internet Data Exchange (IDX) program of the Bright MLS. This web site references real estate listing(s) held by a brokerage firm other than the broker and/or agent who owns this web site. The accuracy of all information is deemed reliable but not guaranteed and should be personally verified through personal inspection by and/or with the appropriate professionals. Properties in listings may have been sold or may no longer be available. The data contained herein is copyrighted by Bright MLS and is protected by all applicable copyright laws. Any unauthorized collection or dissemination of this information is in violation of copyright laws and is strictly prohibited. Copyright © 2020 Bright MLS. All rights reserved.

Did you know? You can invite friends and family to your search. They can join your search, rate and discuss listings with you.