8131 QUINN TERRACEVIENNA, VA 22180
Due to the health concerns created by Coronavirus we are offering personal 1-1 online video walkthough tours where possible.
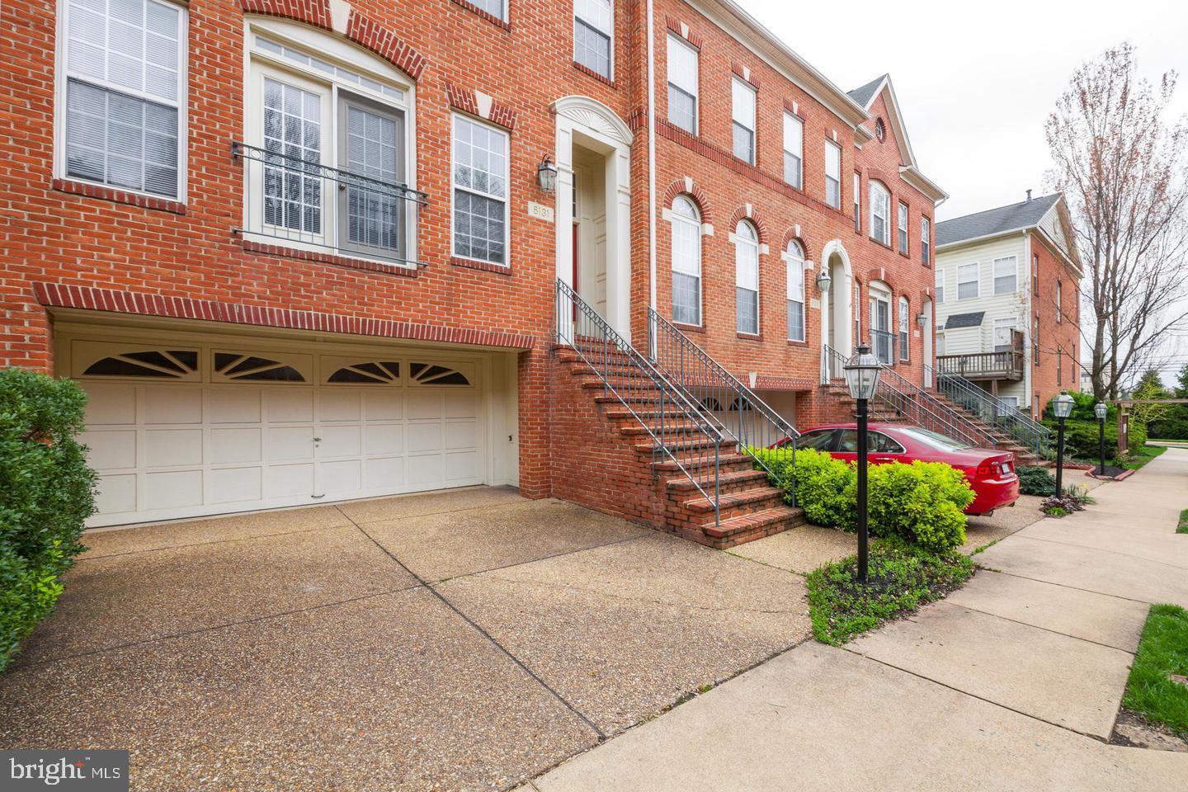
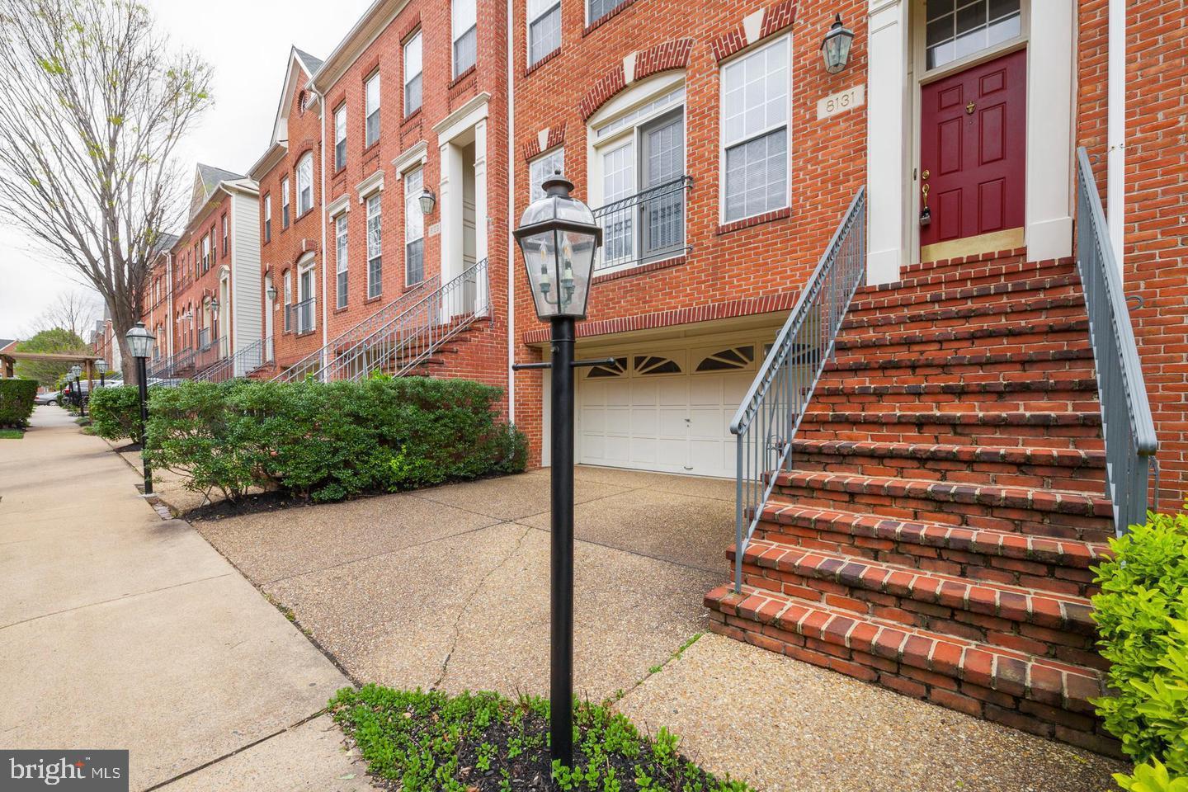
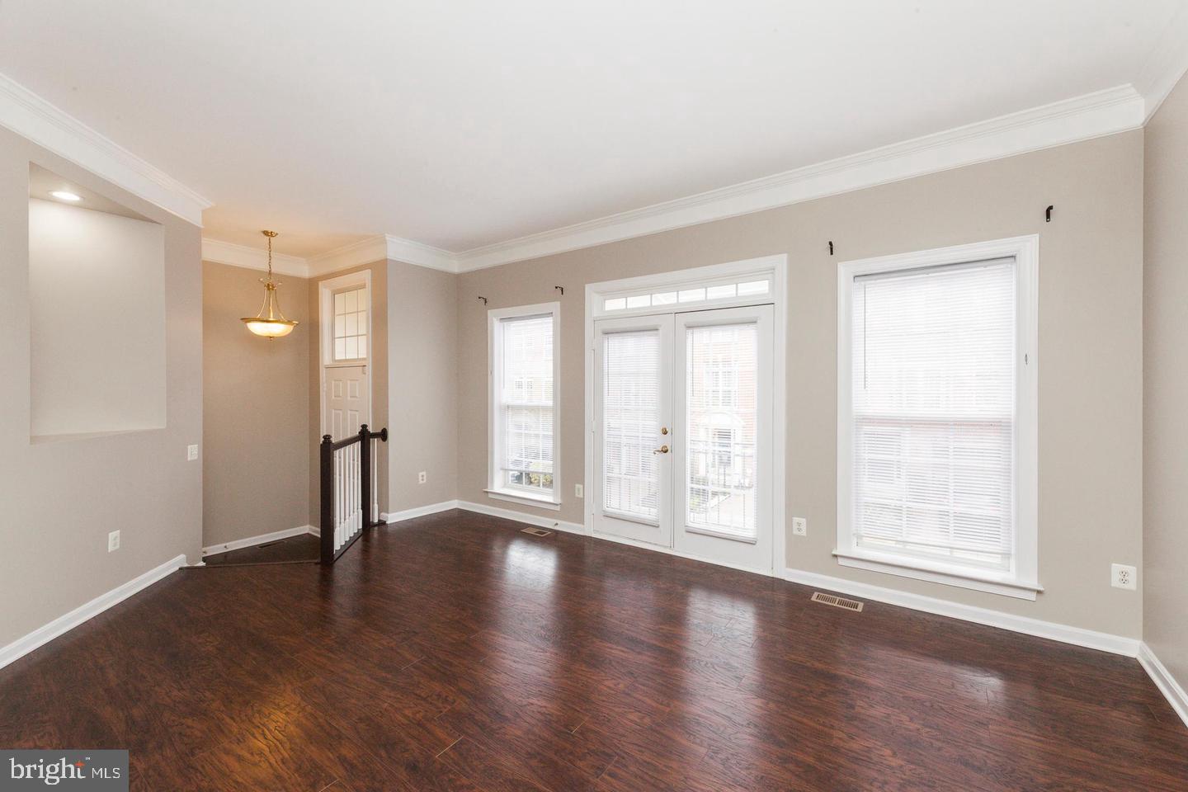
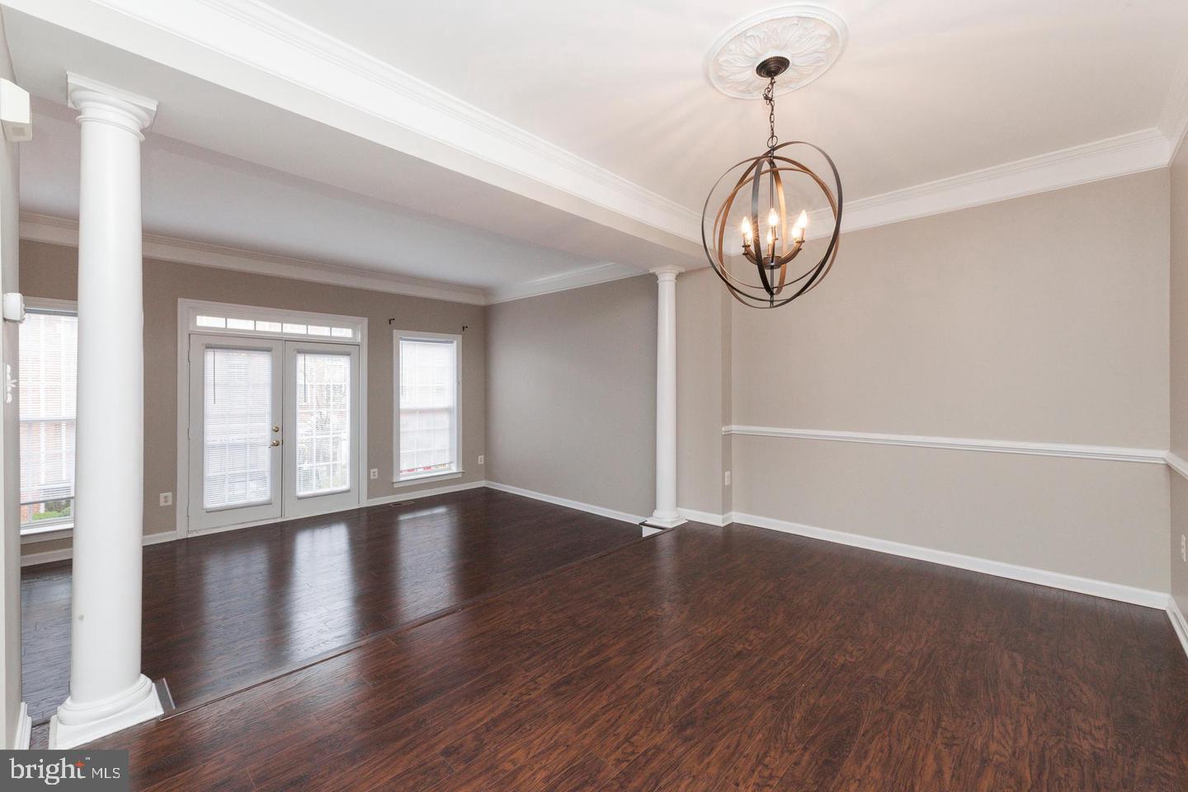
Available 8/8/2026 Here's a rare chance to snag a renovated luxury home in Providence Park! Short walking distance to Dunn Loring Metro, Mosaic district, shopping, restaurants & only minutes to the Beltway! This stately brick, three level, townhome has a truly spectacular interior with high ceilings and modern luxury throughout. The open kitchen features granite countertops, island, updated lighting, and stainless steel appliances, The main level has a stylish open floor plan that lends itself to elegant living, to include a spacious living area, formal dining room, kitchen with eat in breakfast area. You'll find three large bedrooms on the top level including an incredibly spacious master bedroom and master bath. The lower level family room has built-in shelves, new engineered hardwoods to match upper levels, and a cozy fireplace . A two car garage with automatic garage door opener offers convenience and safety. The deck and patio are perfect for outdoor entertaining or relaxing. This home will not disappoint! *Photos of home when vacant, currently occupied until end of July* *Tenants pays all utilities, with the exception of trash which is included
| yesterday | Status changed to Pending | |
| yesterday | Listing updated with changes from the MLS® | |
| a week ago | Listing first seen on site |

The real estate listing information is provided by Bright MLS is for the consumer's personal, non-commercial use and may not be used for any purpose other than to identify prospective properties consumer may be interested in purchasing. Any information relating to real estate for sale or lease referenced on this web site comes from the Internet Data Exchange (IDX) program of the Bright MLS. This web site references real estate listing(s) held by a brokerage firm other than the broker and/or agent who owns this web site. The accuracy of all information is deemed reliable but not guaranteed and should be personally verified through personal inspection by and/or with the appropriate professionals. Properties in listings may have been sold or may no longer be available. The data contained herein is copyrighted by Bright MLS and is protected by all applicable copyright laws. Any unauthorized collection or dissemination of this information is in violation of copyright laws and is strictly prohibited. Copyright © 2020 Bright MLS. All rights reserved.

Did you know? You can invite friends and family to your search. They can join your search, rate and discuss listings with you.